
| 3 Beds | 1.5 Baths | 2.5 Car Garage | 2,738 Sq Ft |
Description of N83W14201 Menomonee Ave, Menomonee Falls, WI 53051
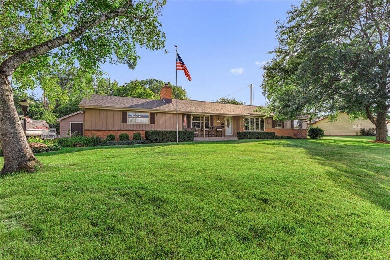
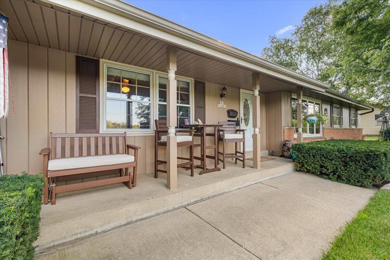
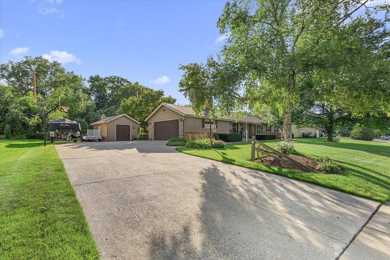
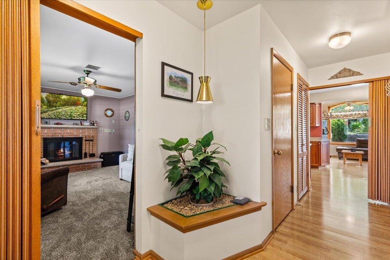
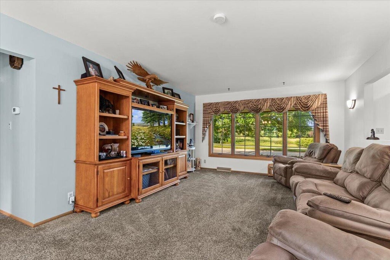
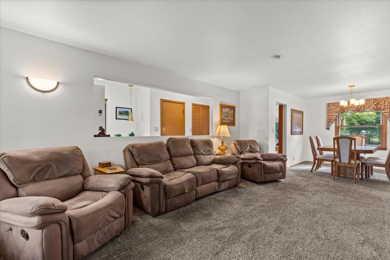
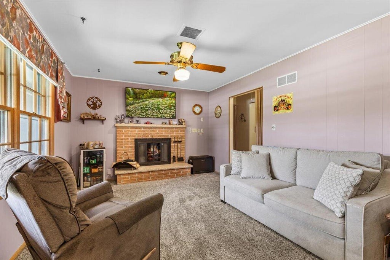
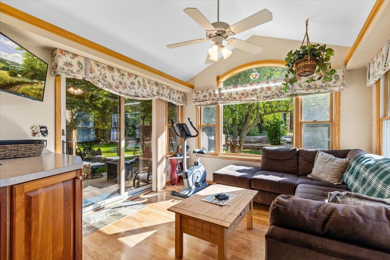
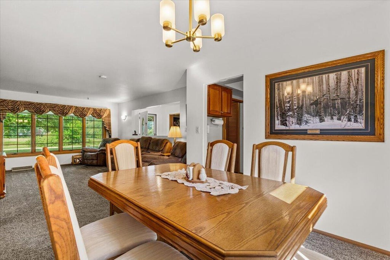
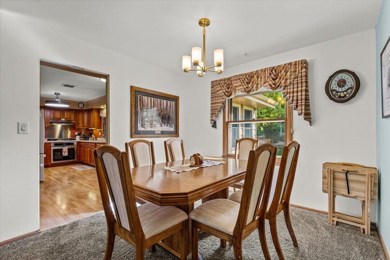
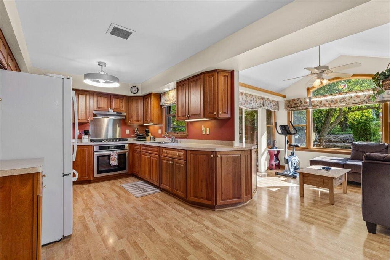
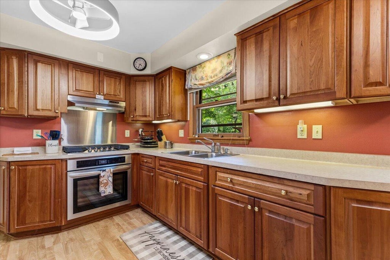
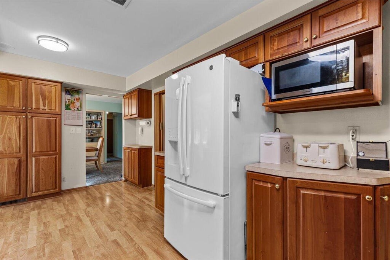
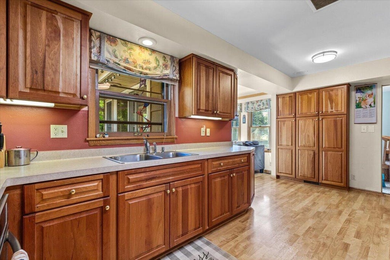
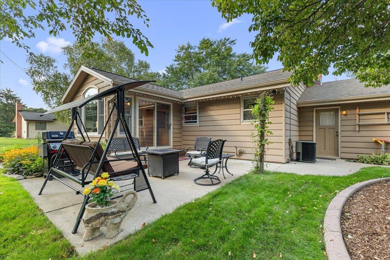
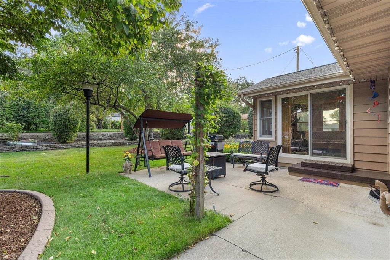
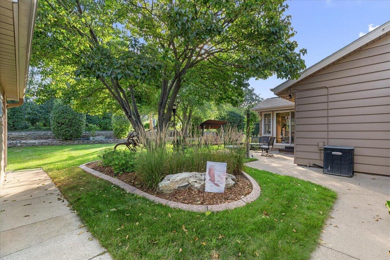
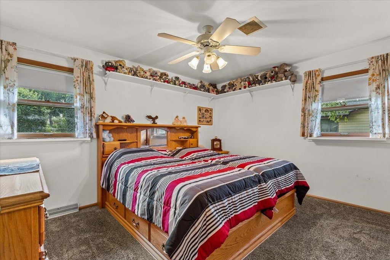
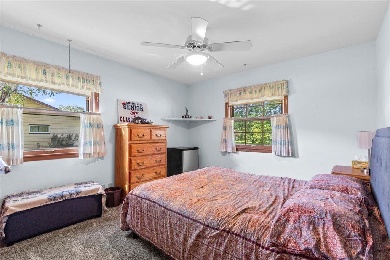
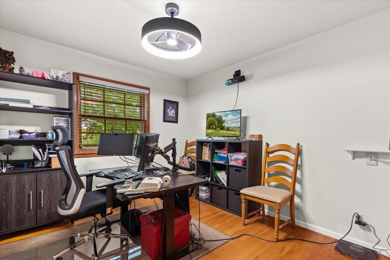
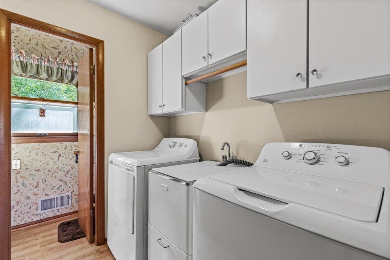
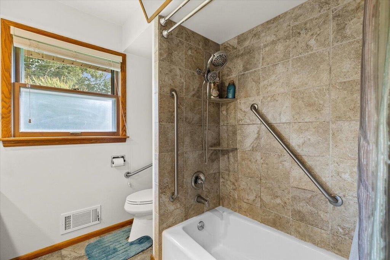
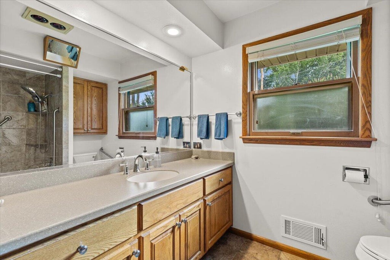
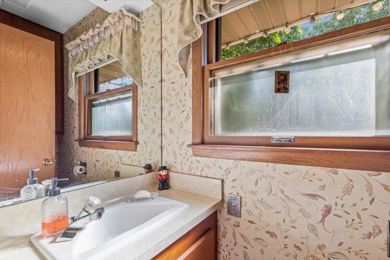
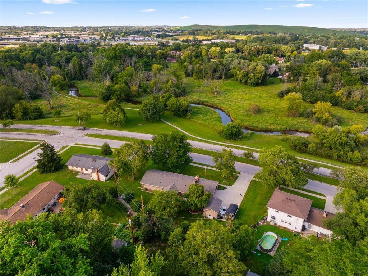
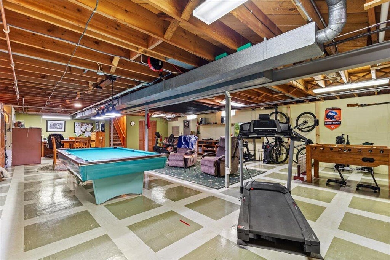
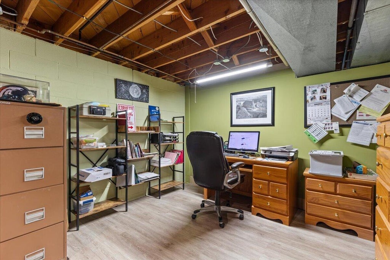
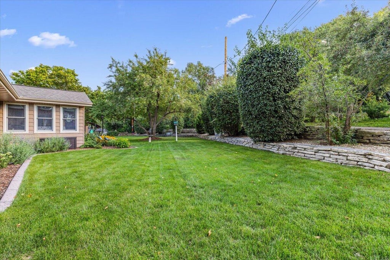
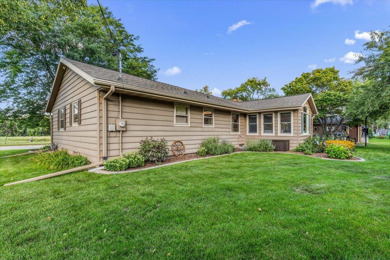
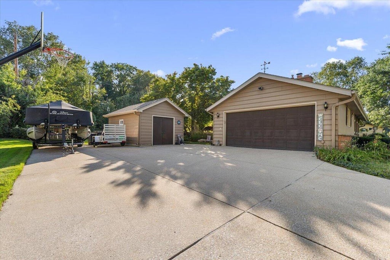
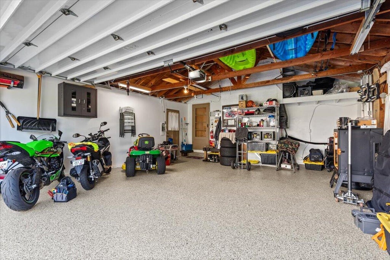
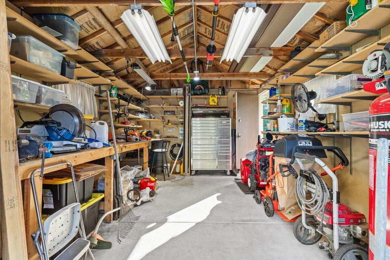
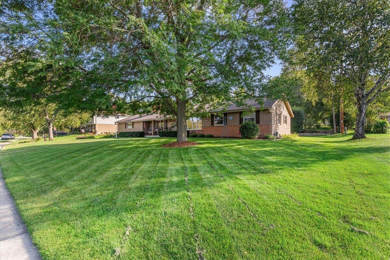
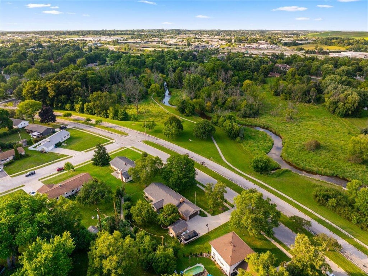
Menomonee Falls home with beautiful park views! If you need space this home has it! This 3-bedroom home offers plenty of living space with separate living and family rooms, a sunroom, large rec room, cozy gas fireplace. Additional features include hardwood floors, main-floor laundry, central vacuum, 100-amp and 200-amp electrical panels, and a manual generator transfer switch, reolink doorbell. Updates include a new roof and stove/oven in 2025, furnace and A/C in 2019, and an epoxied garage floor in 2024. The heated, single-car-sized shed has electricity and offers excellent storage or workshop space, with potential conversion to a garage. Extra large driveway provides lots of parking! Enjoy walking trails, restaurants, shopping, freeway.
Property Features of N83W14201 Menomonee Ave, Menomonee Falls, WI 53051
Listing courtesy of: Redefined Realty Advisors LLC
Home Style
Ranch
Ranch
Type
Single Family Residence
Single Family Residence
Year Built
1962
1962
Annual Taxes
$4,213.83
$4,213.83
Stories
1
1
Acres
.36
.36
Interior Features
| Washer |
| Dryer |
| Range |
| Oven |
| Refrigerator |
| Central air |
| Forced air heat |
| Natural gas heat |
| Full basement |
| Partial basement |
| Sump pump |
| Partially finished basement |
Exterior Features
| Elementary school: Benjamin Franklin El &Early Lrn |
| Middle school: North |
| High school: Menomonee Falls |
| Garage |
| Attached parking |
| Attached garage |
| Garage spaces: 2.5 |
| Vinyl siding |
| Brick exterior |
| Lot acreage is: 0.36 |
| Lot sqft: 15681.6 |
| Lot zoned: RES |
| Improvement: sidewalks |
| Paved driveway |
| Public sewer |
| Public water |
| Total square feet: 2738 |
| Total above grade finished sq ft: 1738 |
| Basement square feet: 1000 |
| Living square feet: 2738 |
| Property style: ranch |
| For sale |
| Tax year: 2025 |
Room Dimensions
| Family room is 17 x 11 |
| Family Room Level: Main |
| Laundry room |
| Bedroom 3 is 11 x 11 |
| Bedroom 3 Level: Main |
| Dining Room is 10 x 10 |
| Dining Level: Main |
| Laundry Room is 7 x 6 |
| Laundry Room Level: Main |
| Number of rooms: 9 |