








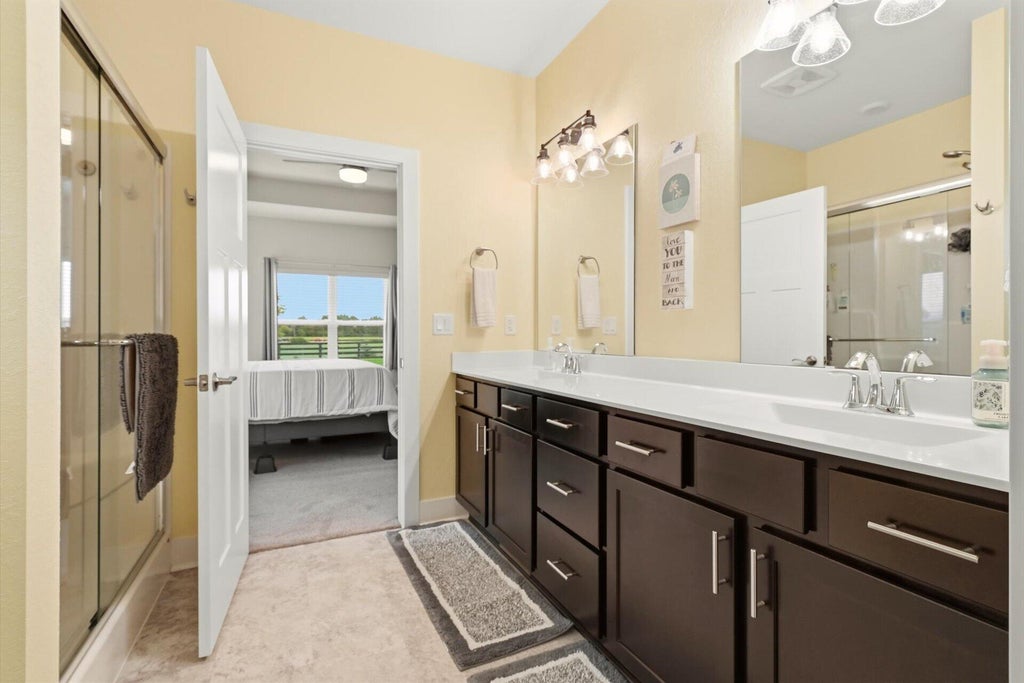


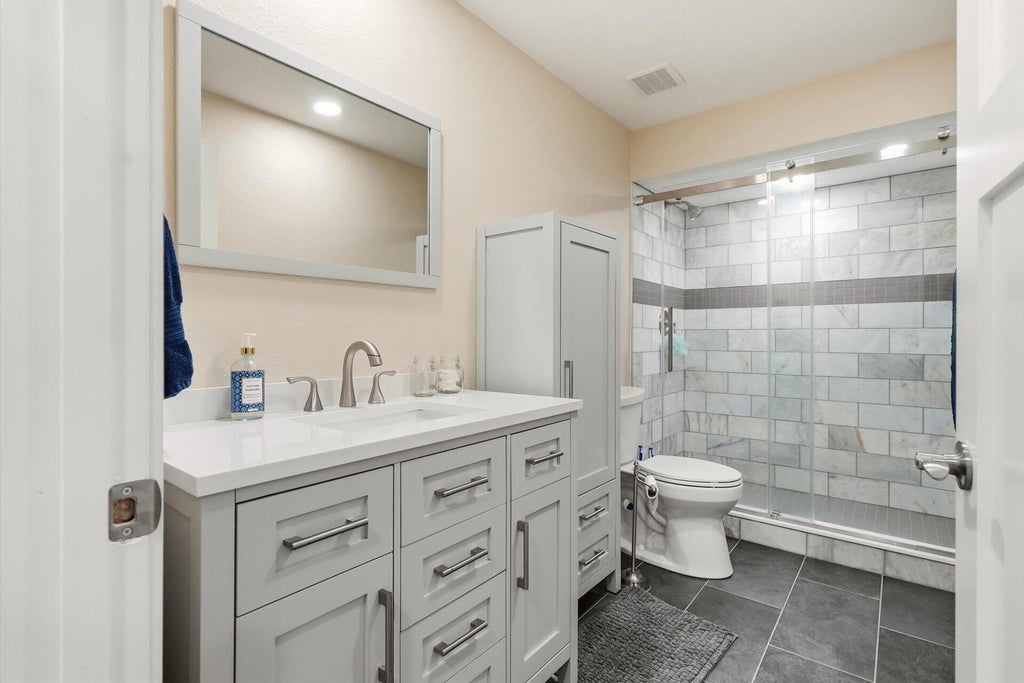

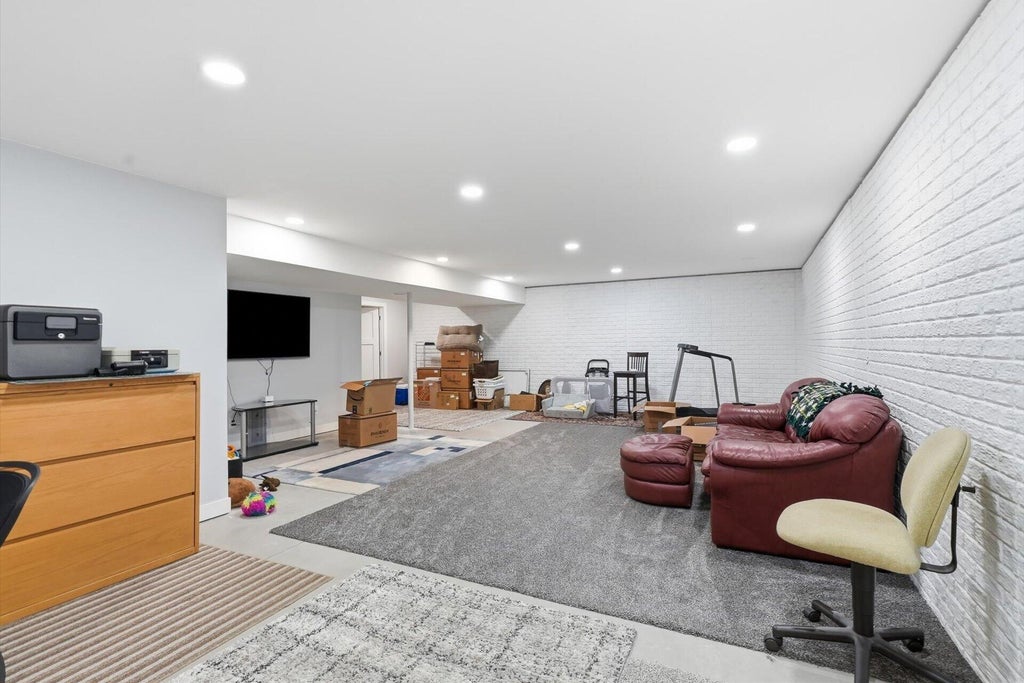

| 4 Beds | 3 Baths | 2 Car Garage | 2,850 Sq Ft |
Description of 1431 Rosewood Pass, Oconomowoc, WI 53066
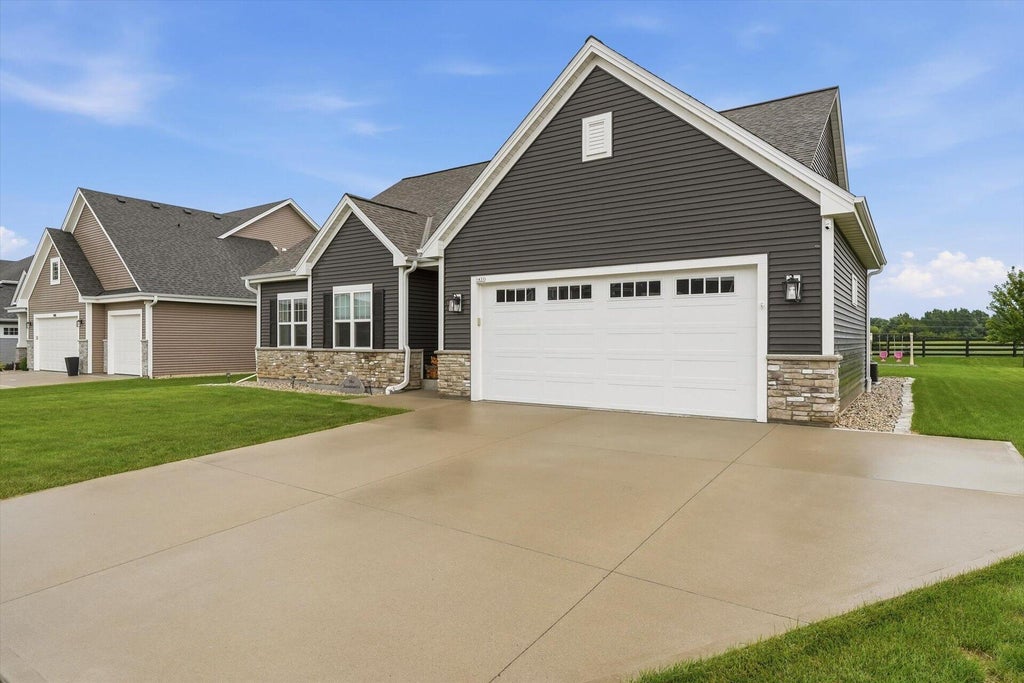
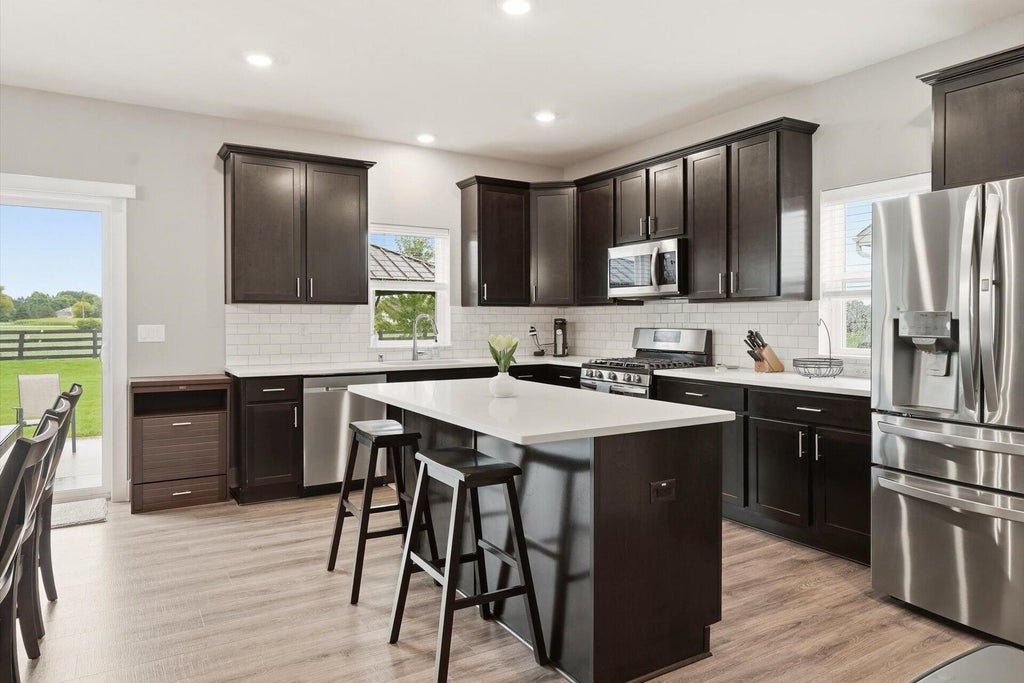
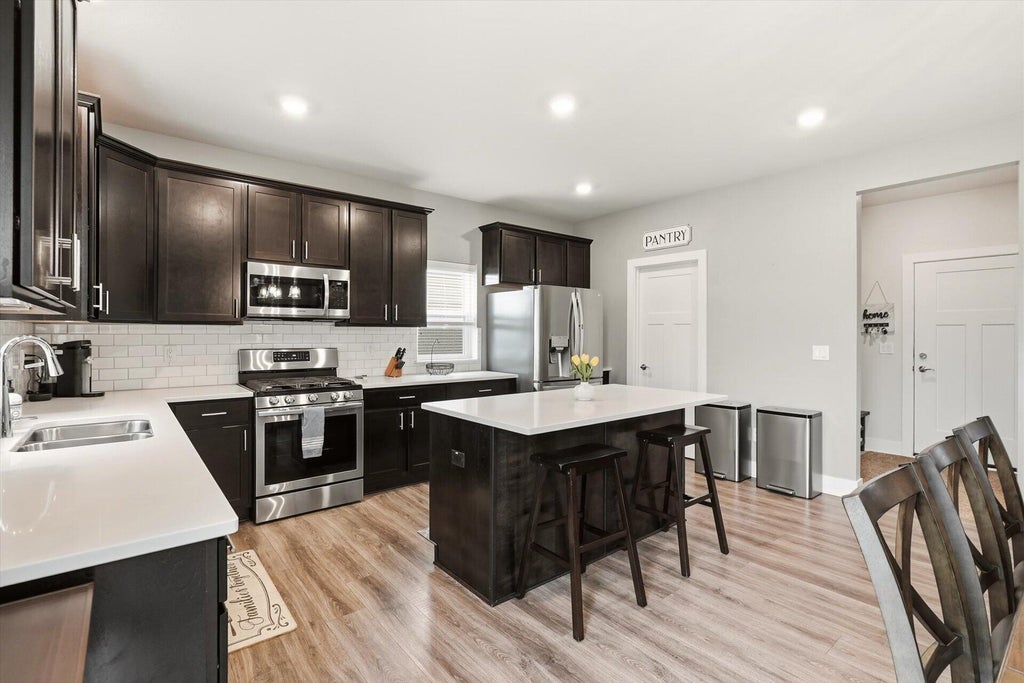
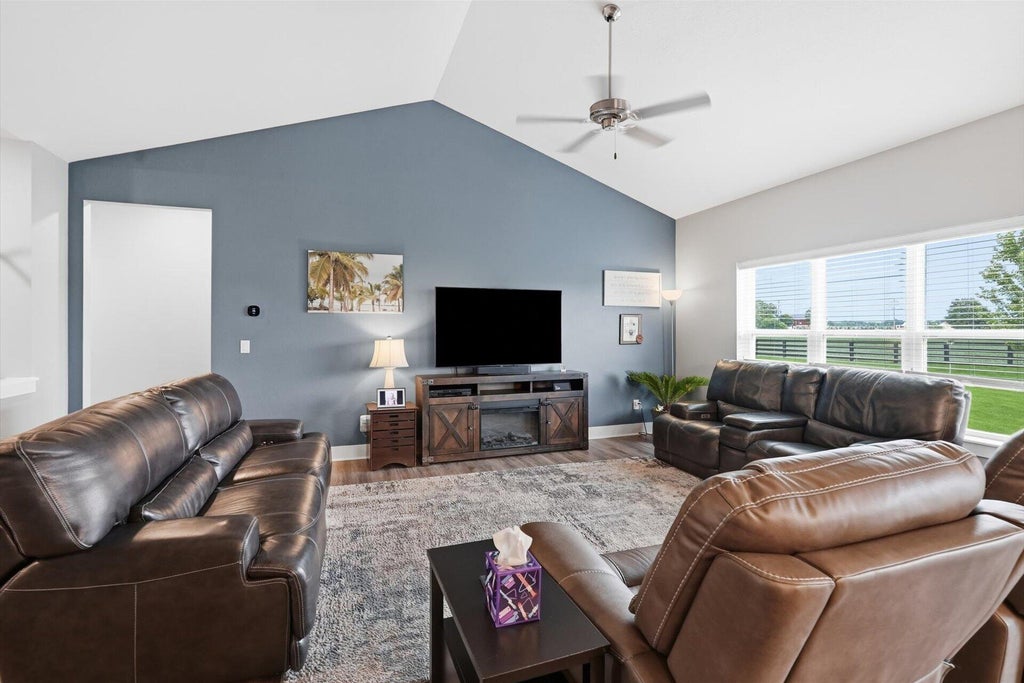
Built in 2020, this beautifully updated Oconomowoc home offers approx. 2,850 sq. ft. of finished living space, including 1,086 sq. ft. in the finished lower level. The open-concept main floor features a spacious kitchen with quartz countertops, large island, stainless appliances and updated backsplash. The finished lower level adds a rec room, bedroom and bathroom. Recent updates include fresh paint throughout, buried downspouts, smart switches and more. Enjoy the backyard pergola, 6-person PDC hot tub, swing set and PetSafe in-ground fence. Move-in ready with modern finishes and flexible living space!
Property Features of 1431 Rosewood Pass, Oconomowoc, WI 53066
Listing courtesy of: Lannon Stone Realty LLC
Home Style
Ranch
Ranch
Type
Single Family Residence
Single Family Residence
Year Built
2020
2020
Subdivision
Prairie Creek Ridge
Prairie Creek Ridge
Annual Taxes
$5,486.38
$5,486.38
Stories
1
1
Acres
.32
.32
Interior Features
| Washer |
| Dryer |
| Range |
| Oven |
| Microwave oven |
| Dishwasher |
| Refrigerator |
| Central air |
| Forced air heat |
| Natural gas heat |
| Vaulted ceilings |
| Garbage disposal |
| Kitchen island |
| Walk-in closet(s) |
| Concrete basement |
| Finished basement |
| Full basement |
| Sump pump |
Exterior Features
| Elementary school: Meadow View |
| Middle school: Nature Hill |
| High school: Oconomowoc |
| Garage |
| Two car garage |
| Attached parking |
| Attached garage |
| Garage spaces: 2 |
| Vinyl siding |
| Stone exterior |
| Patio |
| Lot acreage is: 0.32 |
| Lot sqft: 13939.2 |
| Subdivision: Prairie Creek Ridge |
| Lot zoned: Res |
| Present use: Subdivision |
| Paved driveway |
| Public sewer |
| Public water |
| Total square feet: 2850 |
| Total above grade finished sq ft: 1764 |
| Basement square feet: 1086 |
| Living square feet: 2850 |
| Property style: ranch |
| For sale |
| Tax year: 2025 |
Room Dimensions
| Laundry room |
| Pantry |
| Bedroom 3 is 11 x 12 |
| Bedroom 3 Level: Main |
| Bedroom 4 is 12 x 16 |
| Bedroom 4 Level: Lower |
| Dining Room is 11 x 16 |
| Dining Level: Main |
| Living Room is 15 x 17 |
| Living Room Level: Main |
| Laundry Room Level: Main |
| Number of rooms: 9 |