



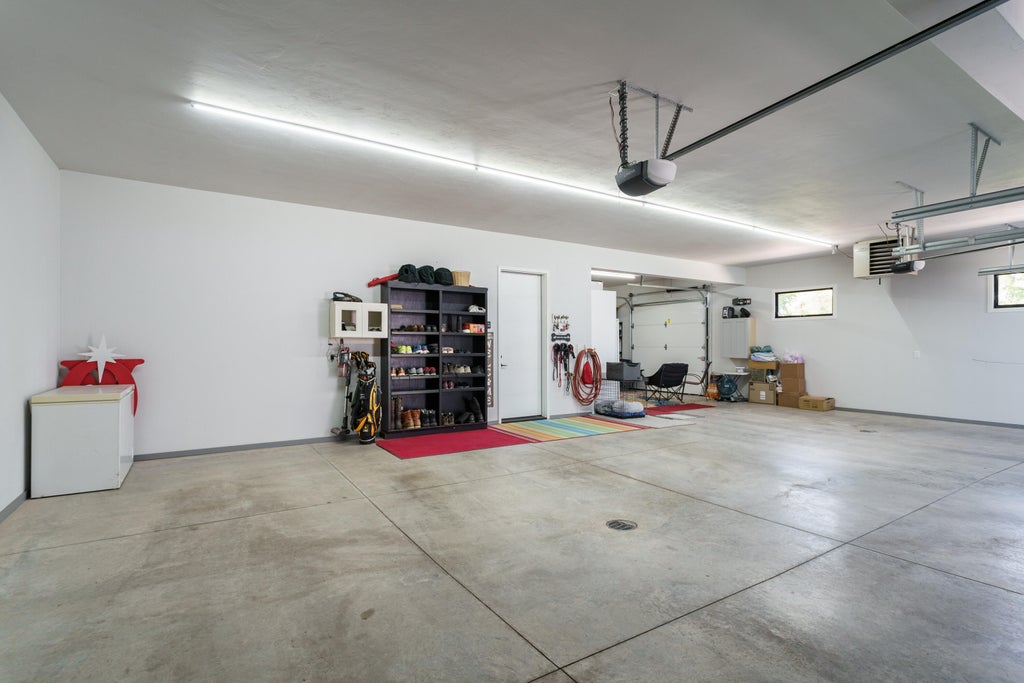
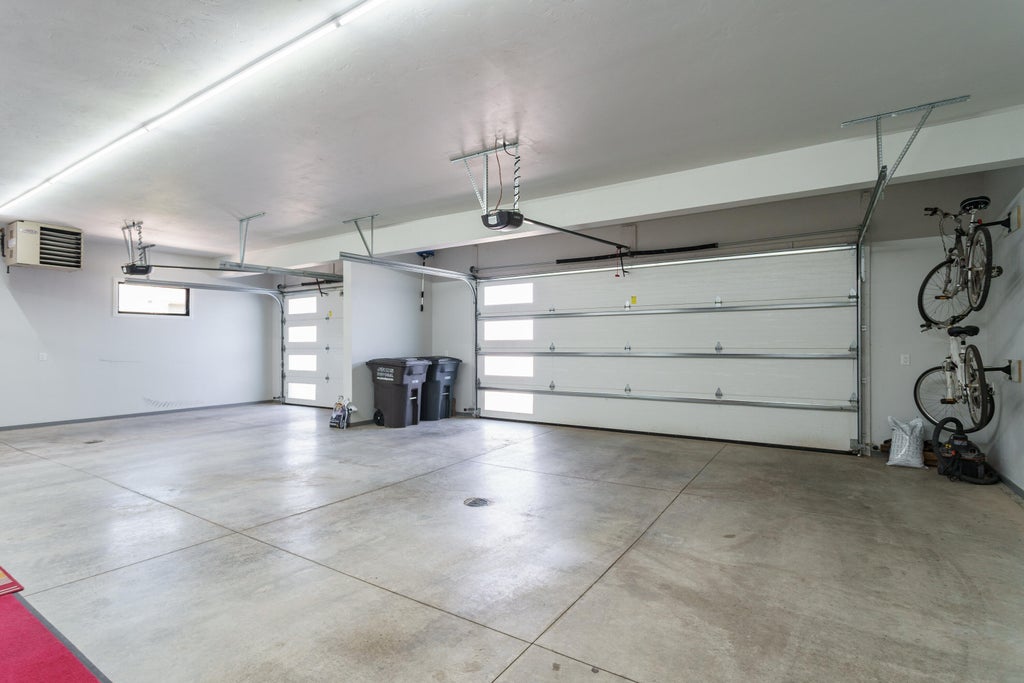
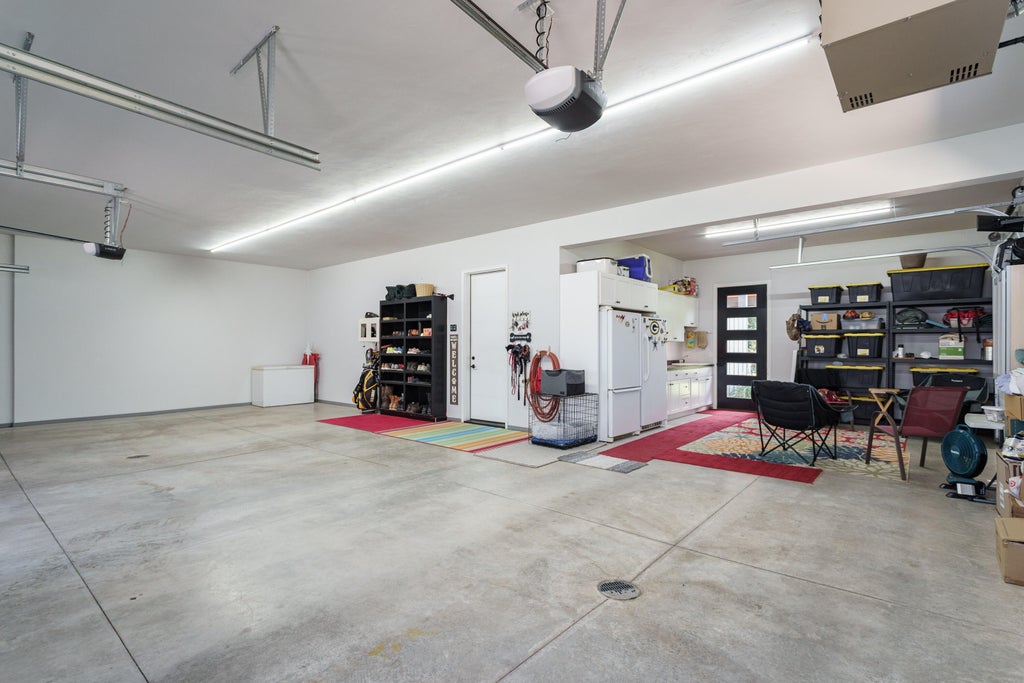
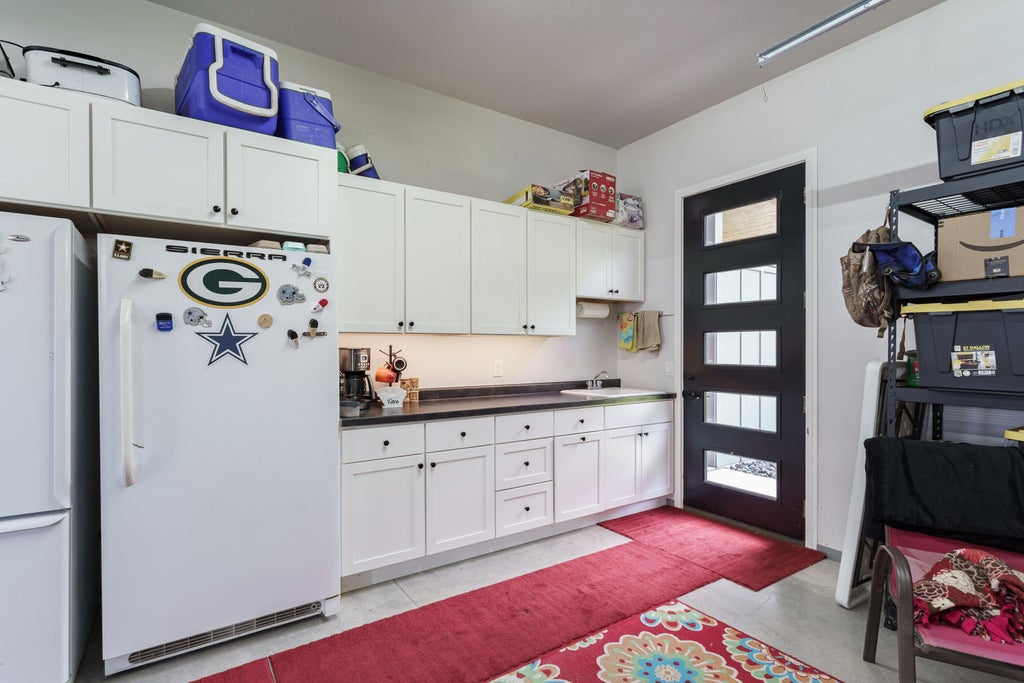
| 3 Beds | 2.5 Baths | 4 Car Garage | 2,803 Sq Ft |
Description of 5921 N Sessler Ct, Harmony, WI 53563
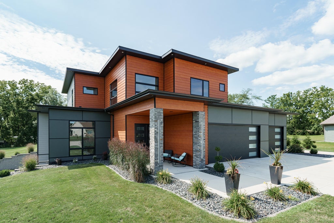
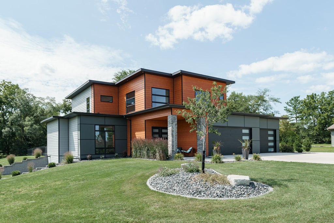
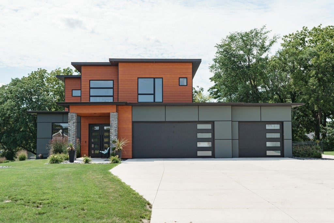
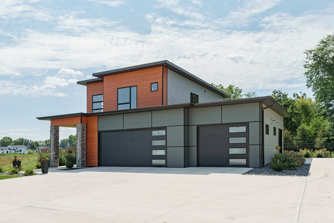
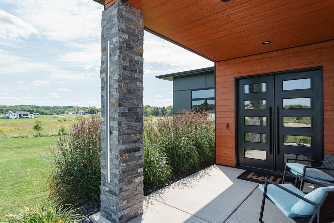
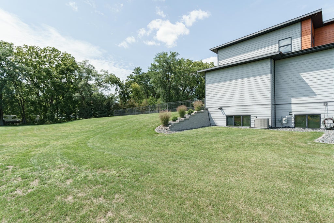
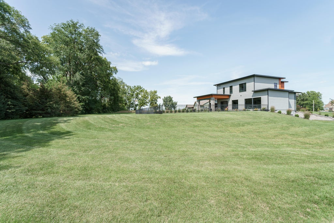
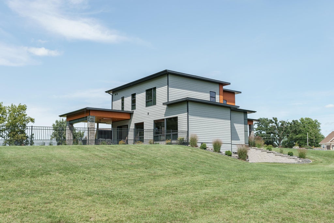
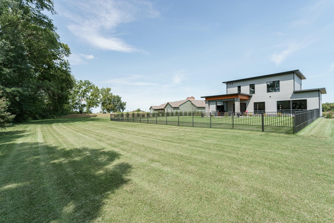
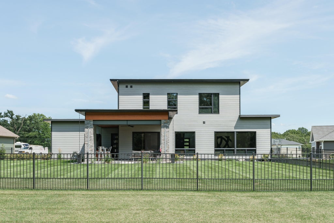
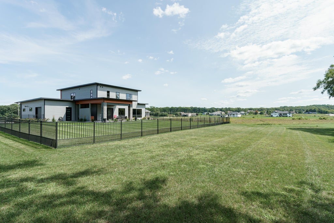
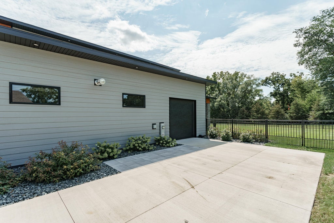
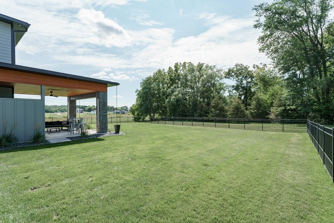
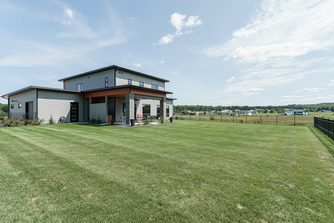
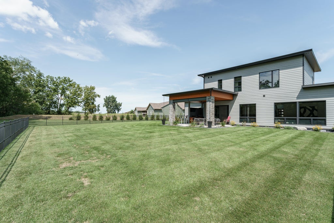
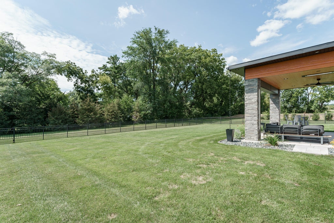
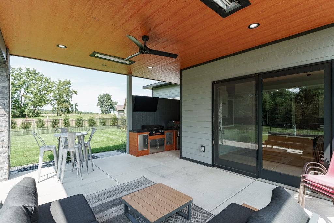
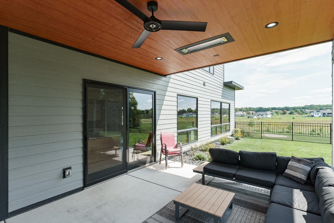
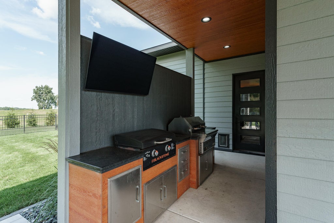
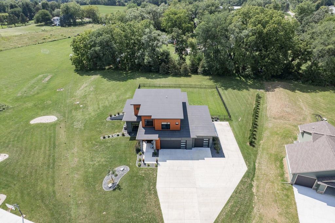
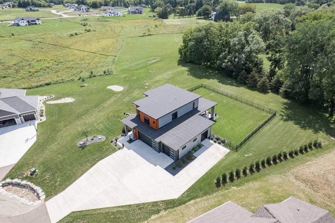
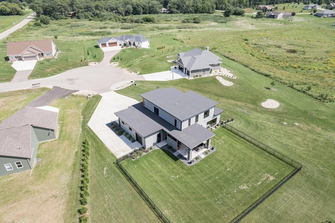
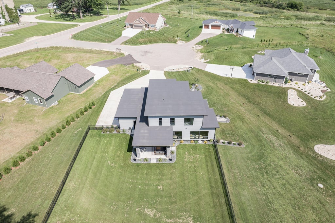
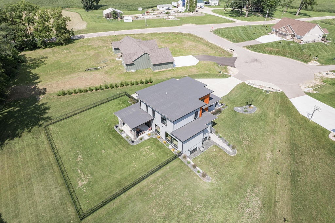
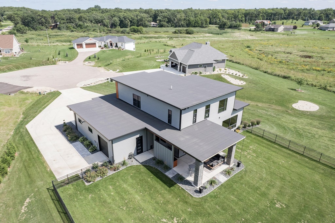
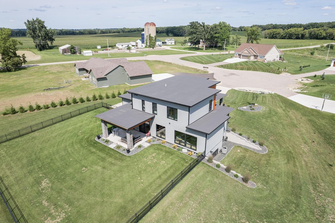
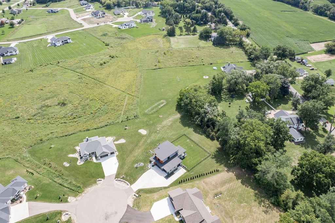
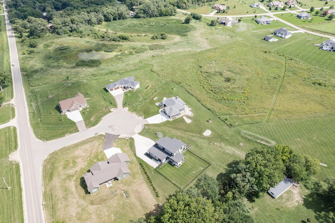
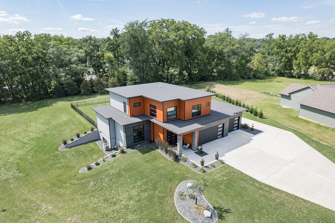
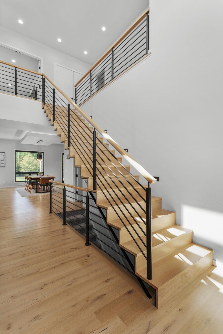
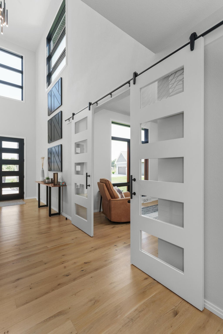
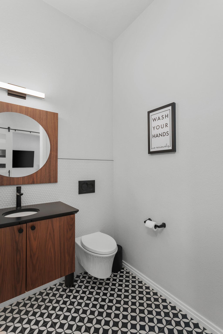
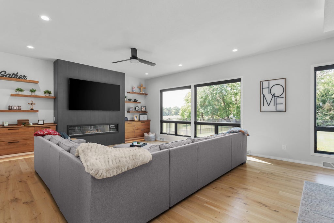
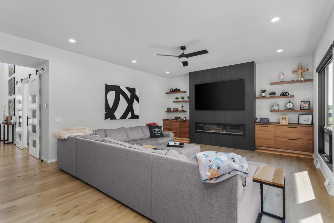
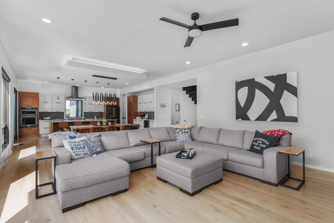
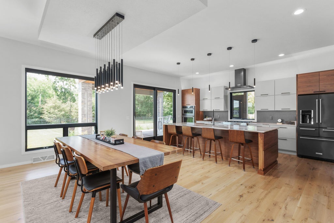
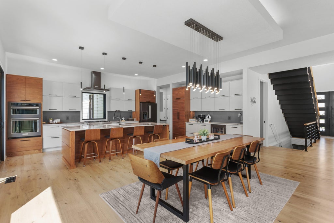
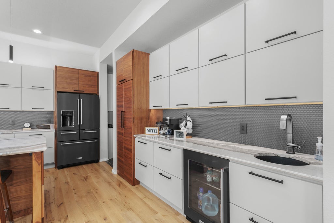
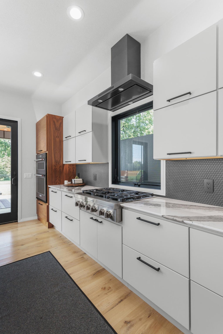
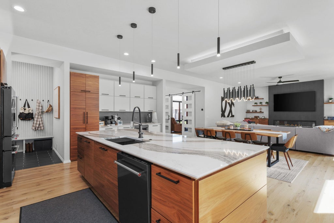
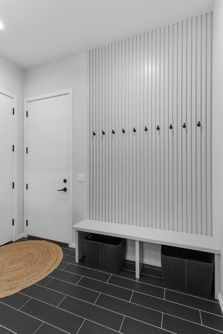
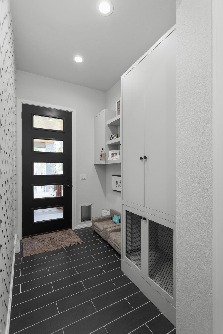
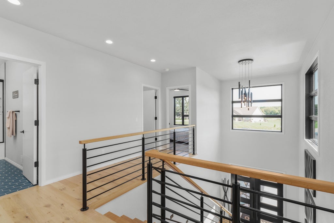
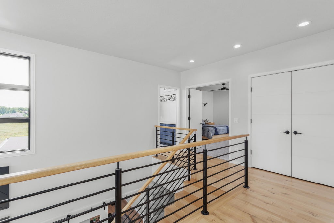
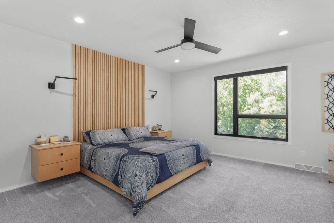
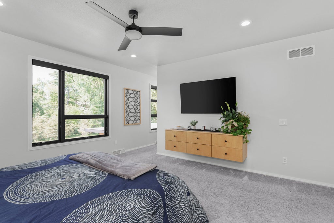
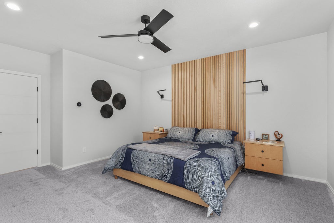
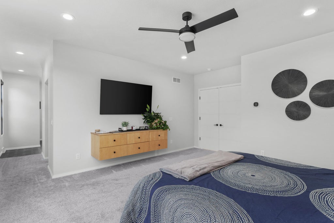
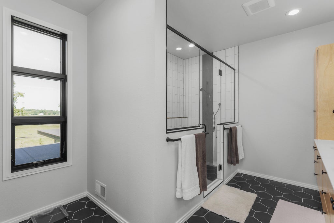
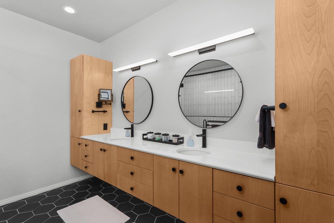
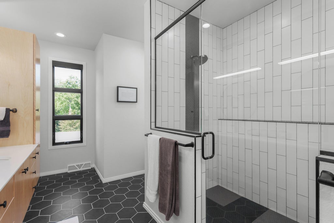
Exceptional custom-built modern contemporary home where architectural design, luxury finishes, and thoughtful details come together beautifully. Soaring 10-foot main-level ceilings, a showstopping custom floating staircase, custom cabinetry and flooring, and sophisticated under-cabinet lighting create a striking yet inviting interior. The primary suite features a custom built-in bedroom set designed specifically for the space. The lower level offers 9-foot ceilings, completed plans for future finishing, and plumbing already in place for a bathroom. Premium mechanical features include a continuous-pressure well pump, tankless water heater, and two-zone heating and cooling. The exterior is equally impressive with professional landscaping, and an incredible outdoor entertaining space.
Property Features of 5921 N Sessler Ct, Harmony, WI 53563
Contemporary
Single Family Residence
2022
$9,334.00
2
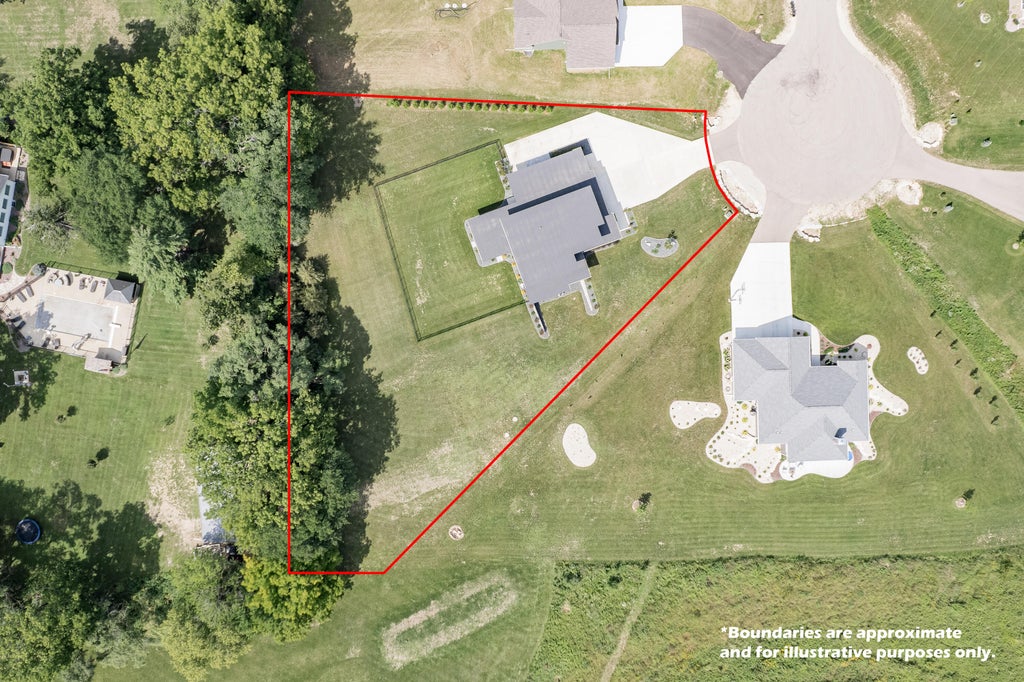
1.12
| Oven |
| Microwave oven |
| Dishwasher |
| Refrigerator |
| Central air |
| Forced air heat |
| Natural gas heat |
| Garbage disposal |
| Kitchen island |
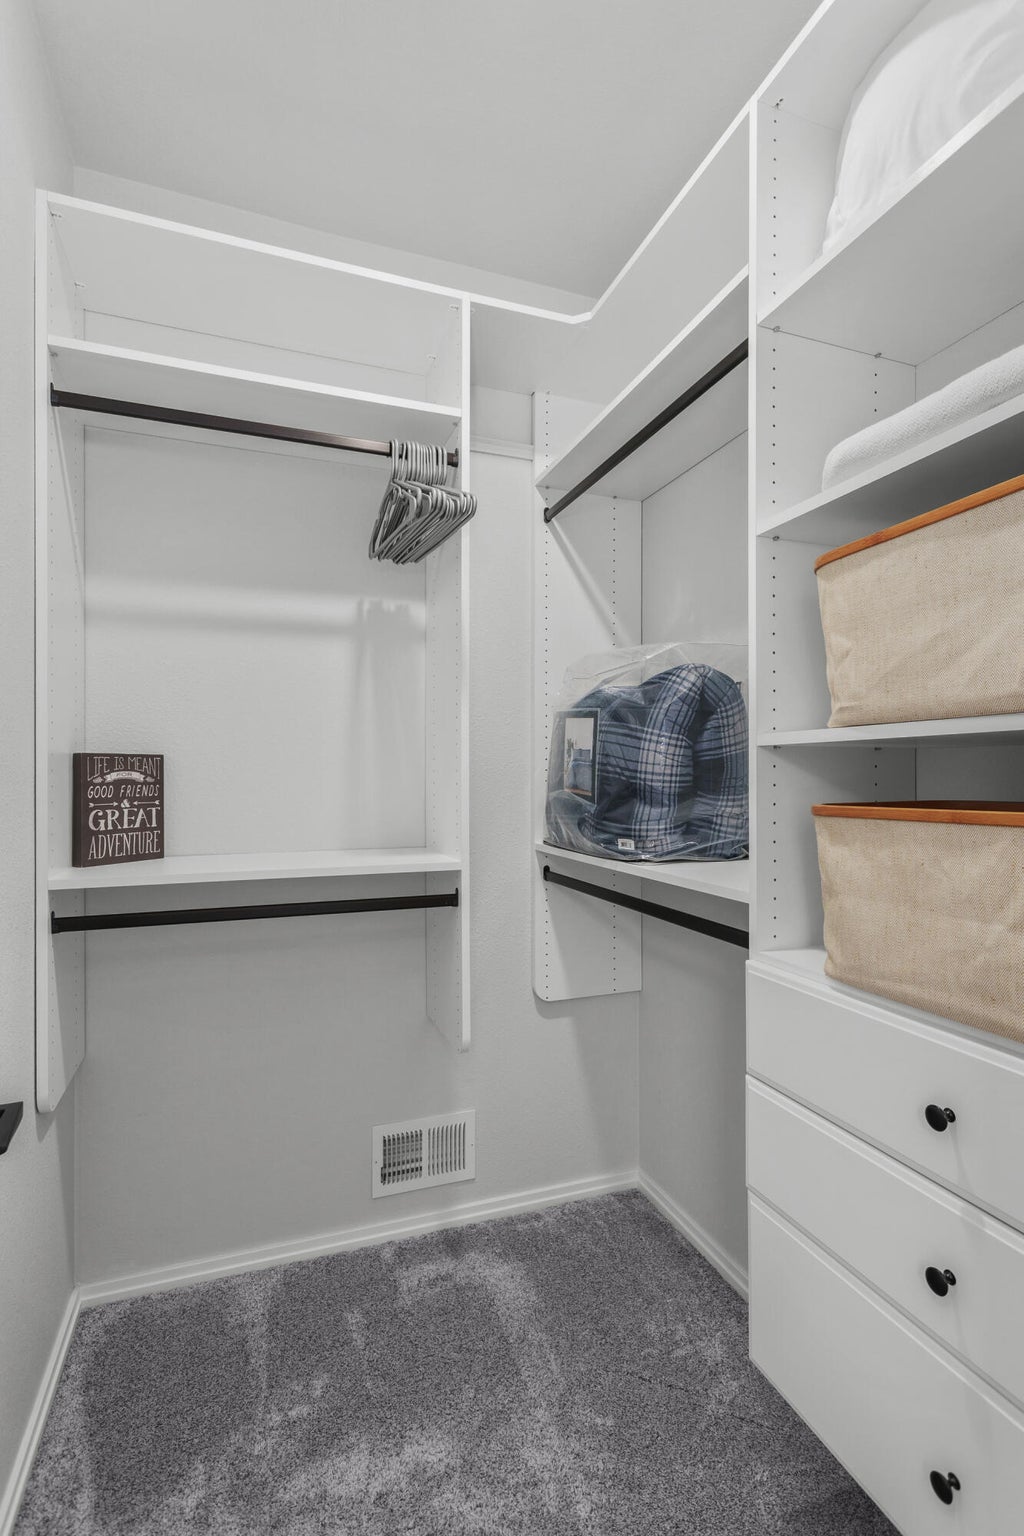
| Walk-in closet(s) |
| Concrete basement |
| Full basement |
| Sump pump |
| Middle school: Milton |
| High school: Milton |
| Garage |
| Attached parking |
| Attached garage |
| Garage spaces: 4 |
| Stone exterior |
| Fiber cement exterior |
| Fenced yard |
| Lot acreage is: 1.12 |
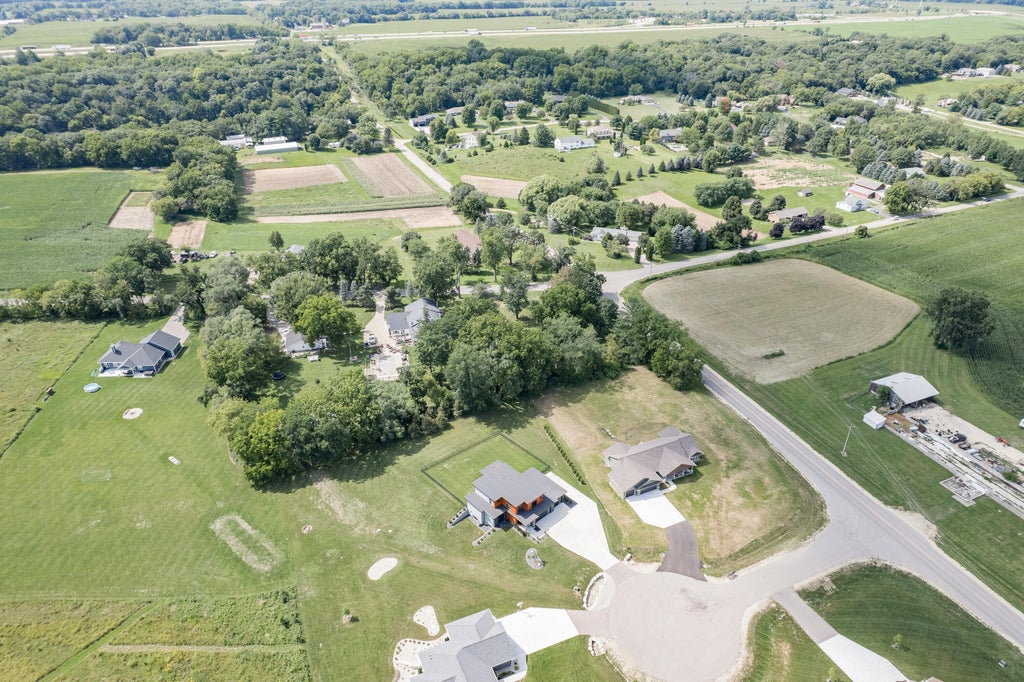
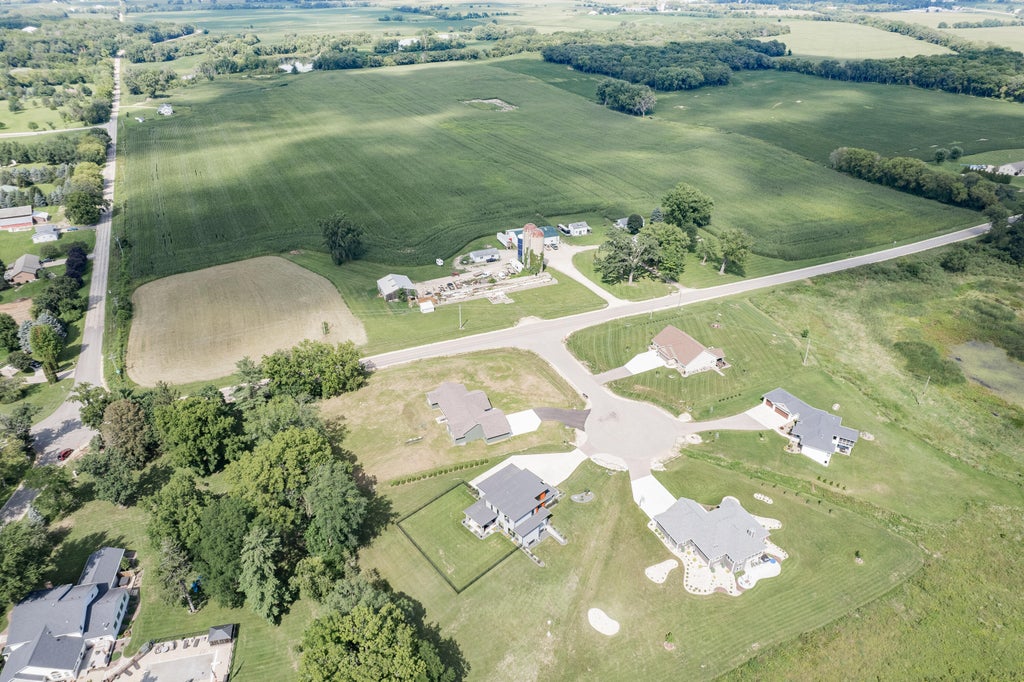
| Cul-de-sac location |
| Fenced lot |
| Lot sqft: 48787.2 |
| Lot zoned: Res |
| Paved driveway |
| Private water |
| Well water |
| Septic system |
| Total square feet: 2803 |
| Total above grade finished sq ft: 2803 |
| Living square feet: 2803 |
| Property style: contemporary |
| For sale |
| Tax year: 2025 |
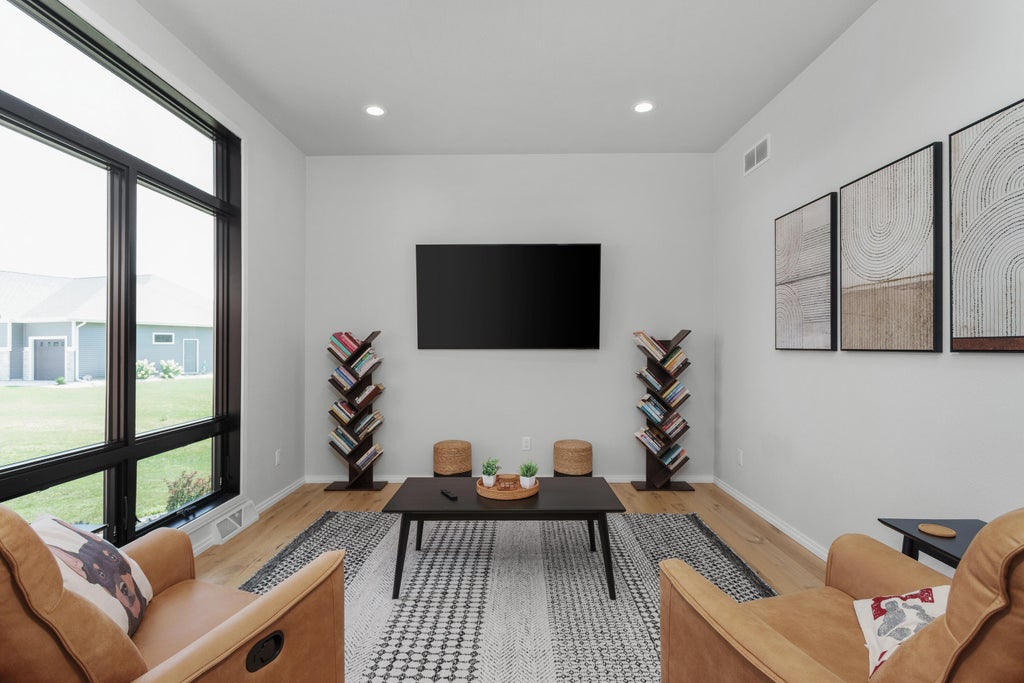
| Den is 14 x 13 |
| Den Level: Main |
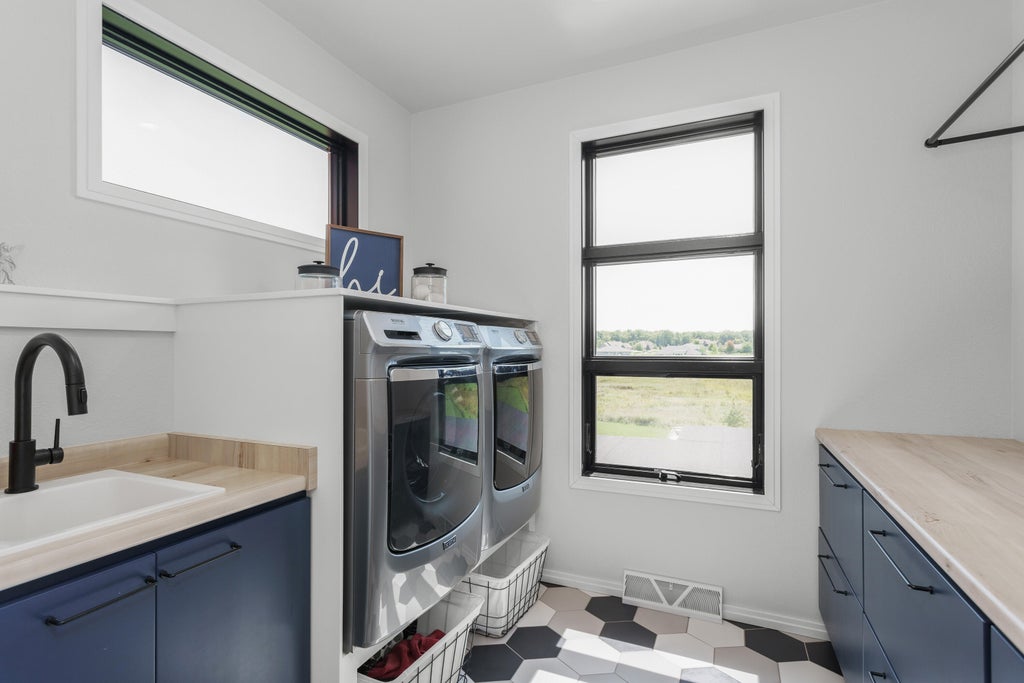
| Laundry room |
| Pantry |
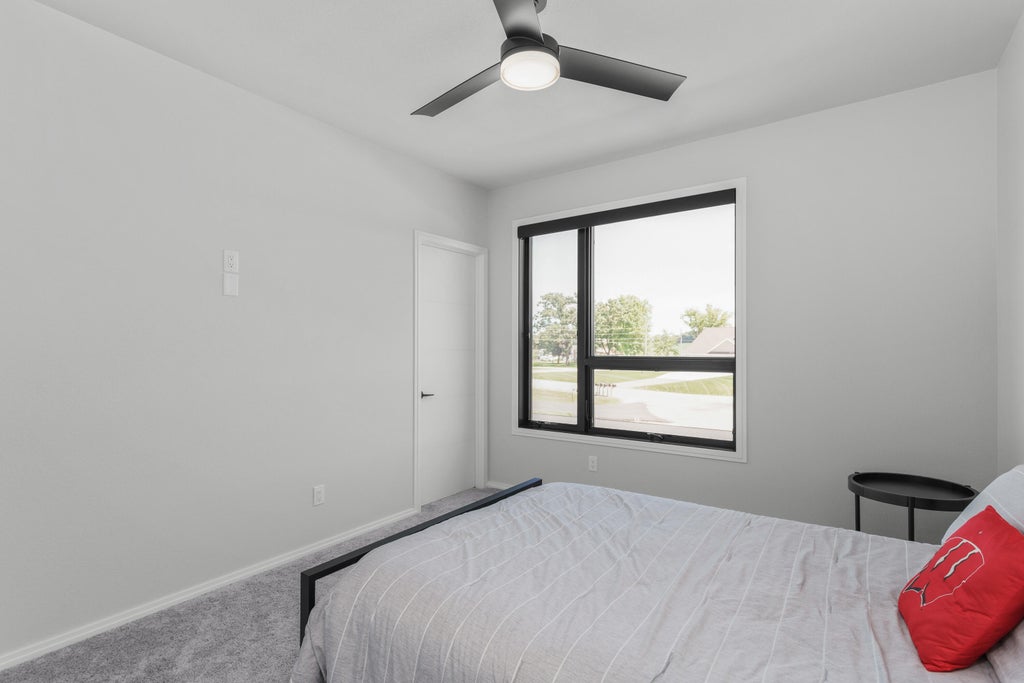
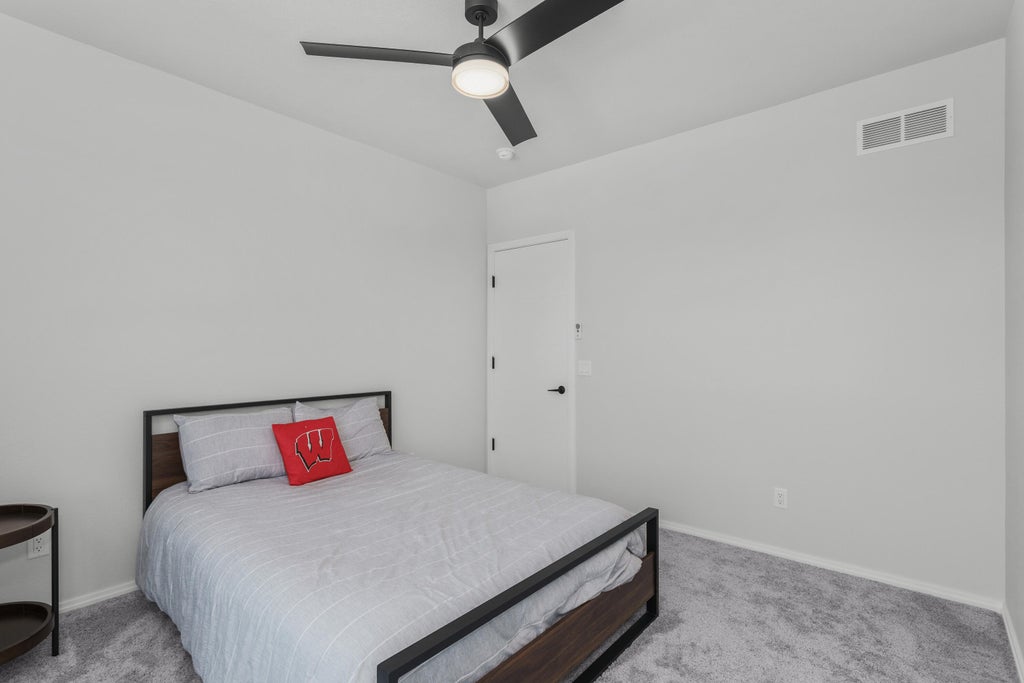
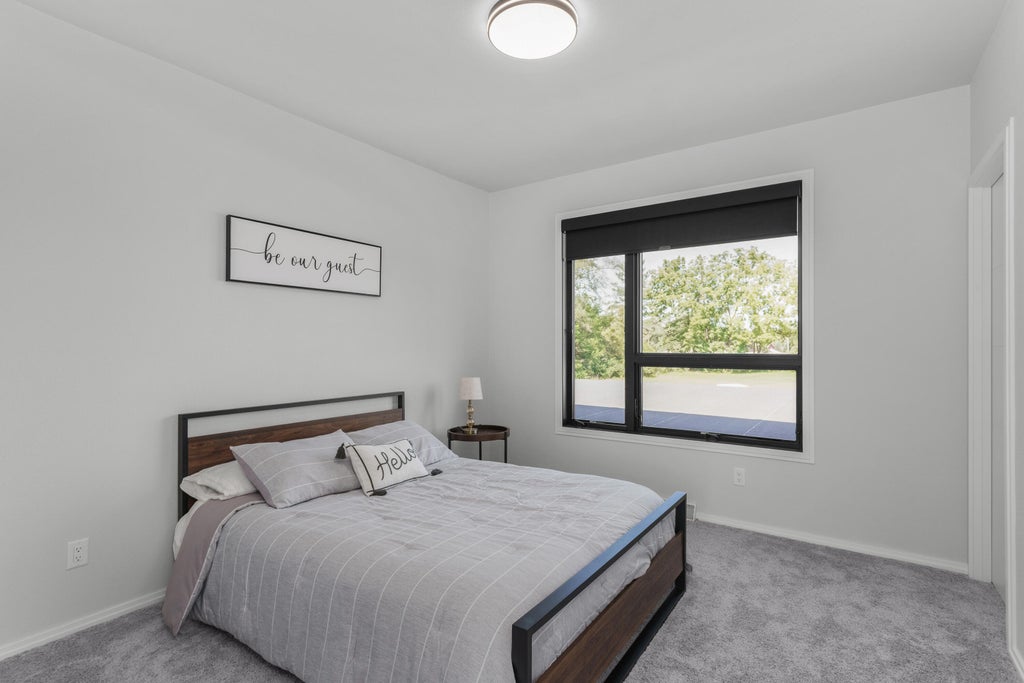
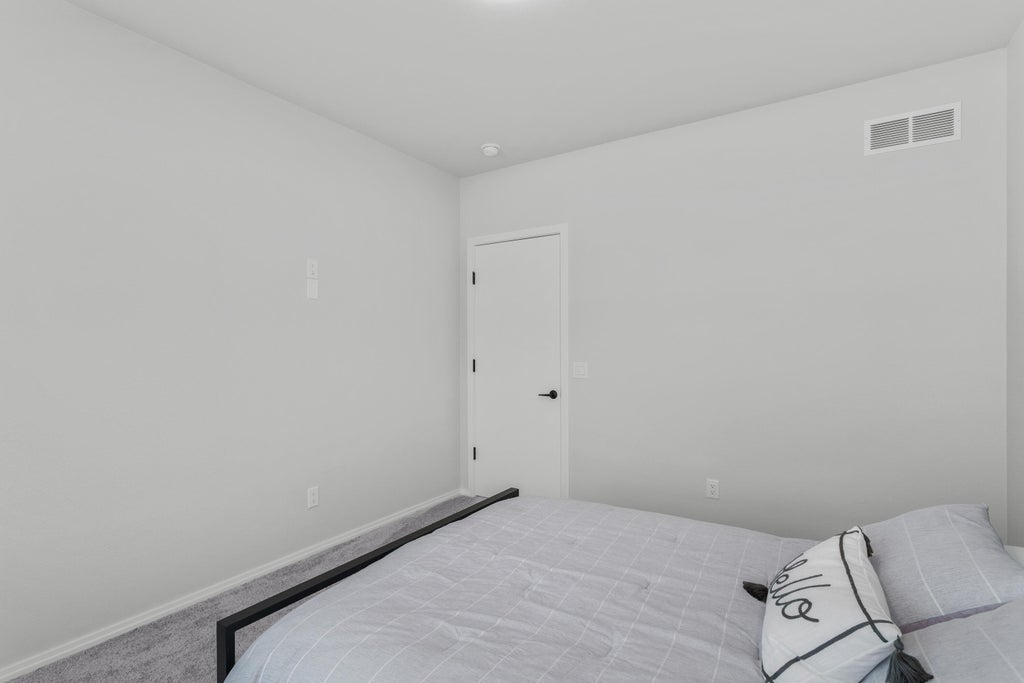
| Bedroom 2 is 13 x 12 |
| Bedroom 2 Level: Upper |
| Bedroom 3 is 13 x 12 |
| Bedroom 3 Level: Upper |
| Dining Room is 21 x 12 |
| Dining Level: Main |
| Living Room is 20 x 19 |
| Living Room Level: Main |
| Laundry Room is 10 x 8 |
| Laundry Room Level: Upper |
| Number of rooms: 9 |