


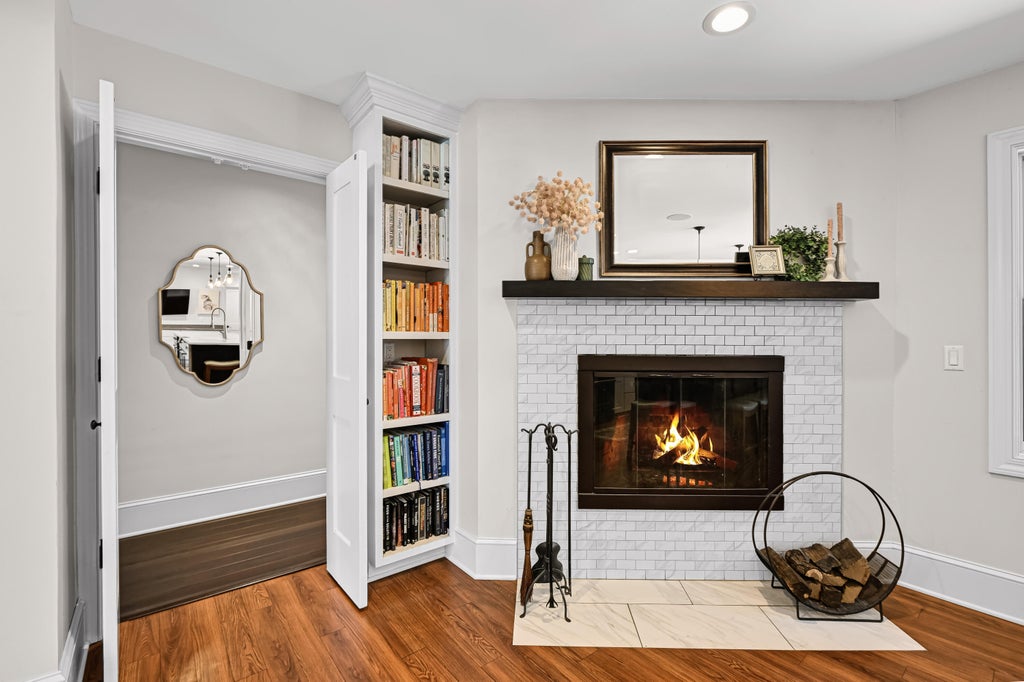


| 4 Beds | 2.5 Baths | 2.5 Car Garage | 3,570 Sq Ft |
Description of 132 Duane St, Burlington, WI 53105
Discover timeless character paired with thoughtful modern updates in this exceptional 4BR brick ranch. Ideally located on a quiet street just steps from the hospital, schools, shopping & local amenities. A professionally landscaped yard welcomes you, while the private fenced backyard creates a serene retreat complete with a stunning water fountain & private paver patio. Inside, the LR showcases beautiful crown molding, while the expansive DR flows into a sophisticated KIT featuring a Corian island, high-end appliances & separate granite counters with an added sink & beverage center. The captivating 3-season room is a peaceful escape with tiled floors, vaulted beamed ceilings open to the patio lighting creates a magical ambiance. The primary ensuite offers custom built-in closets.
Property Features of 132 Duane St, Burlington, WI 53105
Ranch
Single Family Residence
1960
$8,772.00
1
.31
| Washer |
| Dryer |
| Range |
| Oven |
| Microwave oven |
| Dishwasher |
| Refrigerator |
| Central air |
| Forced air heat |
| Natural gas heat |
| Wet bar |
| Vaulted ceilings |
| Garbage disposal |
| Handicap access |
| Kitchen island |
| Walk-in closet(s) |
| Full basement |
| Partial basement |
| Sump pump |
| Partially finished basement |
| Elementary school: Waller |
| Middle school: Nettie E Karcher |
| High school: Burlington |
| Garage |
| Attached parking |
| Attached garage |
| Garage spaces: 2.5 |
| Brick exterior |
| Wood exterior |
| Patio |
| Fenced yard |
| Lot acreage is: 0.31 |
| Fenced lot |
| Lot sqft: 13503.6 |
| Lot zoned: RES |
| Improvement: sidewalks |
| Paved driveway |
| Public sewer |
| Public water |
| Total square feet: 3570 |
| Total above grade finished sq ft: 2919 |
| Basement square feet: 651 |
| Living square feet: 3570 |
| Property style: ranch |
| For sale |
| Tax year: 2025 |
| Den is 12 x 8 |
| Den Level: Main |
| Pantry |
| Bedroom 2 is 14 x 12 |
| Bedroom 2 Level: Main |
| Bedroom 3 is 12 x 10 |
| Bedroom 3 Level: Main |
| Bedroom 4 is 14 x 9 |
| Bedroom 4 Level: Main |
| Dining Room is 14 x 13 |
| Dining Level: Main |
| Living Room is 24 x 15 |
| Living Room Level: Main |
| Number of rooms: 14 |