


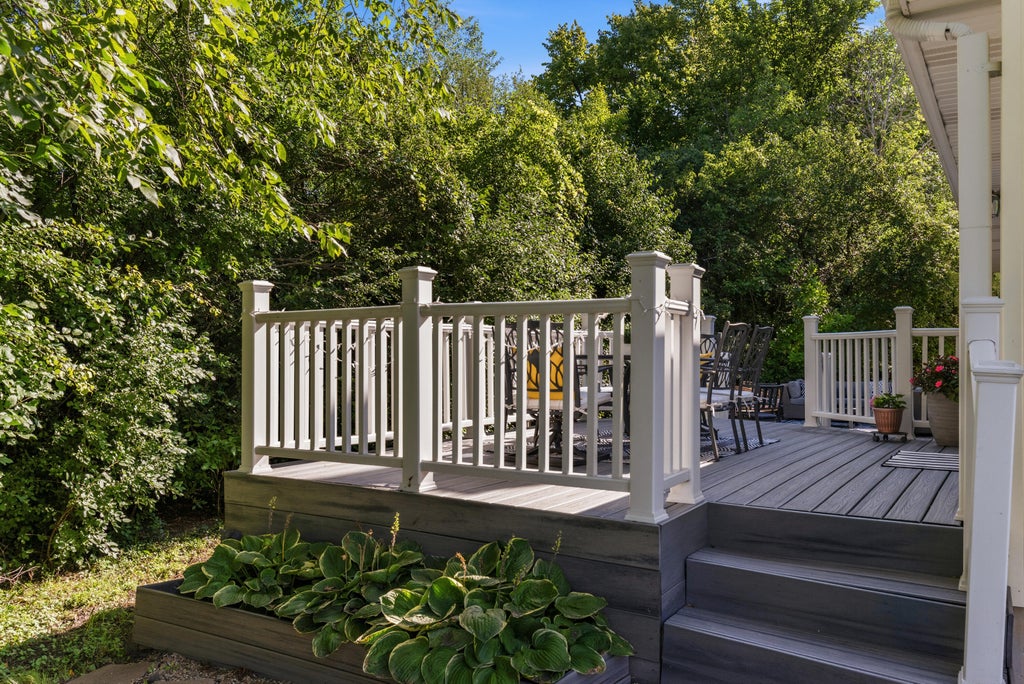


| 4 Beds | 2.5 Baths | 3 Car Garage | 2,287 Sq Ft |
Description of 4370 W Carmel Dr, Franklin, WI 53132
Welcome home to this beautifully updated 4 bed, 2.5 bath home in the Woodlands of Franklin subdivision. Enter through the inviting foyer into the spacious living room with vaulted ceilings and natural fireplace with a gas starter. The open floor plan features a formal dining area along with a large eat-in kitchen with granite countertops and ample storage. A master suite with soaking tub and walk-in-closet round out the main level. The second story features three spacious bedrooms and a second full bath. Basement is roughed in for a bathroom and has tons of potential. Beautiful backyard has a composite deck and patio. Lots of updates! New furnace and A/C (2025), custom stair railing (2024), new roof (2023), majority of windows replaced (2023) and so much more!
Property Features of 4370 W Carmel Dr, Franklin, WI 53132
Colonial
Single Family Residence
2004
Woodlands of Franklin
$8,647.00
2
.34
| Range |
| Oven |
| Microwave oven |
| Dishwasher |
| Refrigerator |
| Forced air heat |
| Natural gas heat |
| Vaulted ceilings |
| Garbage disposal |
| Full basement |
| Sump pump |
| Middle school: Forest Park |
| High school: Franklin |
| Garage |
| Three car garage |
| Attached parking |
| Attached garage |
| Garage spaces: 3 |
| Patio |
| Deck |
| Lot acreage is: 0.34 |
| Lot sqft: 14810.4 |
| Subdivision: Woodlands of Franklin |
| Lot zoned: Residential |
| Paved driveway |
| Public sewer |
| Public water |
| Total square feet: 2287 |
| Total above grade finished sq ft: 2287 |
| Living square feet: 2287 |
| Property style: colonial |
| For sale |
| Tax year: 2025 |
| Bedroom 2 is 18 x 11 |
| Bedroom 2 Level: Upper |
| Bedroom 3 is 13 x 16 |
| Bedroom 3 Level: Upper |
| Dining Room is 12 x 11 |
| Dining Level: Main |
| Number of rooms: 7 |