
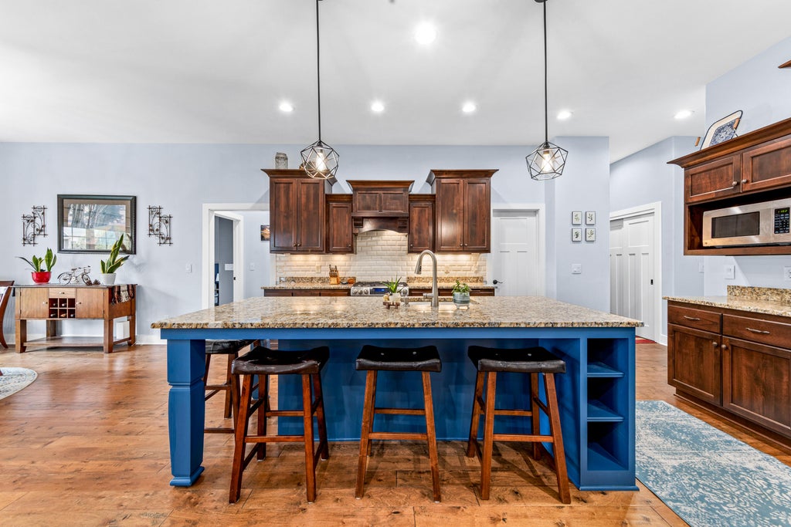
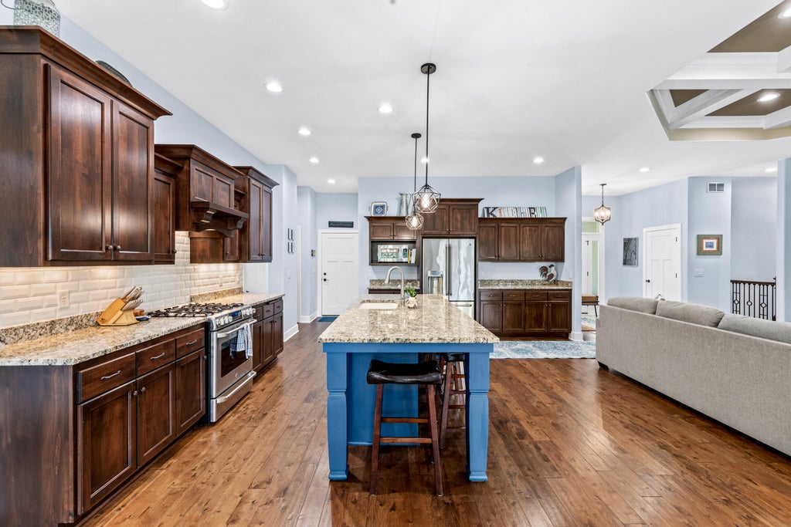
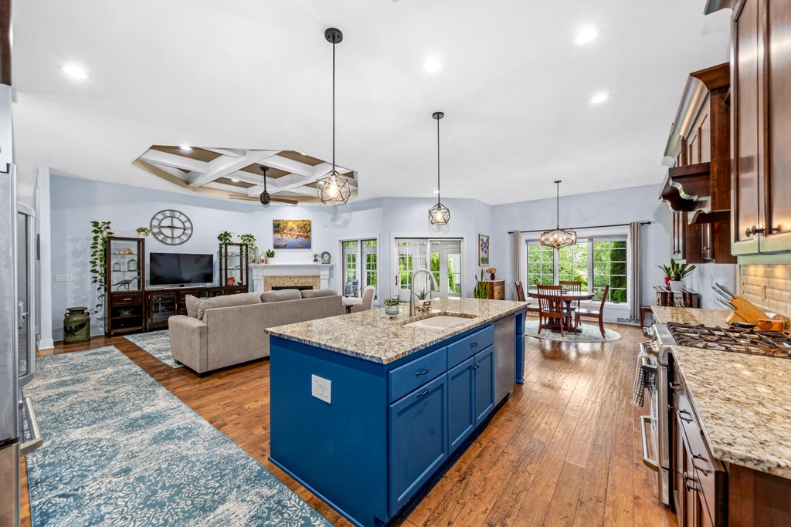
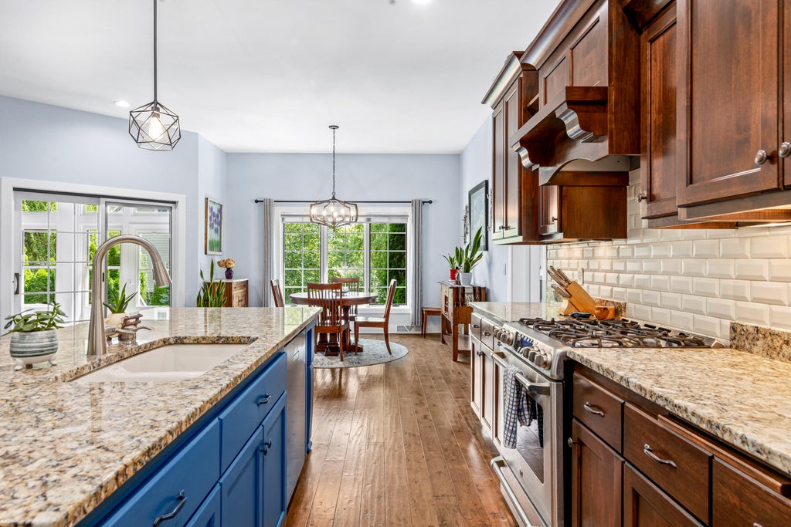
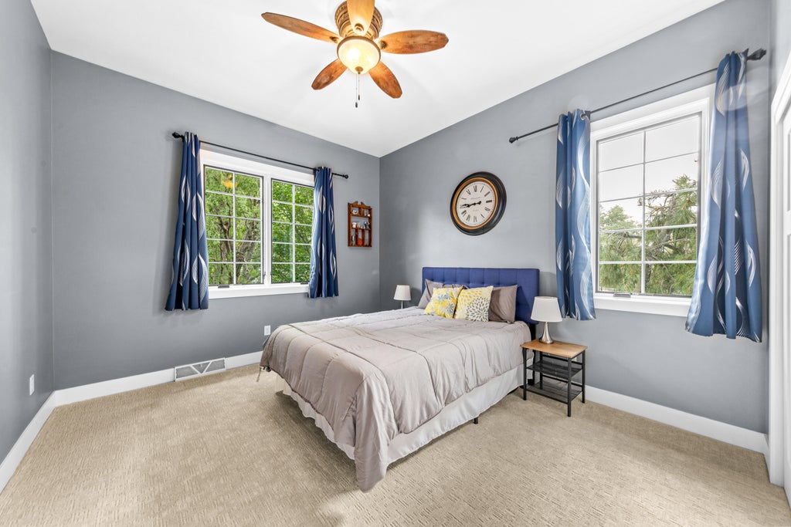
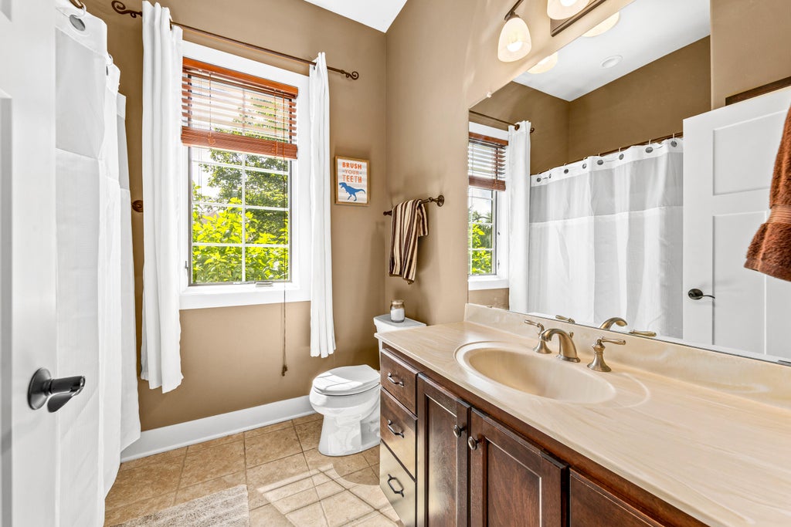
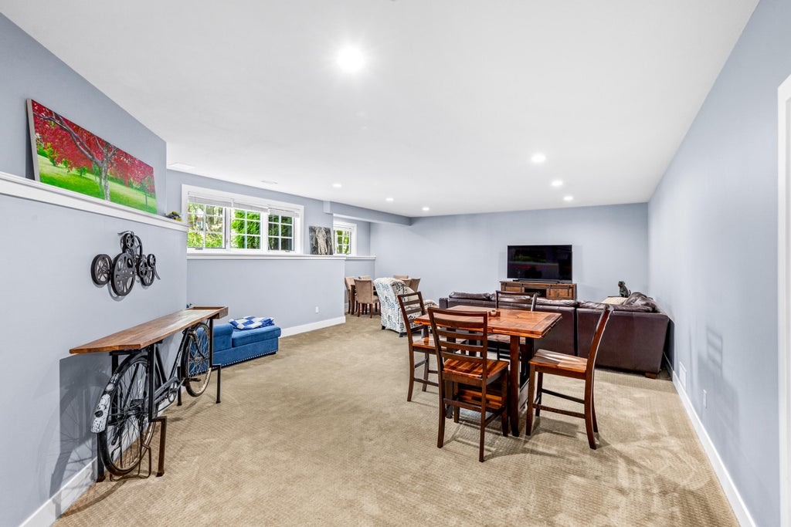
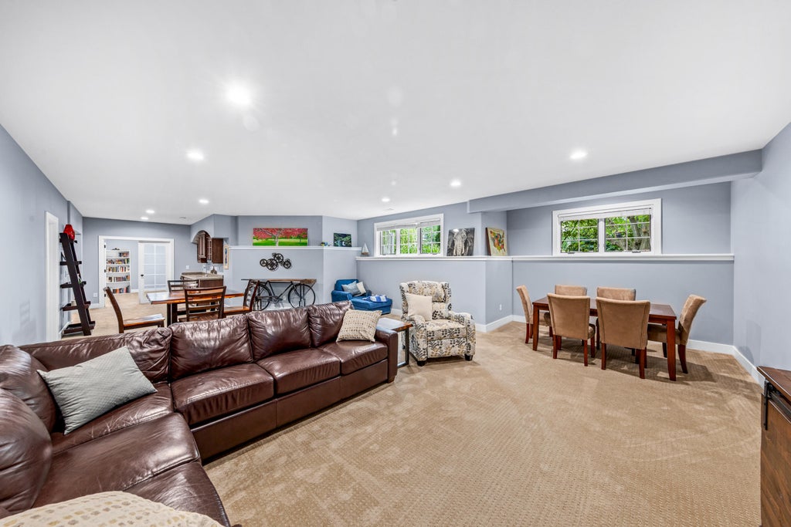
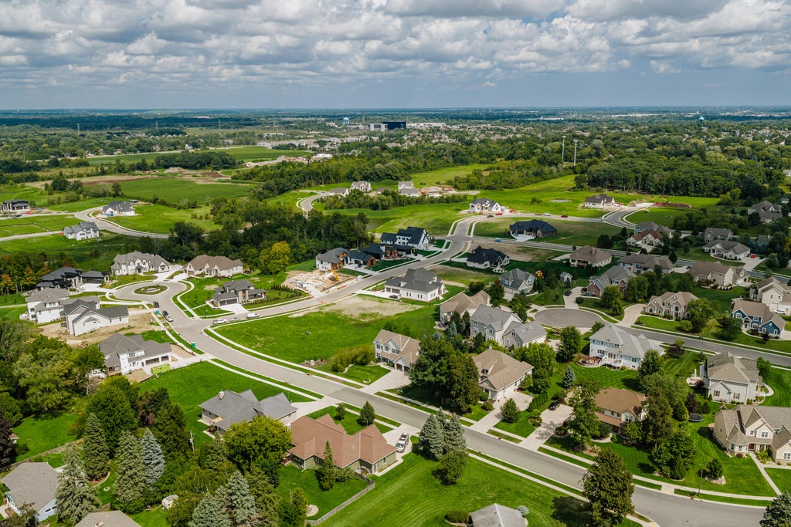
| 3 Beds | 3 Baths | 3 Car Garage | 3,497 Sq Ft |
Description of W188N4970 Red Crown Trl, Menomonee Falls, WI 53051
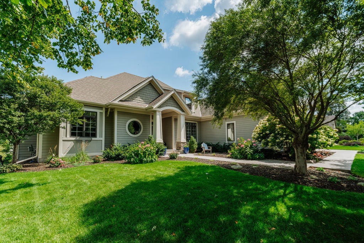
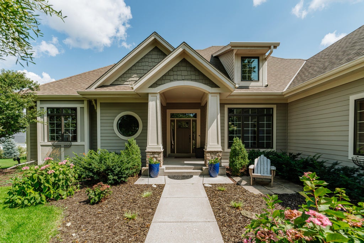
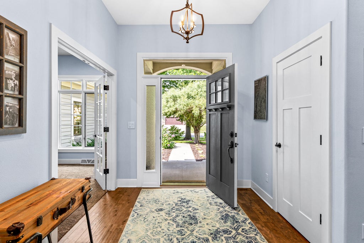
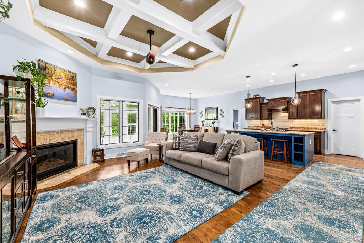
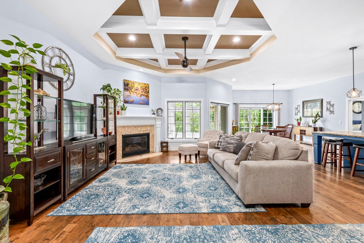
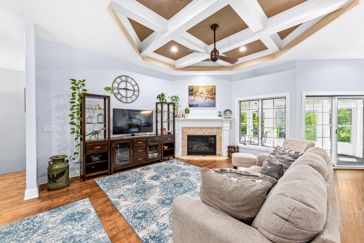
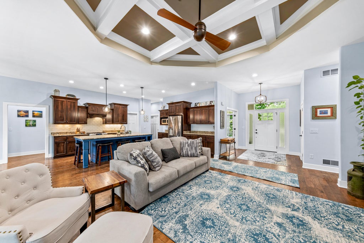
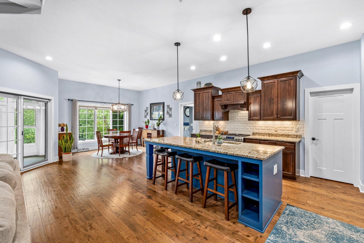
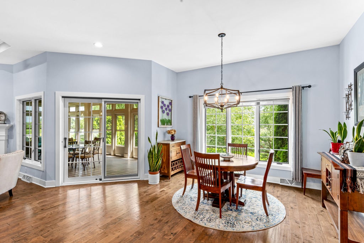
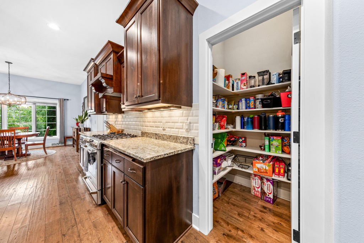
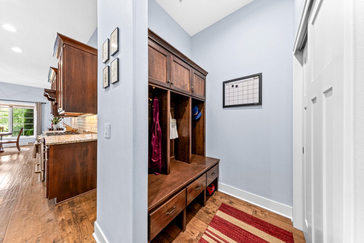
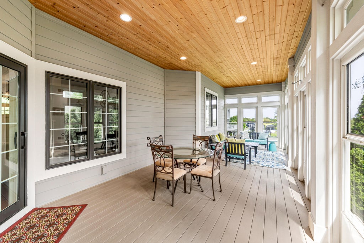
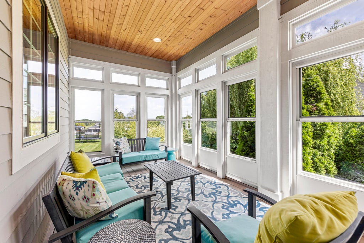
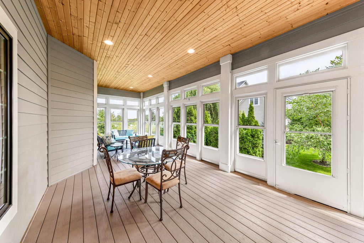
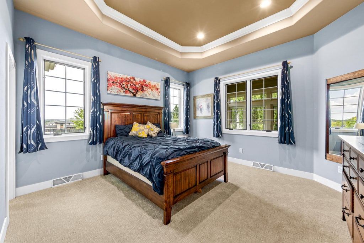
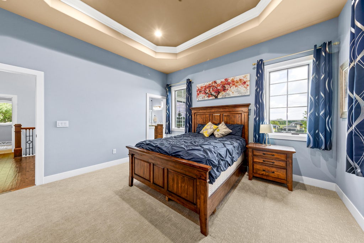
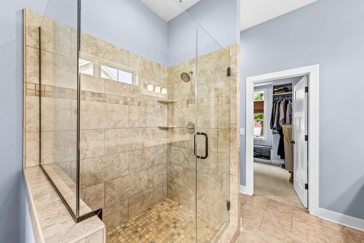
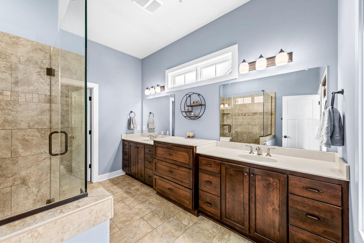
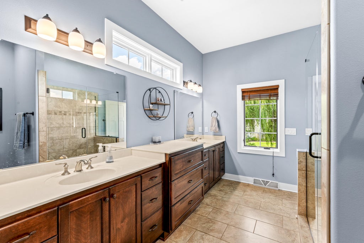
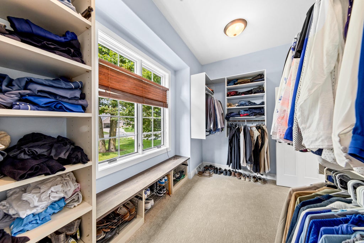
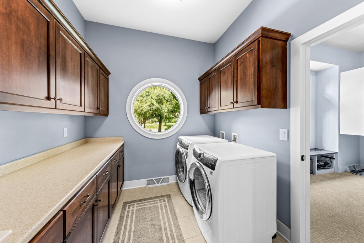
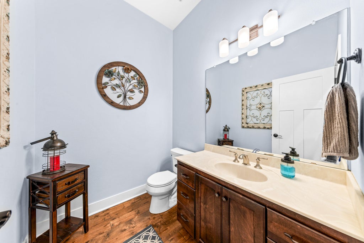
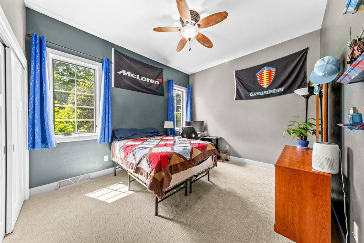
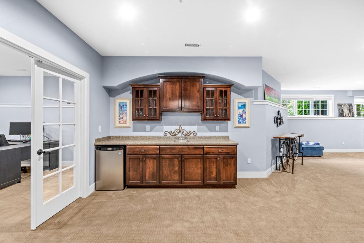
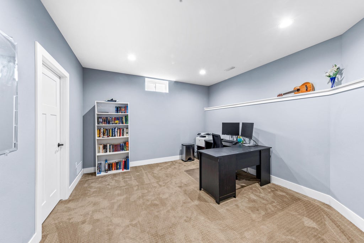
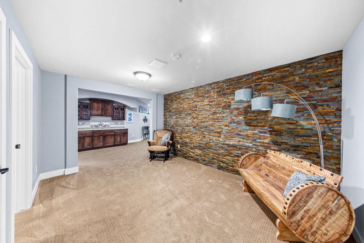
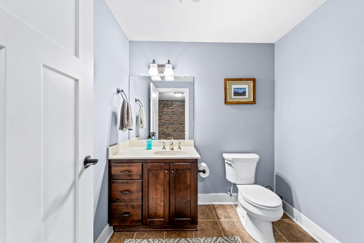
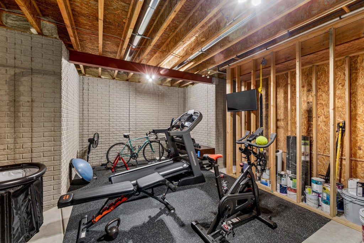
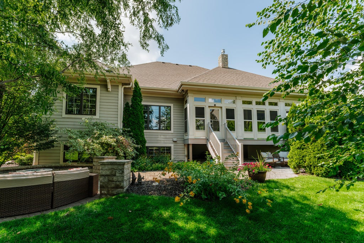
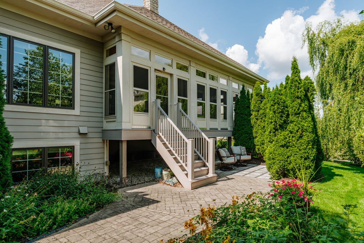
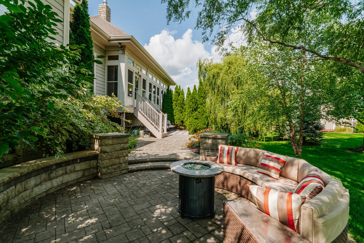
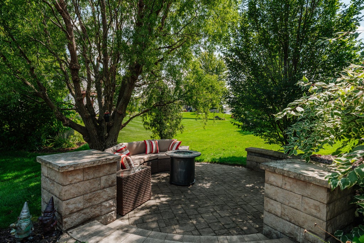
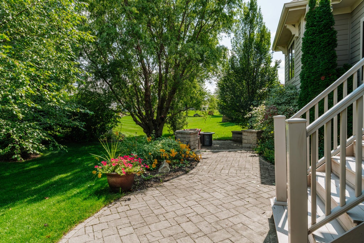
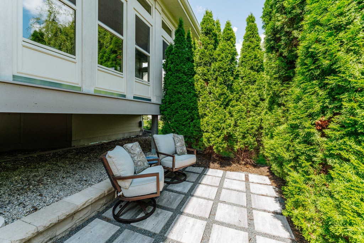
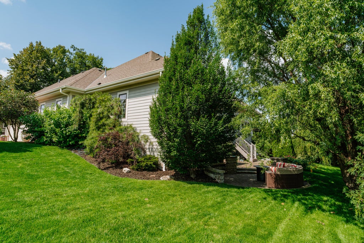
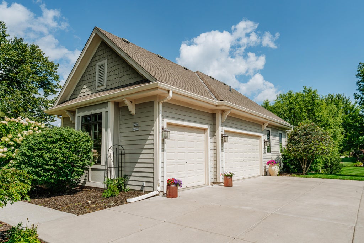
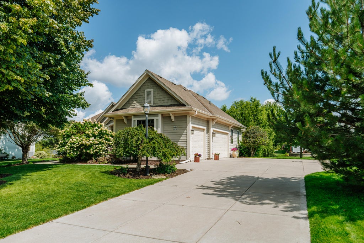
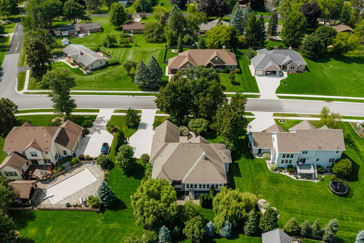
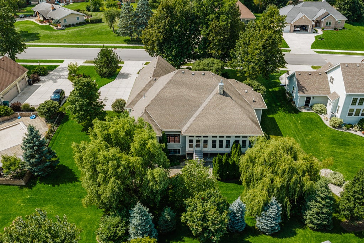
Some homes just make everyday living feel easier. Set in sought-after Cranes Crossing--a premier Menomonee Falls neighborhood--this meticulously maintained split ranch does exactly that. The split-bedroom design offers privacy, while the spacious primary suite features a walk-in closet, generous bath with walk-in shower, and direct access to the laundry room. The screened porch is a true highlight--an inviting retreat overlooking beautiful, low-maintenance mature landscaping, with two private patios extending the outdoor living space. A finished, partially exposed lower level adds even more room to gather, work, or play, plus a versatile bonus room. Thoughtfully designed, beautifully cared for, and welcoming from the moment you arrive--this is a home that simply feels good to come home to.
Property Features of W188N4970 Red Crown Trl, Menomonee Falls, WI 53051
Ranch
Single Family Residence
2012
Cranes Crossing
$8,506.00
1
.39
| Washer |
| Dryer |
| Range |
| Oven |
| Dishwasher |
| Refrigerator |
| Central air |
| Forced air heat |
| Natural gas heat |
| Wet bar |
| Vaulted ceilings |
| Garbage disposal |
| Kitchen island |
| Walk-in closet(s) |
| Concrete basement |
| Finished basement |
| Full basement |
| Sump pump |
| Elementary school: Marcy |
| Middle school: Templeton |
| High school: Hamilton |
| Garage |
| Three car garage |
| Attached parking |
| Attached garage |
| Garage spaces: 3 |
| Stone exterior |
| Fiber cement exterior |
| Patio |
| Lot acreage is: 0.39 |
| Lot sqft: 16988.4 |
| Subdivision: Cranes Crossing |
| Lot zoned: Residential |
| Present use: Subdivision |
| Improvement: sidewalks |
| Paved driveway |
| Public sewer |
| Public water |
| Total square feet: 3497 |
| Total above grade finished sq ft: 2297 |
| Basement square feet: 1200 |
| Living square feet: 3497 |
| Property style: ranch |
| Warranty included |
| For sale |
| Tax year: 2025 |
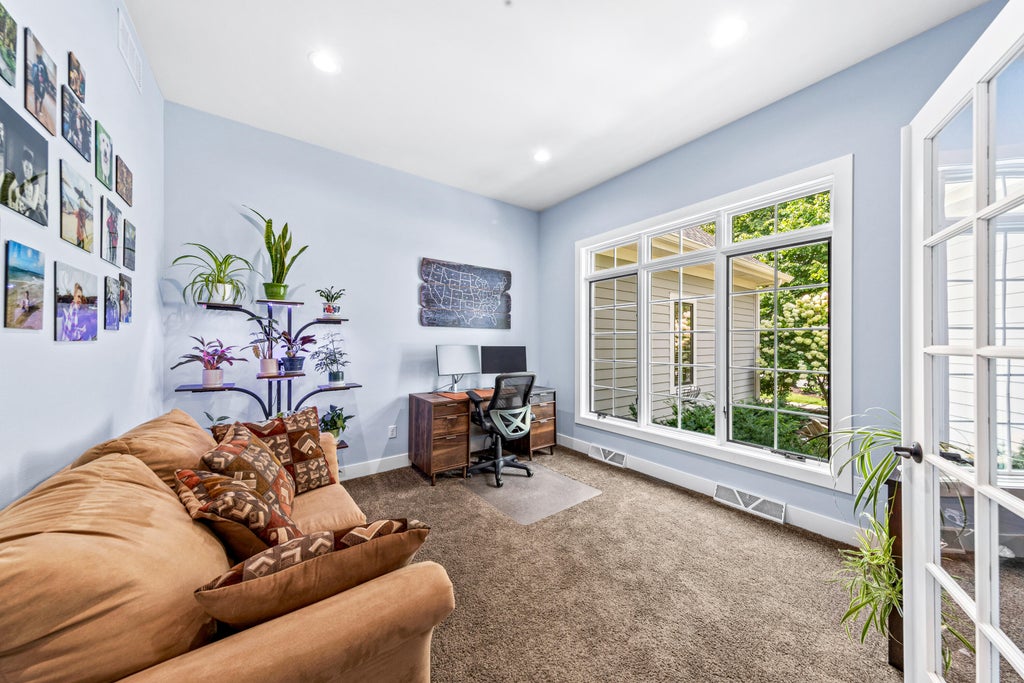
| Den is 12 x 11 |
| Den Level: Main |
| Laundry room |
| Pantry |
| Bedroom 2 is 16 x 12 |
| Bedroom 2 Level: Main |
| Bedroom 3 is 14 x 12 |
| Bedroom 3 Level: Main |
| Dining Room is 14 x 12 |
| Dining Level: Main |
| Living Room is 20 x 16 |
| Living Room Level: Main |
| Bonus Room is 14 x 13 |
| Bonus Room Level: Lower |
| Laundry Room is 7 x 6 |
| Laundry Room Level: Main |
| Number of rooms: 12 |