

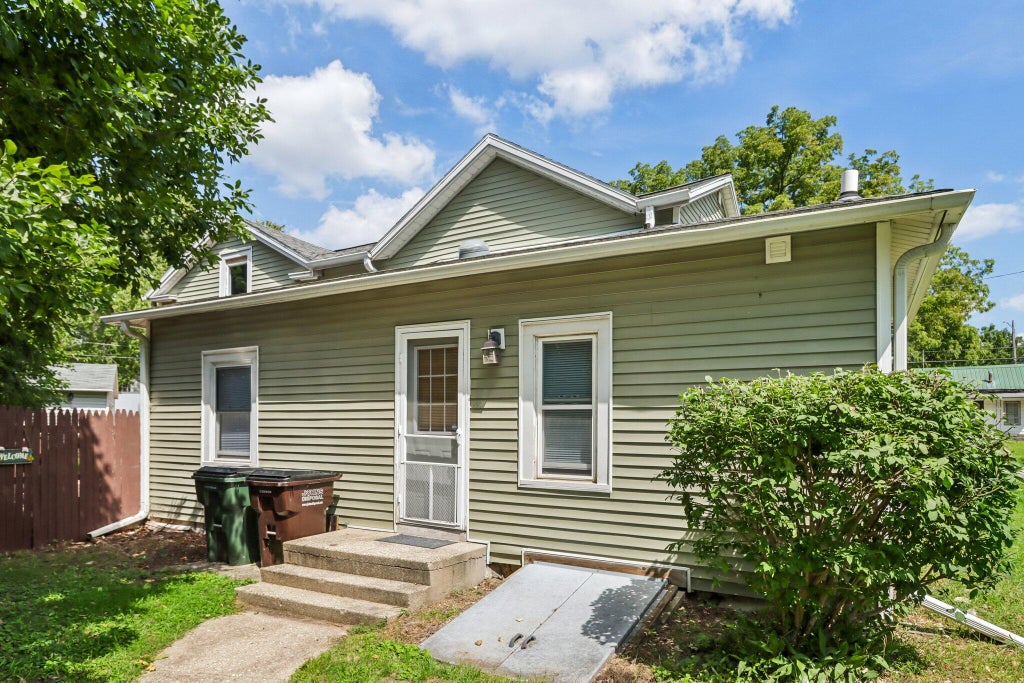
| 4 Beds | 2 Baths | 2.5 Car Garage | 1,907 Sq Ft |
Description of 614 Whitewater Ave, Fort Atkinson, WI 53538
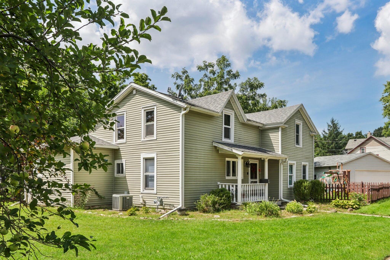
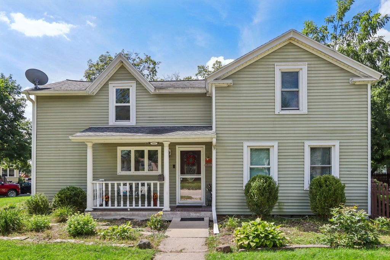
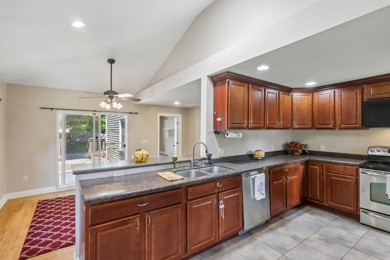
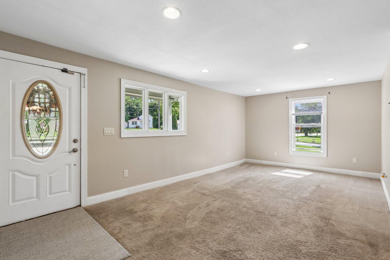
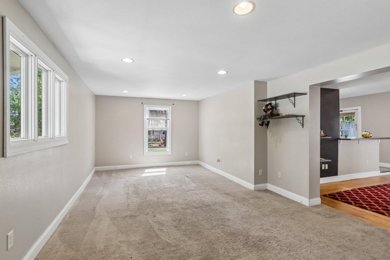
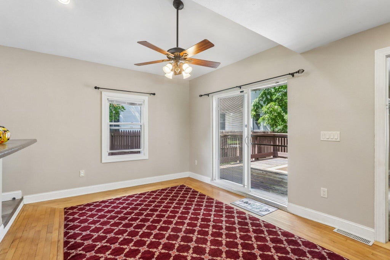
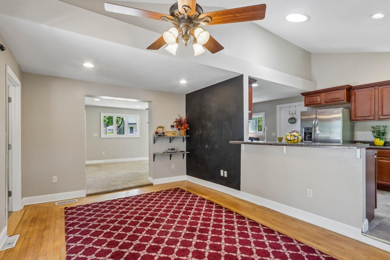
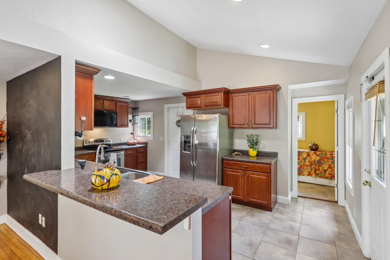
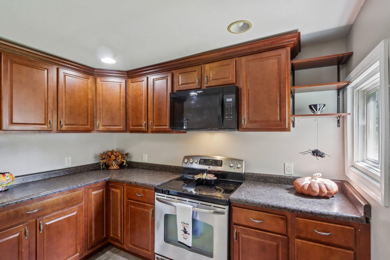
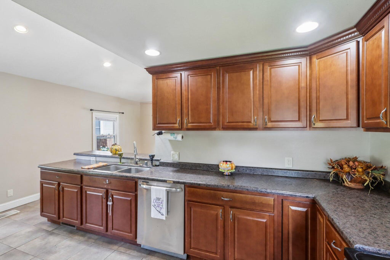
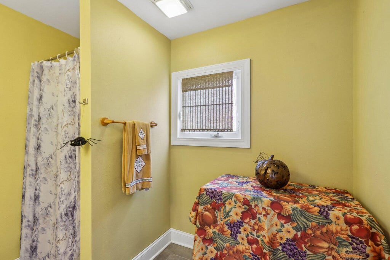
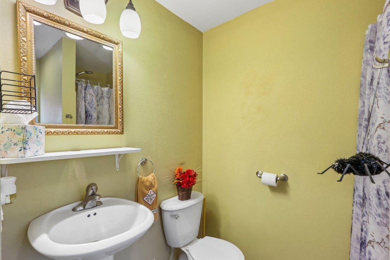
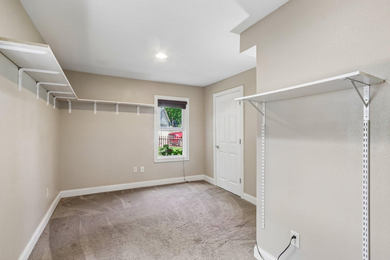
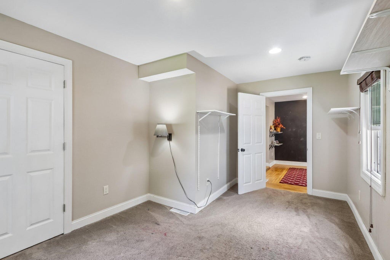
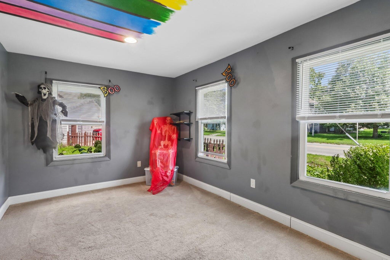
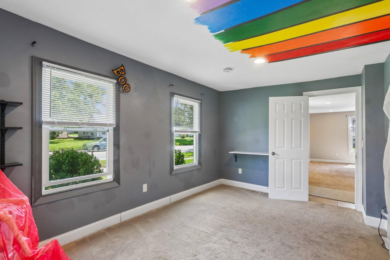
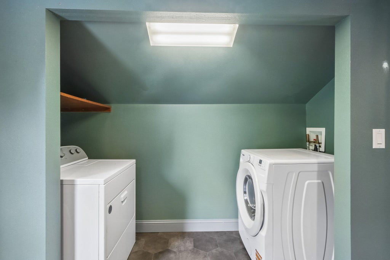
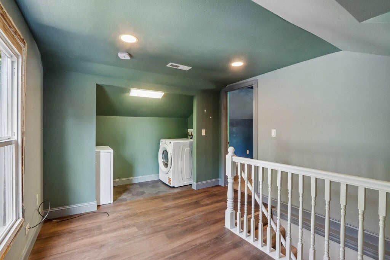
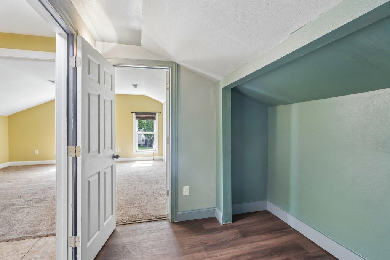
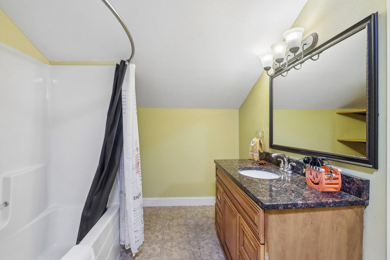
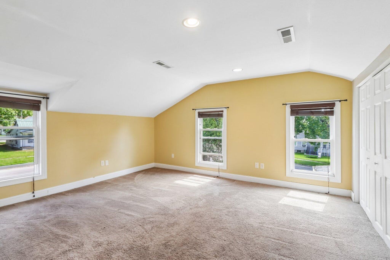
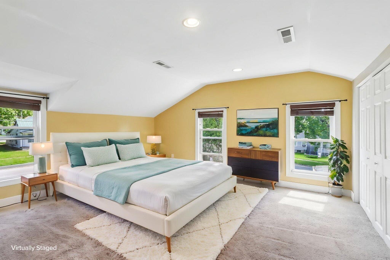
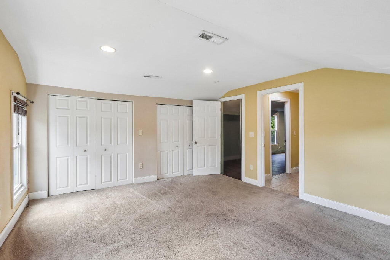
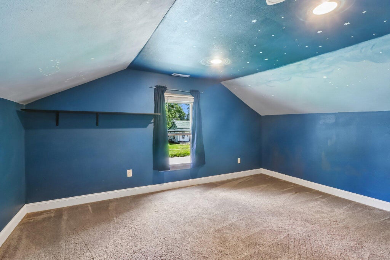
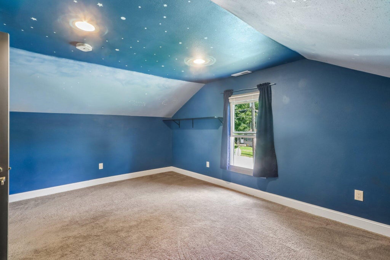
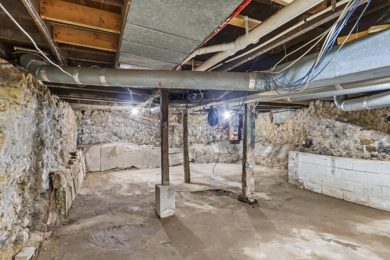
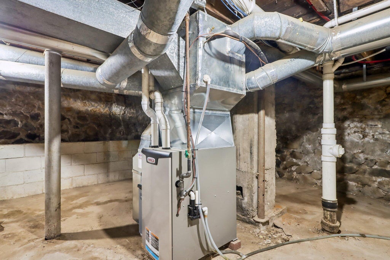
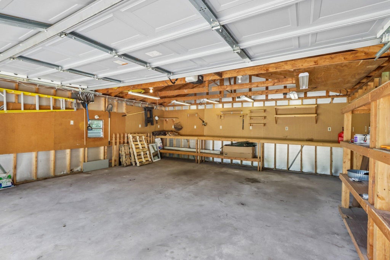
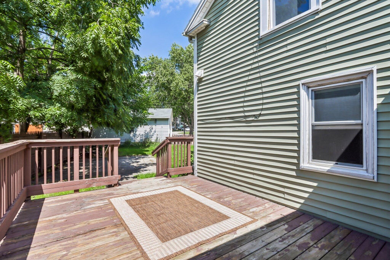
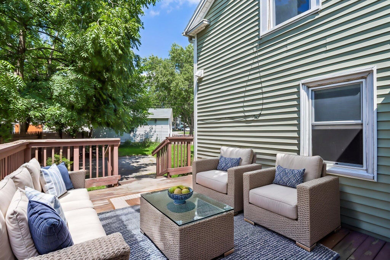
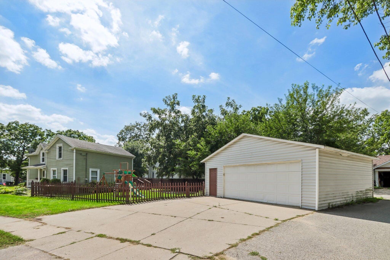
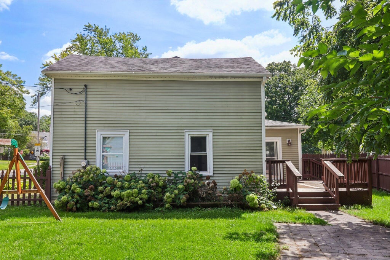
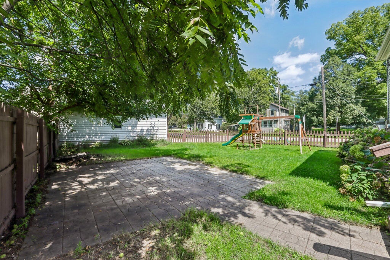
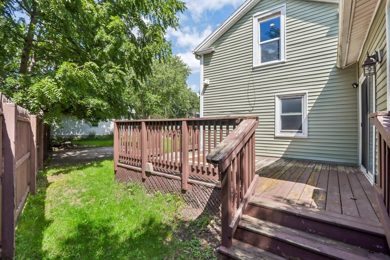
MOTIVATED SELLERS!!! This home would be good as a rental. UW-Whitewater is about 10 minutes away or make it your own. This 1850 home has been fully remodeled in 2011, roof, wrapped home in Tyvek, vinyl siding, gutters, vinyl replacement windows, all new wiring, receptacles, light fixtures, smoke/carbon monoxide system, all plumbing, new bathroom upstairs & new 2nd floor laundry, new insulation, new drywall, new doors and trim, carpet, tile flooring and kitchen. Furnace/2023, tankless water heater/2020. Garage was built later, has its own electrical panel, but no known date. Fenced backyard w/playset. Walking distance to schools and park. Visit the Fireside Theatre. But home needs some new TLC. Investors, this is worth a look.
Property Features of 614 Whitewater Ave, Fort Atkinson, WI 53538
Listing courtesy of: First Weber Inc- Greenfield
Home Style
Farm House,Other
Farm House,Other
Type
Single Family Residence
Single Family Residence
Year Built
1850
1850
Annual Taxes
$4,760.49
$4,760.49
Stories
2
2
Acres
.24
.24
Interior Features
| Washer |
| Dryer |
| Range |
| Oven |
| Microwave oven |
| Dishwasher |
| Refrigerator |
| Freezer |
| Central air |
| Forced air heat |
| Natural gas heat |
| Vaulted ceilings |
| Garbage disposal |
| Full basement |
| Basement has outside entrance |
| Walkout basement |
Exterior Features
| Middle school: Fort Atkinson |
| High school: Fort Atkinson |
| Garage |
| Detached parking |
| Detached garage |
| Garage spaces: 2.5 |
| Vinyl siding |
| Patio |
| Deck |
| Fenced yard |
| Lot acreage is: 0.24 |
| Corner lot |
| Fenced lot |
| Lot sqft: 10454.4 |
| Lot zoned: Res |
| Improvement: sidewalks |
| Paved driveway |
| Public sewer |
| Public water |
| Total square feet: 1907 |
| Total above grade finished sq ft: 1907 |
| Living square feet: 1907 |
| Property style: farm house |
| For sale |
| Tax year: 2025 |
Room Dimensions
| Laundry room |
| Bedroom 2 is 16 x 13 |
| Bedroom 2 Level: Upper |
| Bedroom 3 is 16 x 10 |
| Bedroom 3 Level: Main |
| Bedroom 4 is 16 x 9 |
| Bedroom 4 Level: Main |
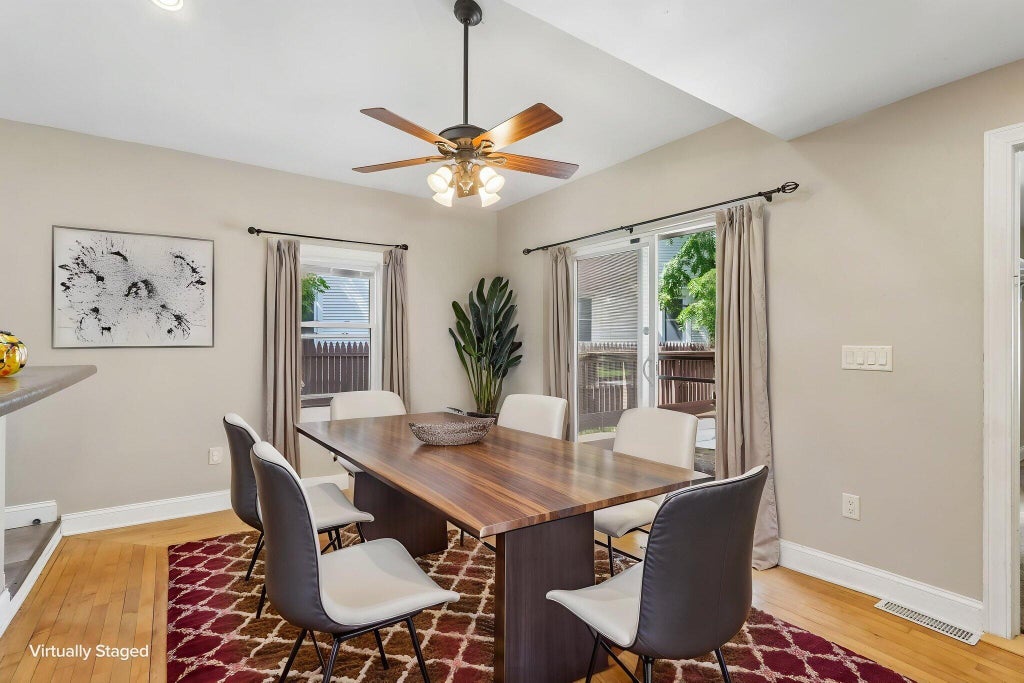
| Dining Room is 17 x 11 |
| Dining Level: Main |
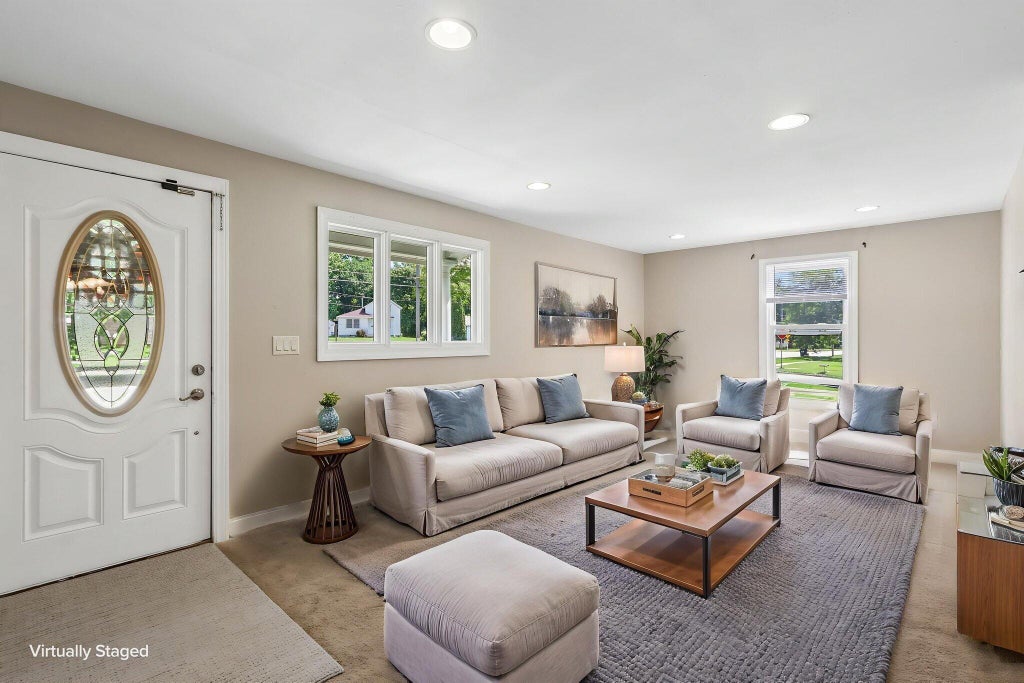
| Living Room is 21 x 12 |
| Living Room Level: Main |
| Laundry Room is 10 x 3 |
| Laundry Room Level: Upper |
| Number of rooms: 7 |