
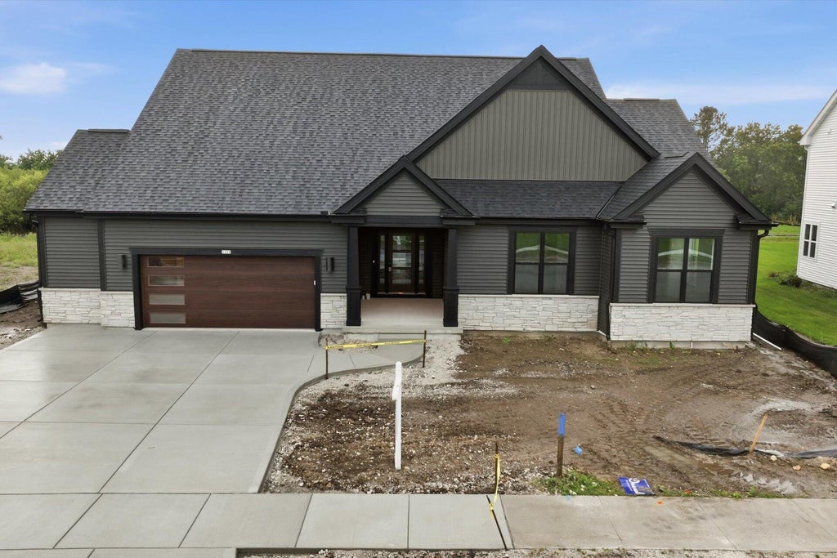
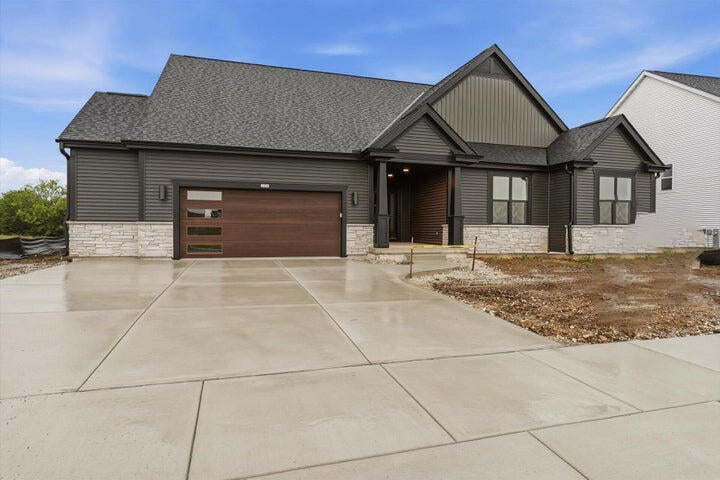
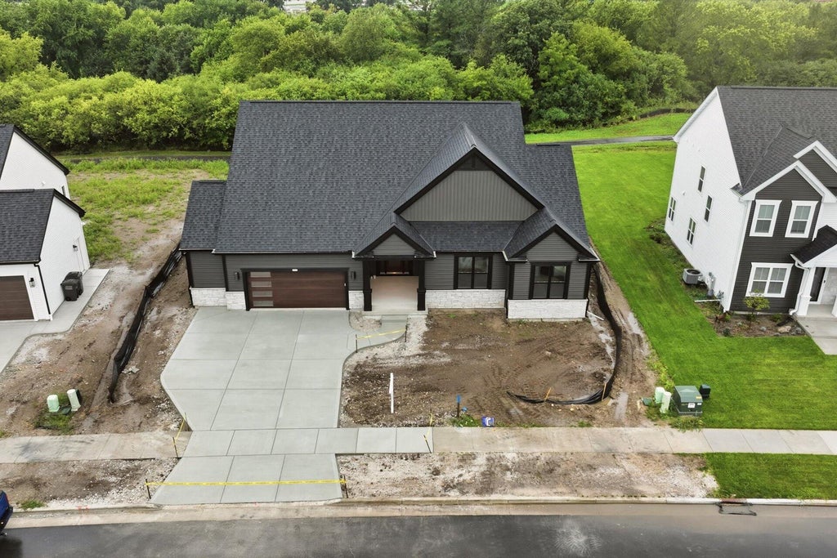
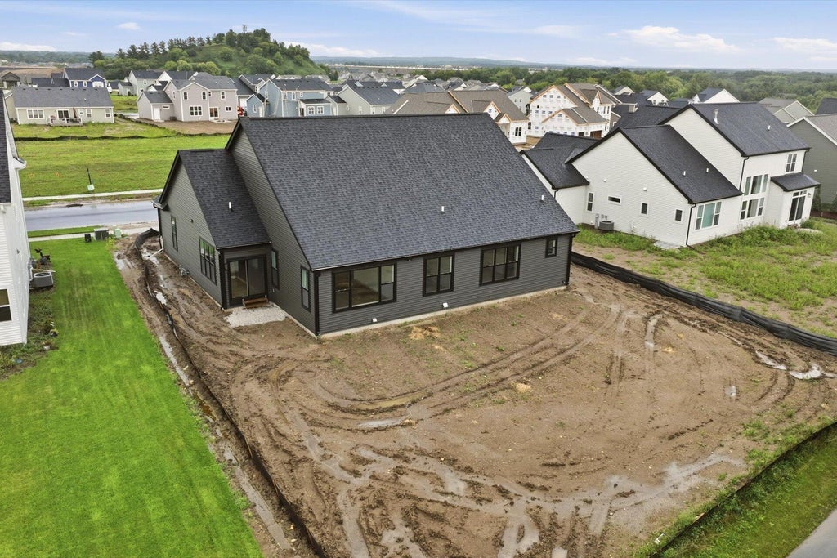










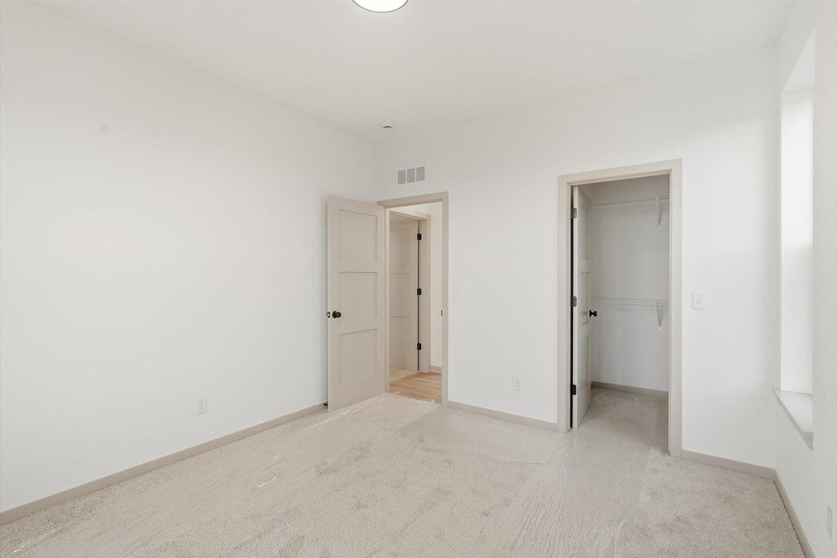
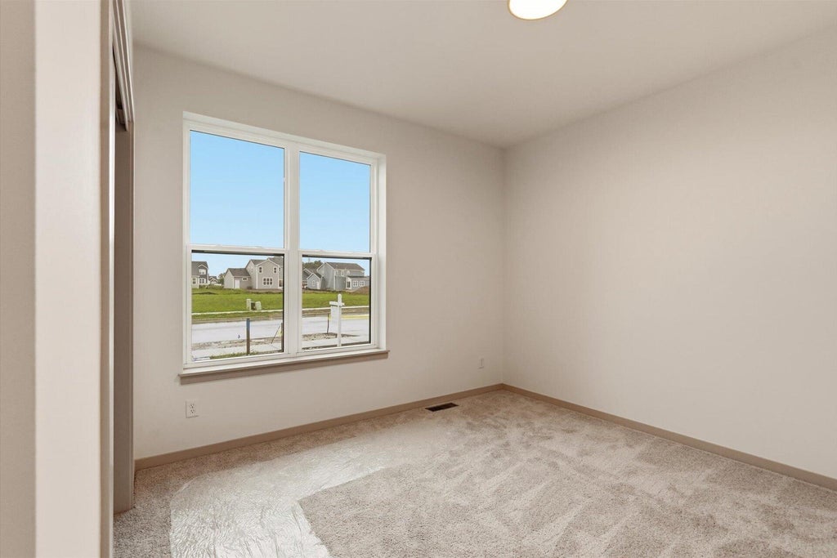
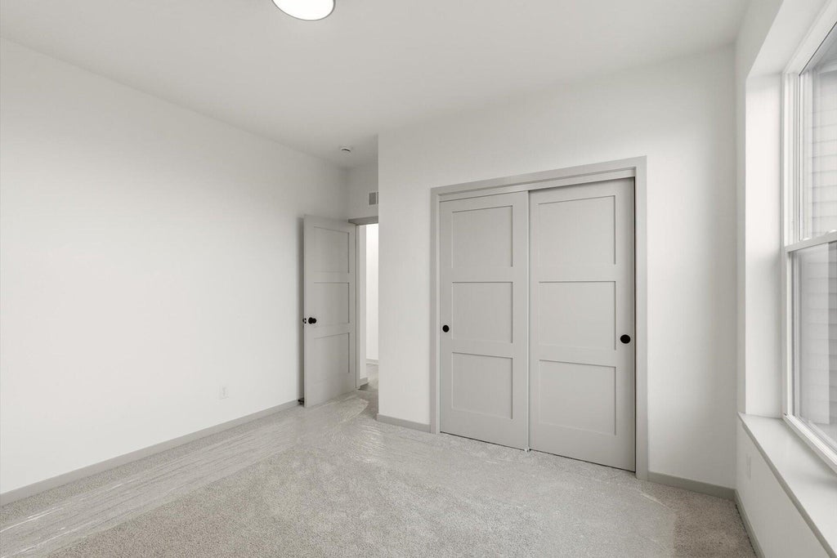
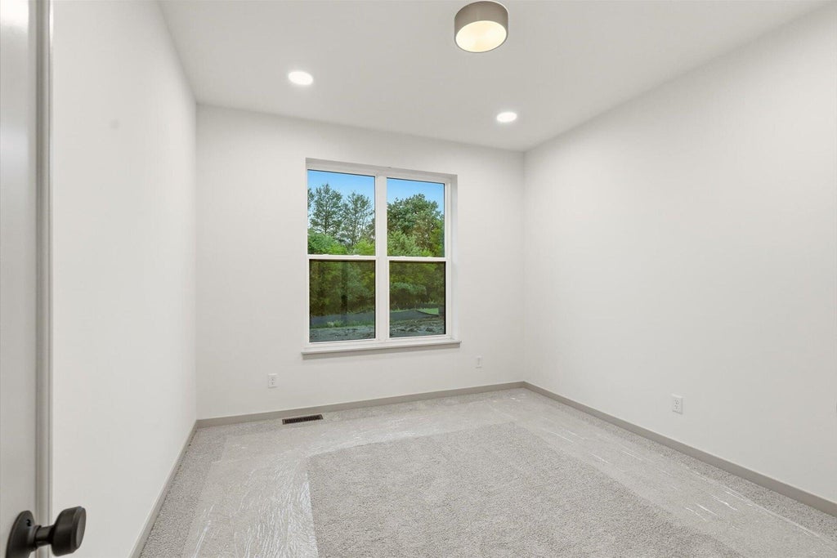
| 3 Beds | 2.5 Baths | 2.5 Car Garage | 2,444 Sq Ft |
Description of 1322 Scotsland Ln, Oconomowoc, WI 53066
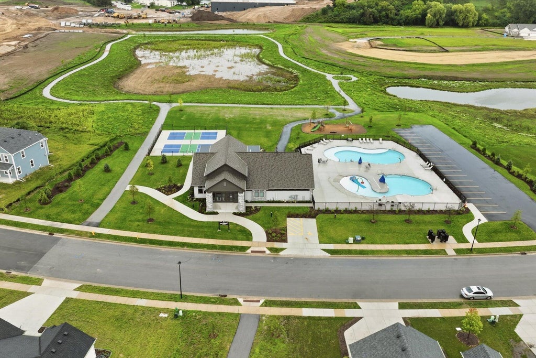
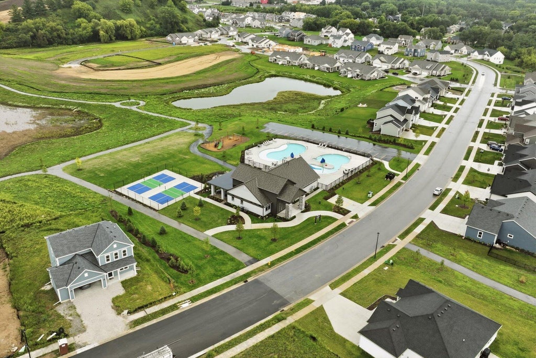
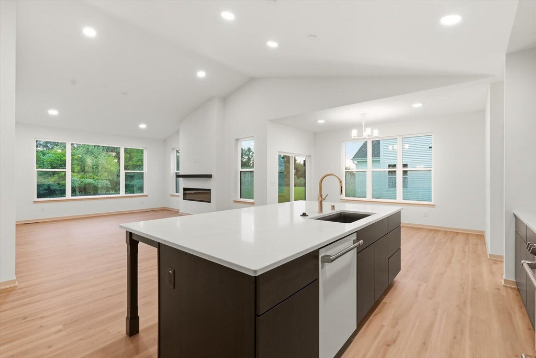
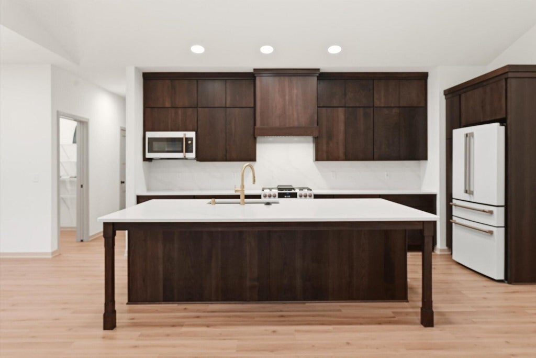
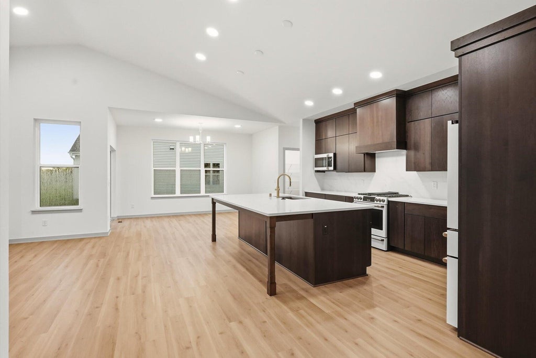
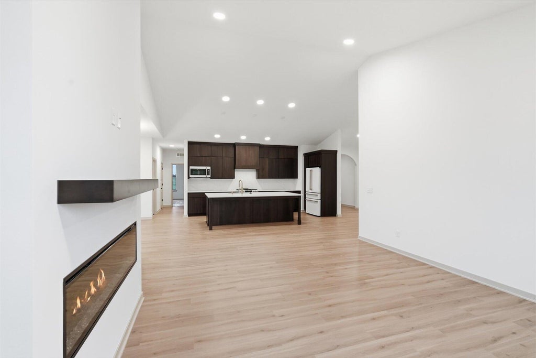
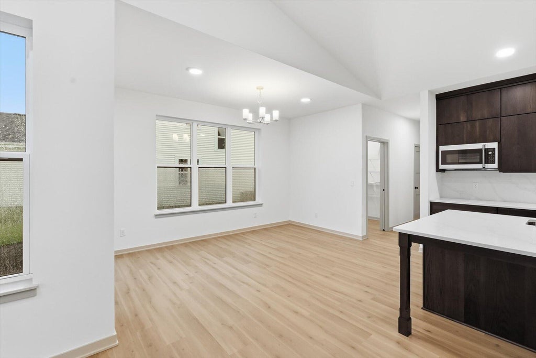
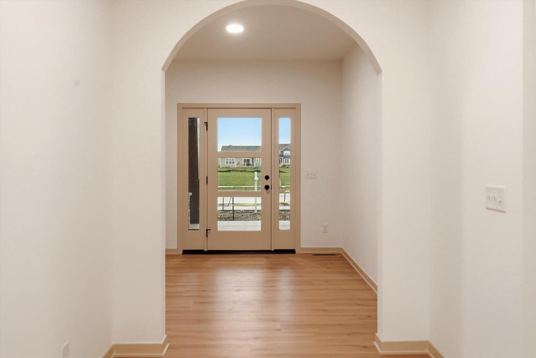
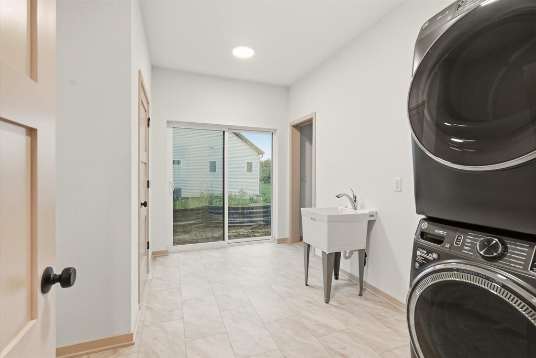
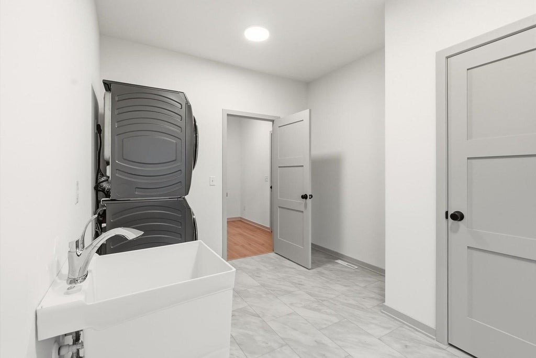
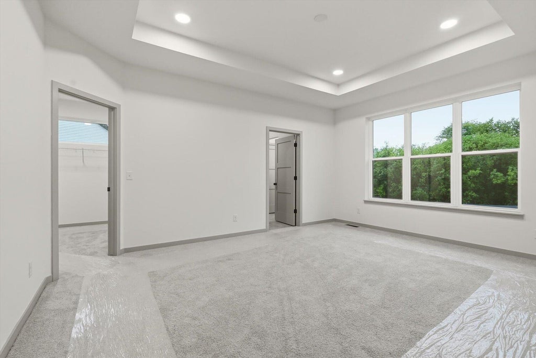
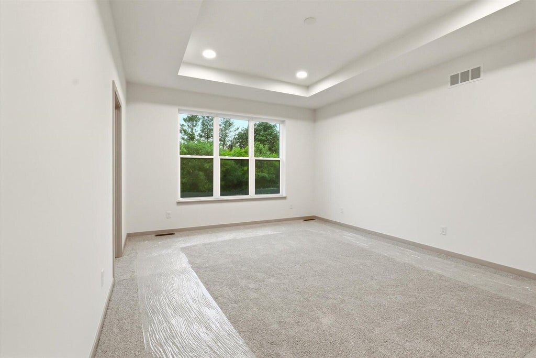
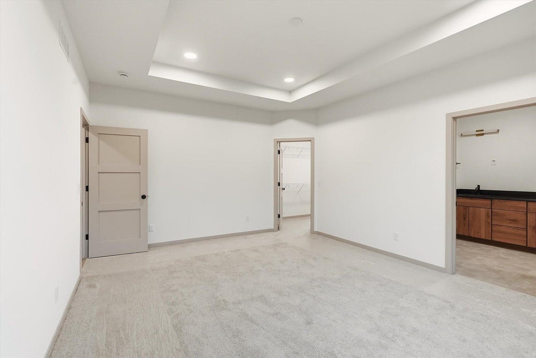
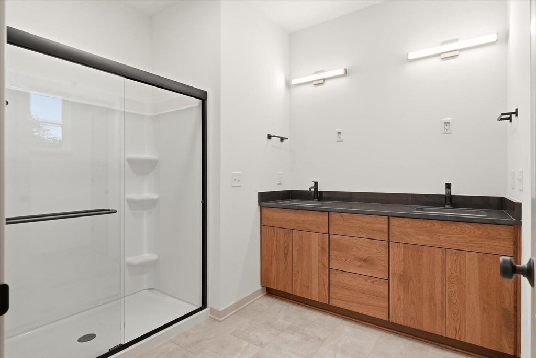
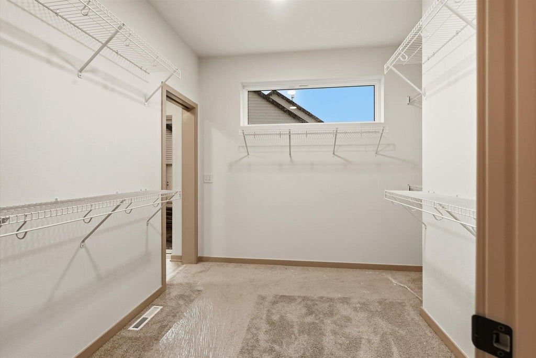
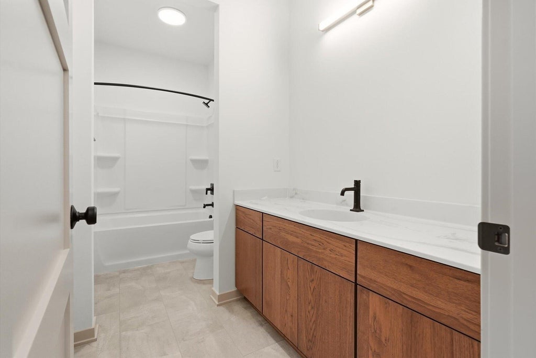
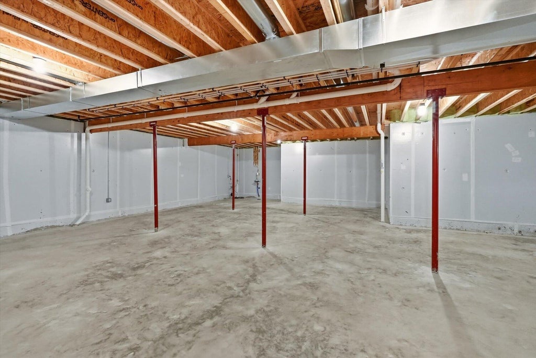
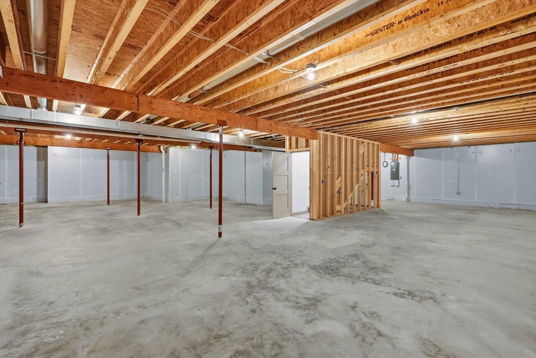
Beautiful Tim O'Brien Homes new construction home located in Oconomowoc's highly desirable Olde Highlander neighborhood. This Savannah model ranch offers 3 bedrooms, 2.5 baths, a flex room with French doors and a 2.5 car garage. The open-concept kitchen and great room feature a vaulted ceiling, oversized island, solid-surface counters and an electric fireplace. Enjoy a private primary suite with tray ceiling and walk-in closet, convenient main-floor laundry and covered front porch. The 9-foot basement is plumbed for a future bath and ready for your finishing ideas. Neighborhood amenities include pools, pickleball courts and a clubhouse with its own golf simulator. Concrete driveway included; landscaping and additional concrete work are not included.
Property Features of 1322 Scotsland Ln, Oconomowoc, WI 53066
Ranch
Single Family Residence
2026
Olde Highlander
1
.29
| Washer |
| Dryer |
| Range |
| Oven |
| Microwave oven |
| Dishwasher |
| Refrigerator |
| Central air |
| Forced air heat |
| Natural gas heat |
| Vaulted ceilings |
| Garbage disposal |
| Kitchen island |
| Walk-in closet(s) |
| Concrete basement |
| Full basement |
| Sump pump |
| Elementary school: Summit |
| Middle school: Silver Lake |
| High school: Oconomowoc |
| Garage |
| Attached parking |
| Attached garage |
| Garage spaces: 2.5 |
| Vinyl siding |
| Stone exterior |
| Lot acreage is: 0.29 |
| Lot sqft: 12632.4 |
| Subdivision: Olde Highlander |
| Lot zoned: Res |
| Present use: Subdivision |
| Improvement: sidewalks |
| Paved driveway |
| Public sewer |
| Public water |
| Total square feet: 2444 |
| Total above grade finished sq ft: 2444 |
| Living square feet: 2444 |
| Property style: ranch |
| For sale |
| Tax year: 2025 |
| Laundry room |
| Pantry |
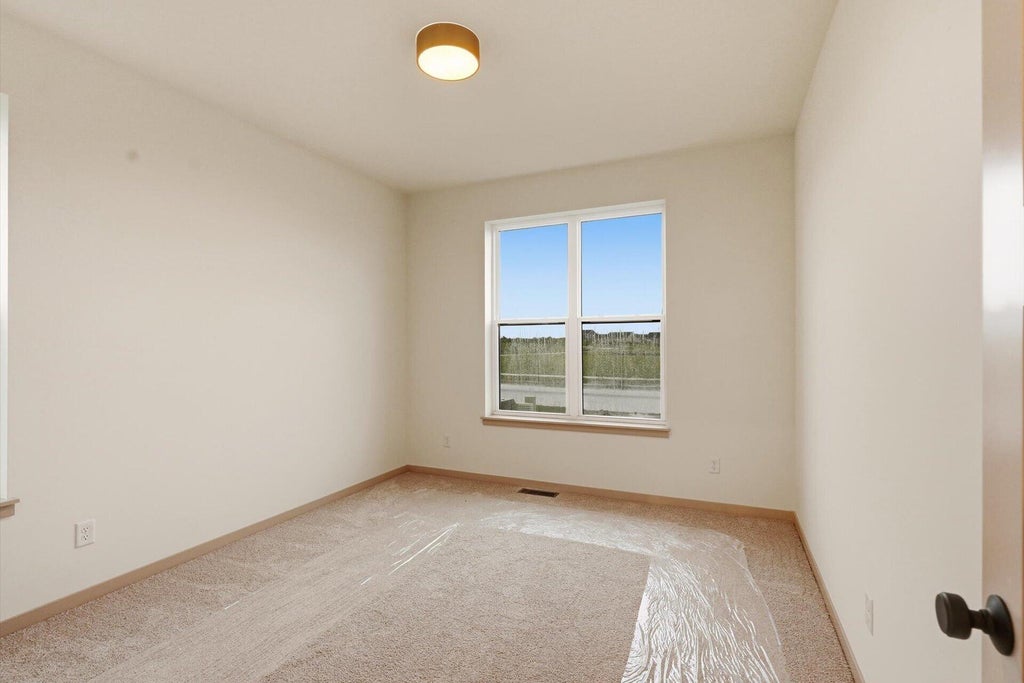
| Bedroom 2 is 11 x 12 |
| Bedroom 2 Level: Main |
| Bedroom 3 is 11 x 12 |
| Bedroom 3 Level: Main |
| Dining Room is 14 x 7 |
| Dining Level: Main |
| Living Room is 15 x 17 |
| Living Room Level: Main |
| Laundry Room Level: Main |
| Number of rooms: 8 |