


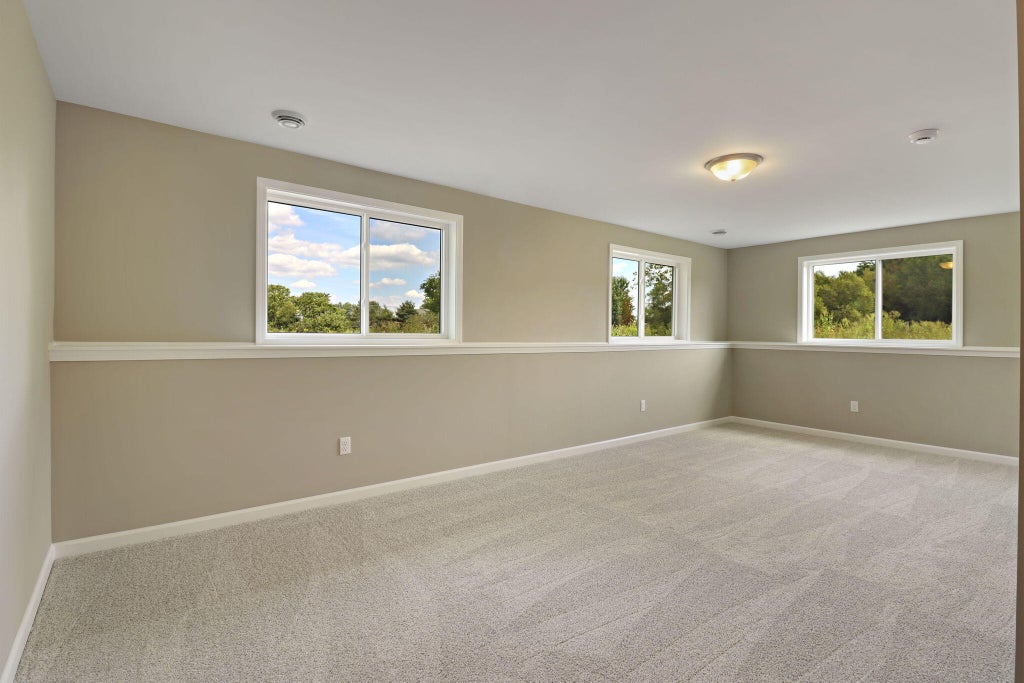

| 4 Beds | 2 Baths | 2 Car Garage | 1,900 Sq Ft |
Description of 336 Parker Dr, Genoa City, WI 53128
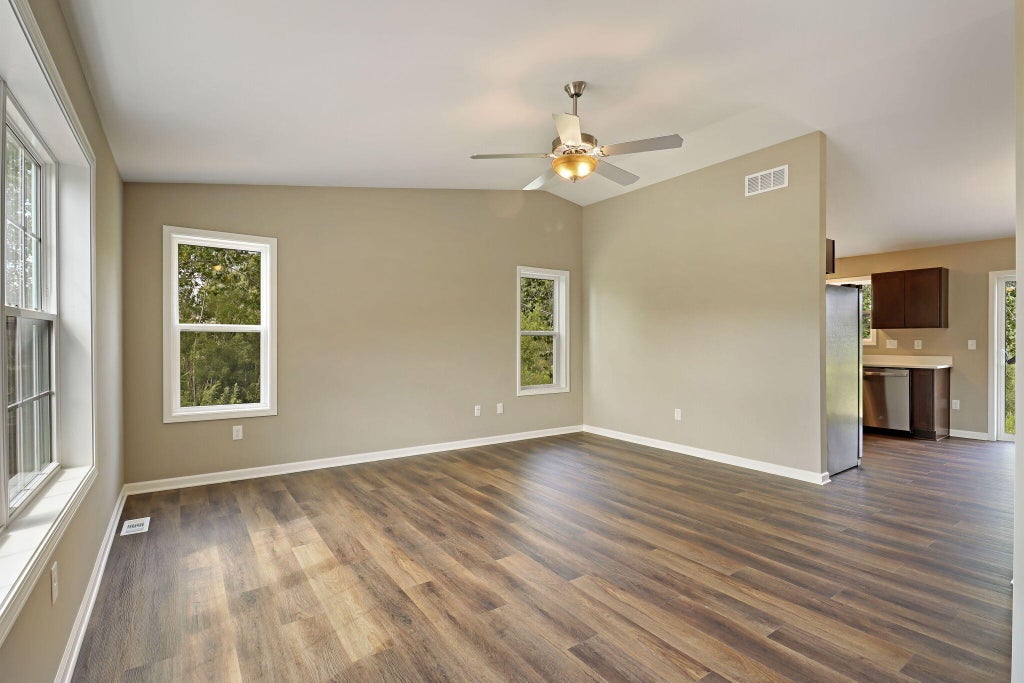
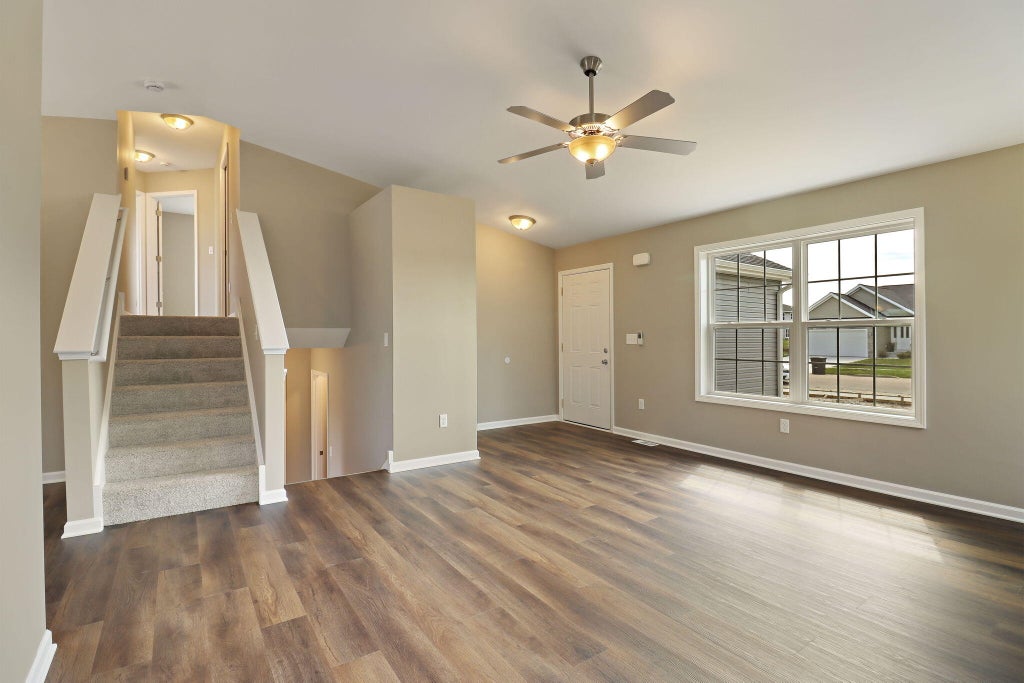
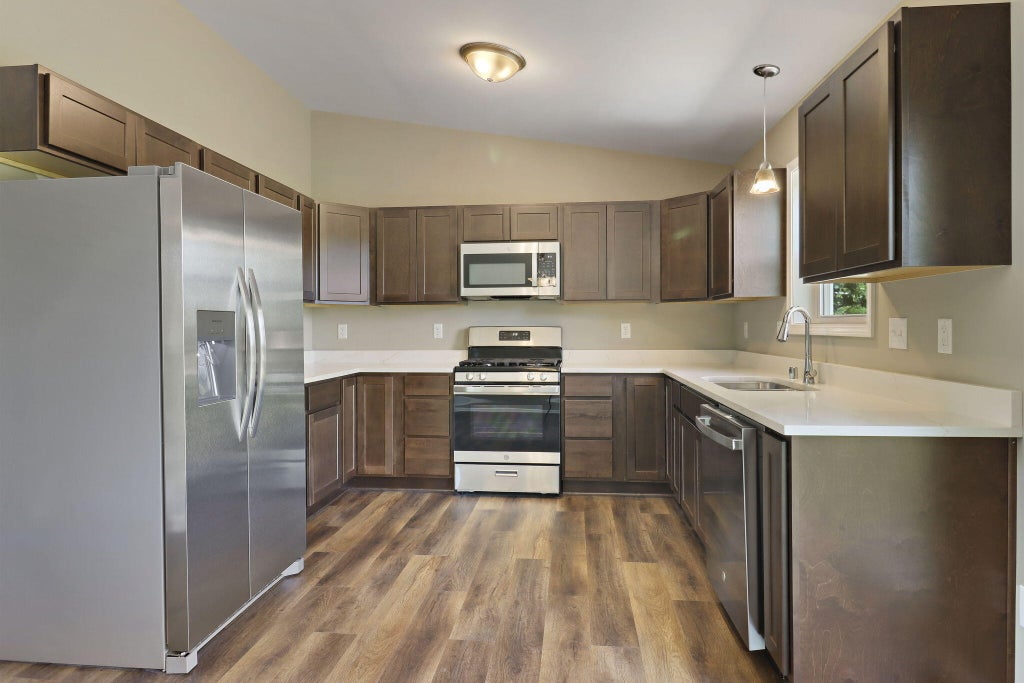
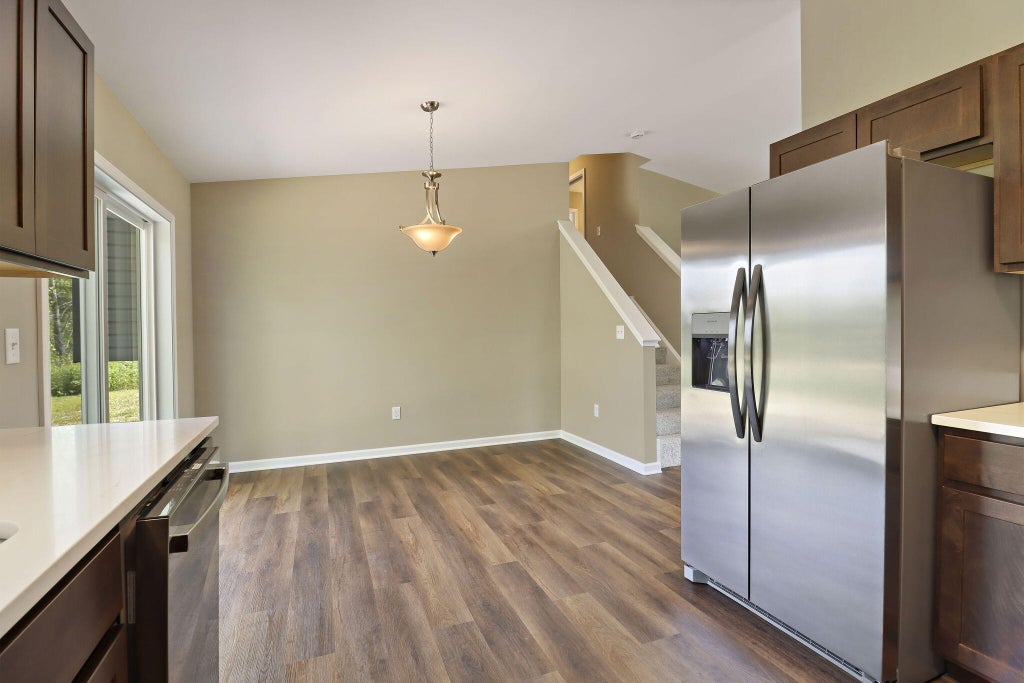
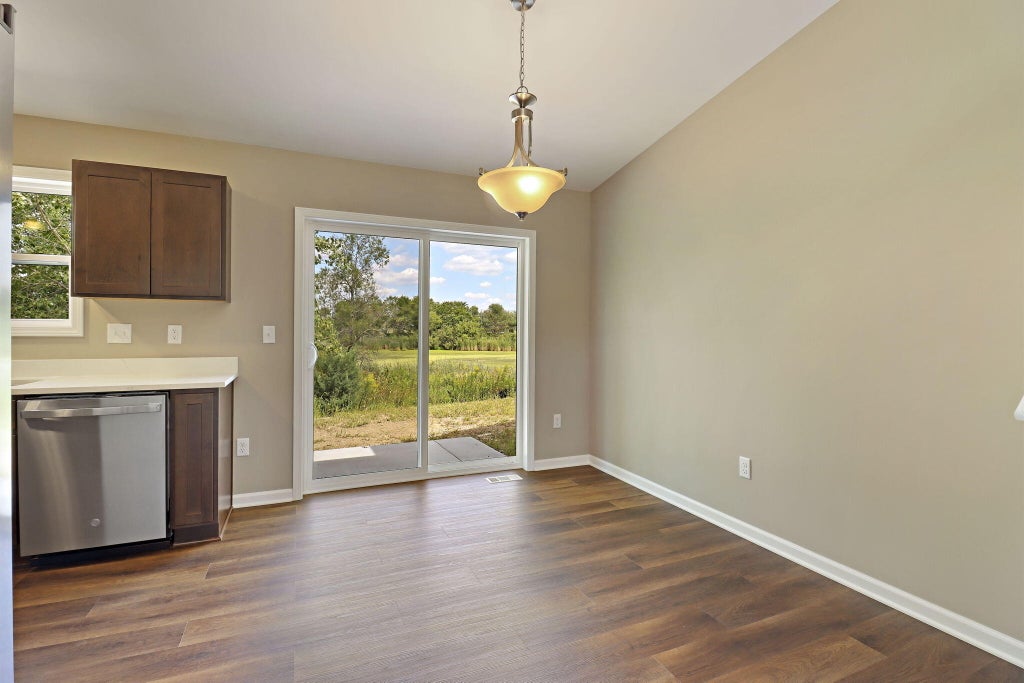
BRAND NEW 4 BED 2 BATH HOME SITUATED IN A PRIME LOCATION!! A MUST SEE! 2 CAR GARAGE, PATIO, STAINLESS APPLIANCES, QUARTZ TOPS, CONCRETE DRIVEWAY, FINISHED BASEMENT AND SO MUCH MORE. ALL OF THIS ON A NICE LOT. CLOSE TO PARKS, SHOPPING, DINNING, AND SCHOOLS. SHOW TODAY!
Property Features of 336 Parker Dr, Genoa City, WI 53128
Listing courtesy of: Realty Management Solutions LLC
Home Style
Other
Other
Type
Single Family Residence
Single Family Residence
Year Built
2026
2026
Subdivision
Ponds
Ponds
Annual Taxes
$246.98
$246.98
Acres
.27
.27
Interior Features
| Range |
| Microwave oven |
| Dishwasher |
| Refrigerator |
| Central air |
| Forced air heat |
| Natural gas heat |
| Finished basement |
| Full basement |
| Sump pump |
Exterior Features
| Elementary school: Brookwood |
| Middle school: Brookwood |
| High school: Badger |
| Garage |
| Two car garage |
| Attached parking |
| Attached garage |
| Garage spaces: 2 |
| Aluminum siding |
| Vinyl siding |
| Stone exterior |
| Patio |
| Lot acreage is: 0.27 |
| Lot sqft: 11761.2 |
| Subdivision: Ponds |
| Lot zoned: RES |
| Present use: Subdivision |
| Improvement: sidewalks |
| Paved driveway |
| Public sewer |
| Public water |
| Levels in property: Three Or More |
| New construction |
| For sale |
| Tax year: 2025 |
Room Dimensions
| Family room is 24 x 11 |
| Family Room Level: Lower |
| Laundry room |
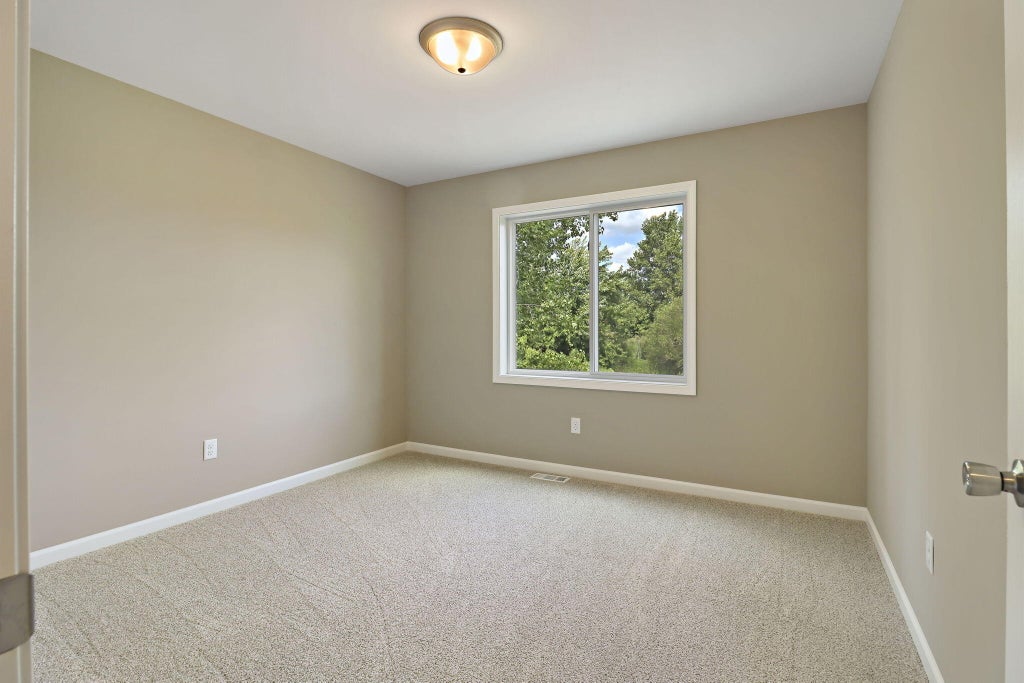
| Bedroom 2 is 12 x 11 |
| Bedroom 2 Level: Upper |
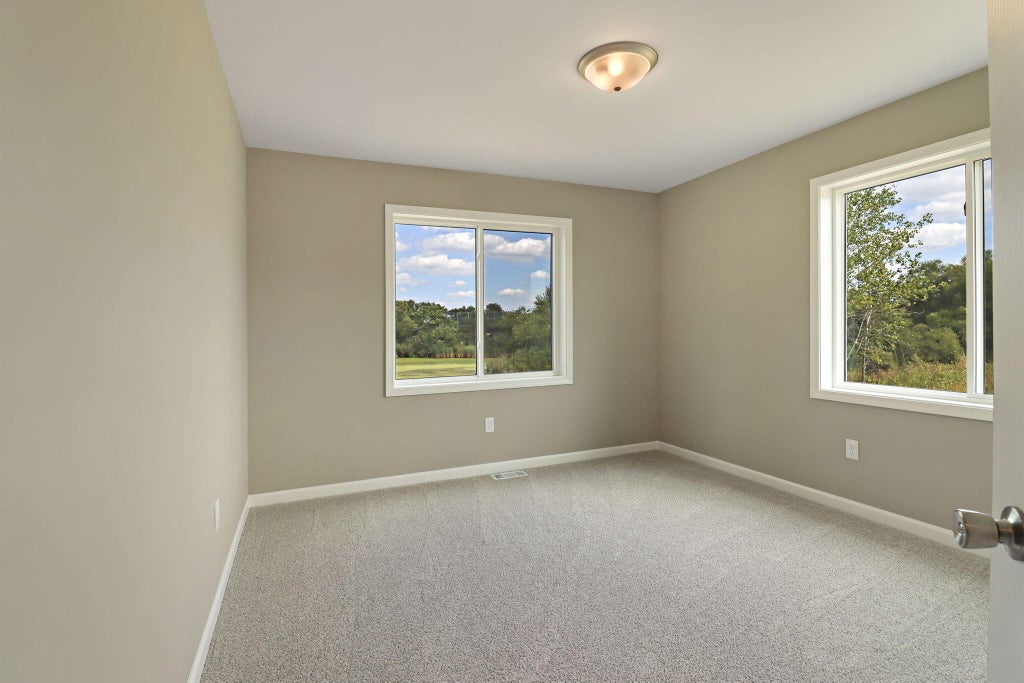
| Bedroom 3 is 12 x 11 |
| Bedroom 3 Level: Upper |
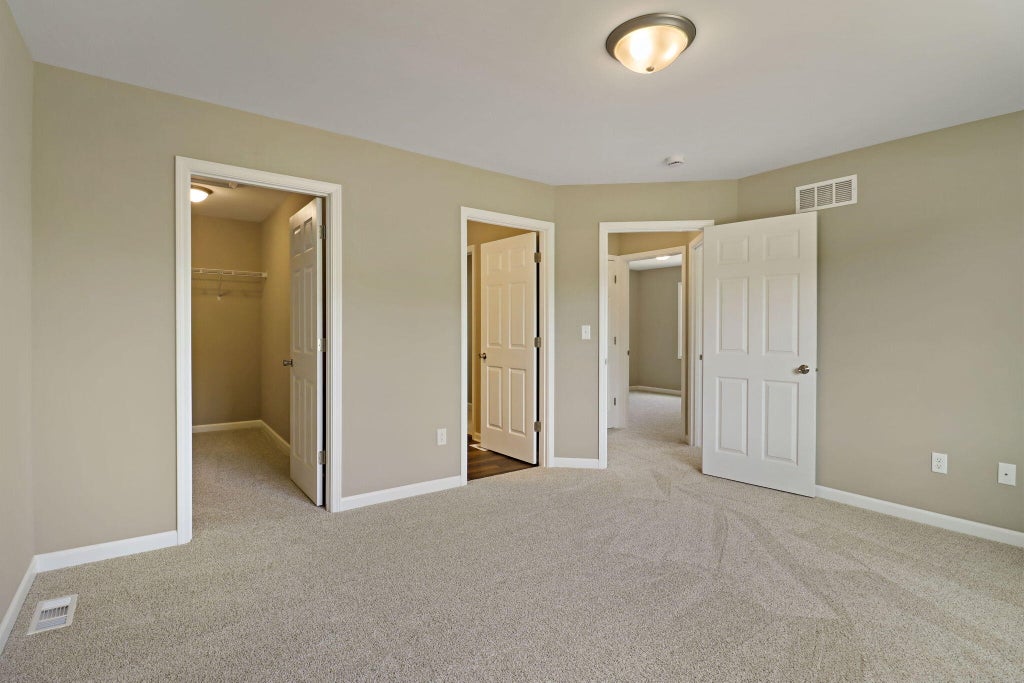
| Bedroom 4 is 14 x 11 |
| Bedroom 4 Level: Lower |
| Living Room is 16 x 15 |
| Living Room Level: Main |
| Laundry Room is 9 x 6 |
| Laundry Room Level: Lower |
| Number of rooms: 8 |