
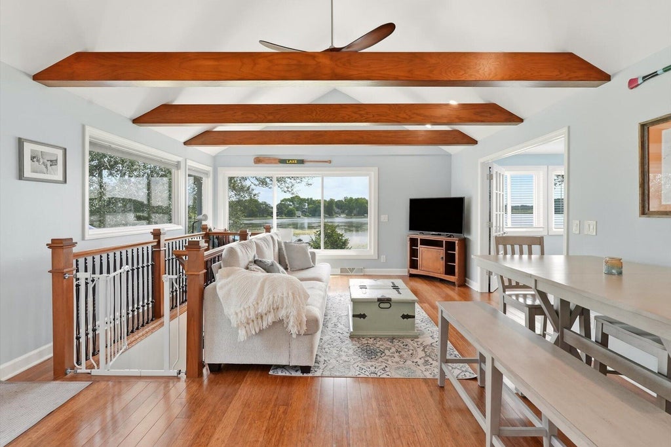
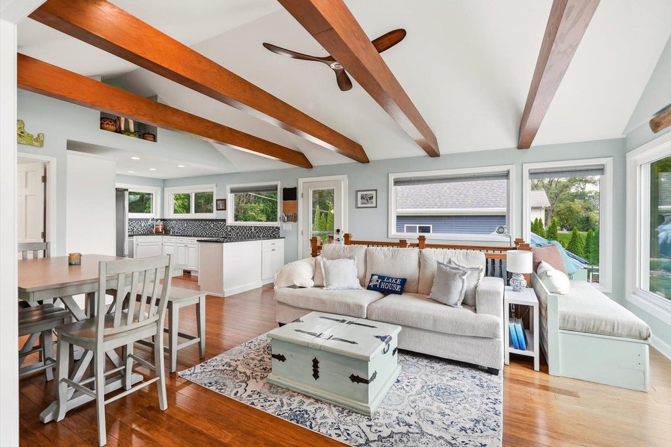
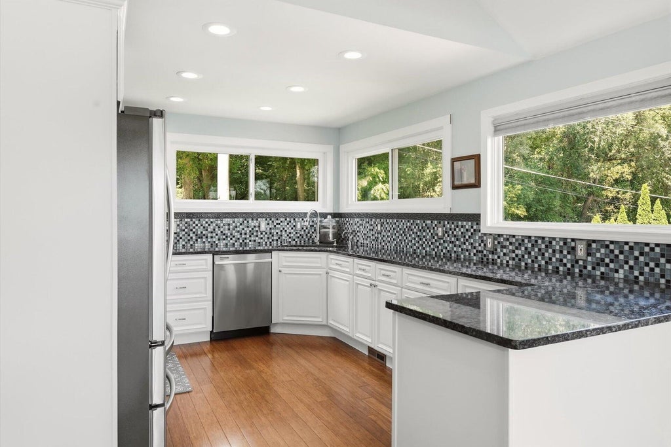
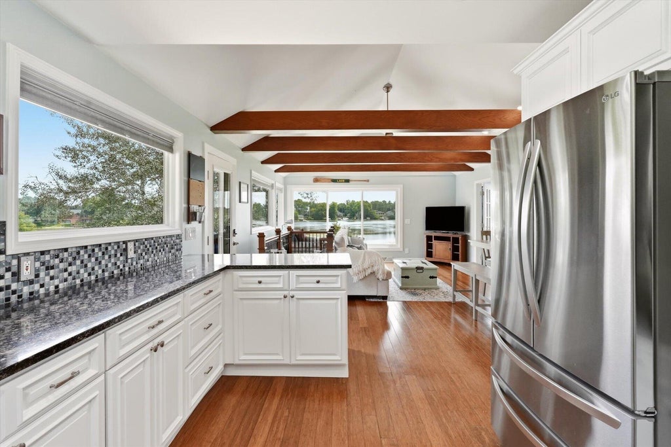
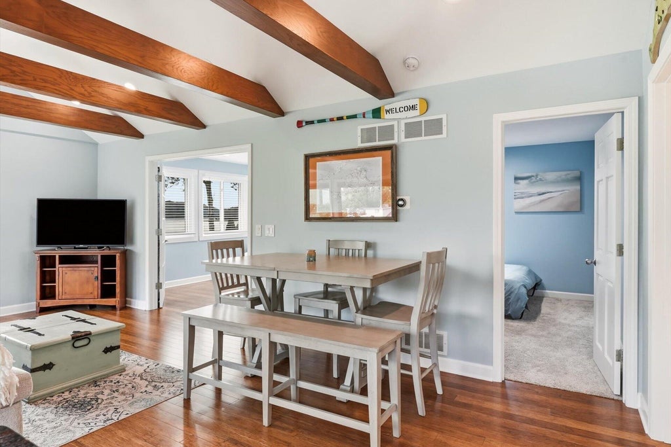
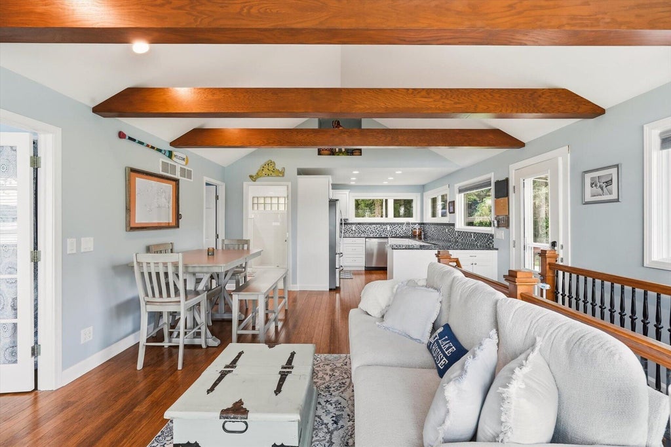
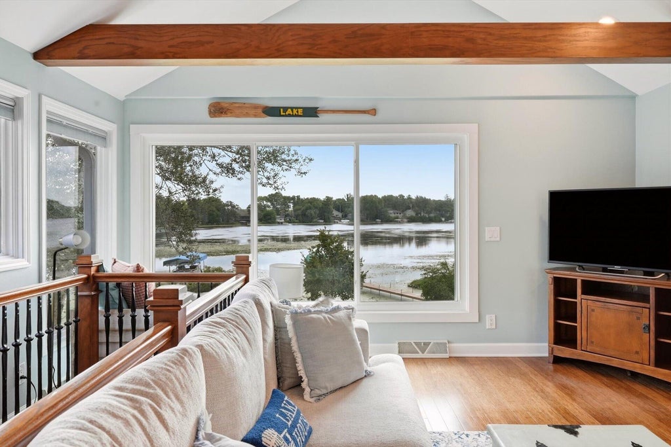
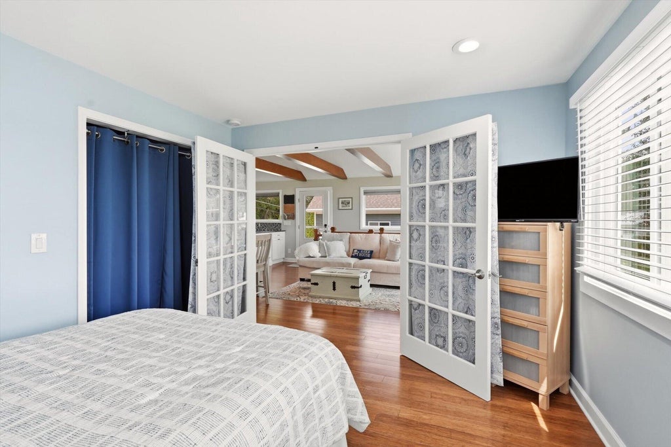
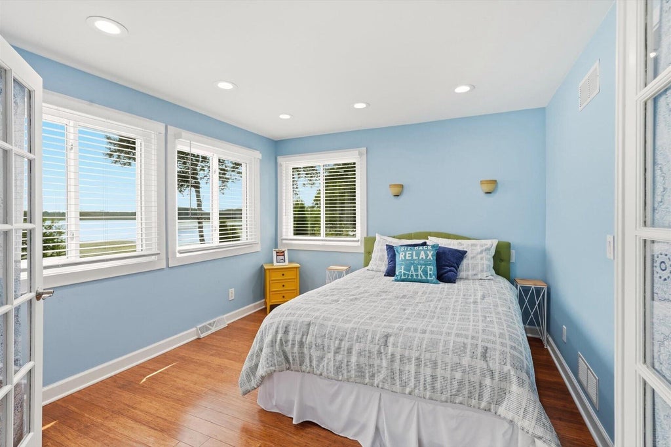
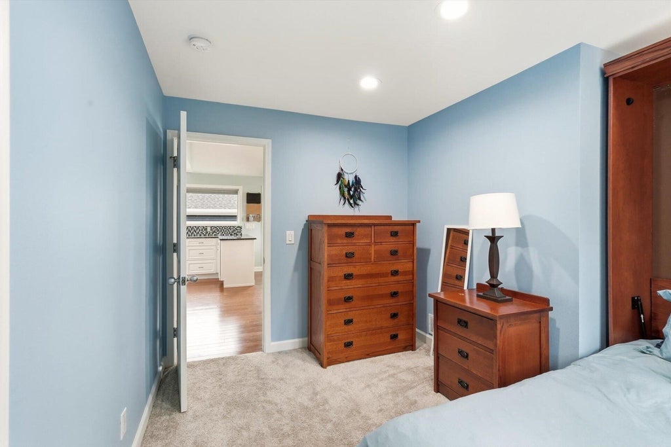
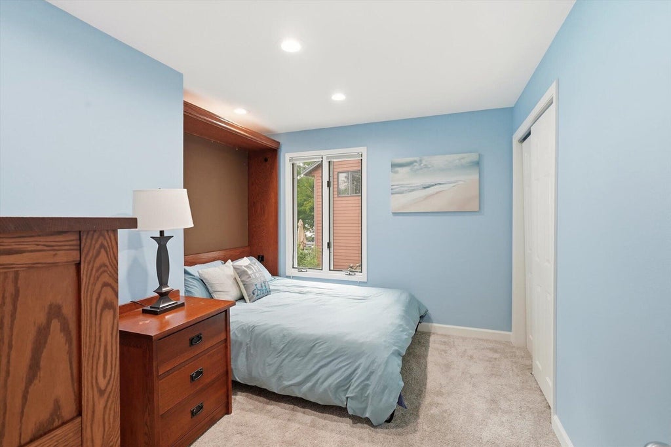
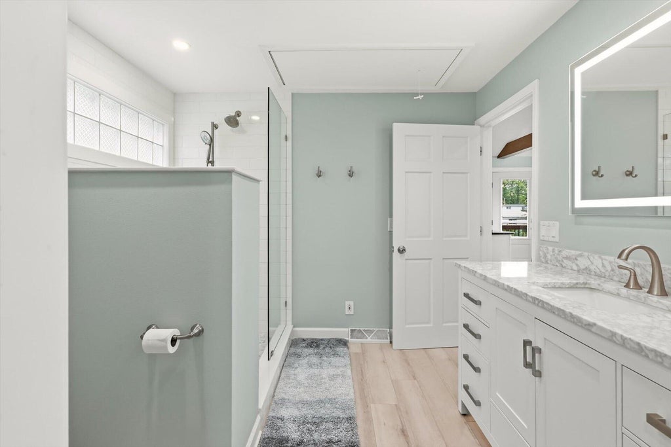
| 3 Beds | 2.5 Baths | 2.5 Car Garage | 1,900 Sq Ft |
Description of 5601 Scenery Dr, Waterford, WI 53185
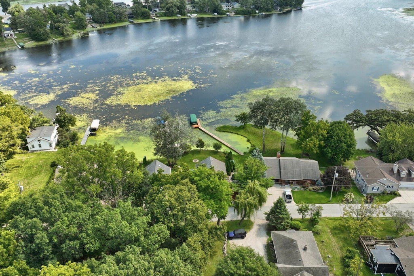
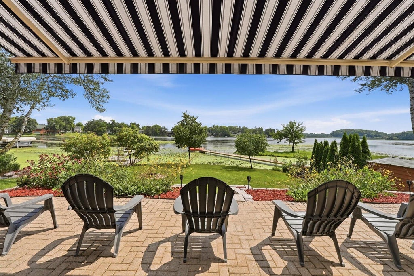
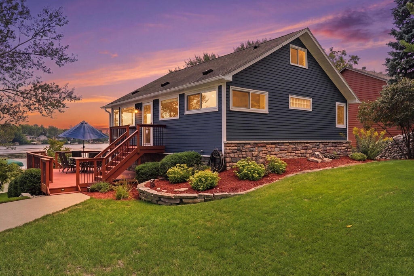
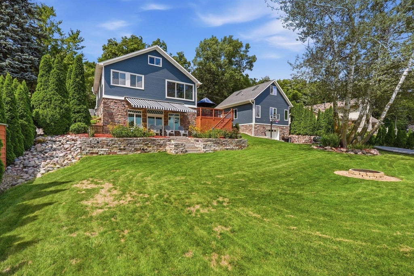
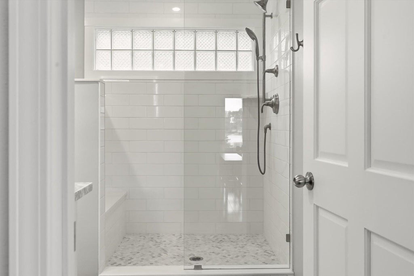
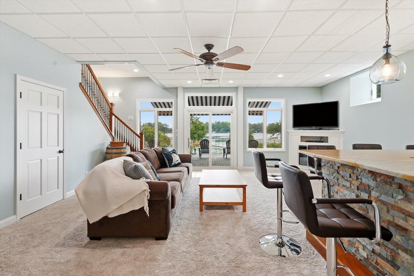
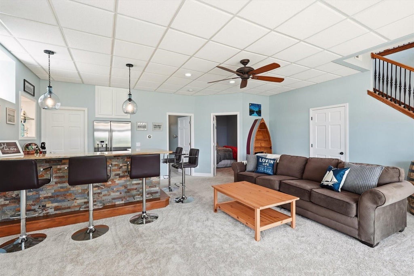
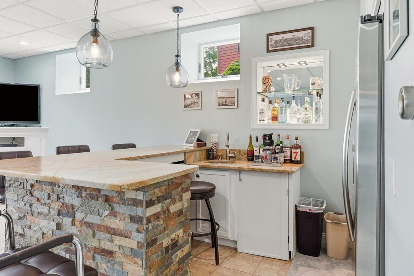
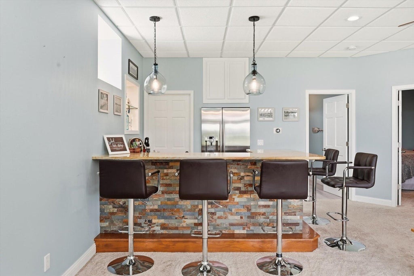
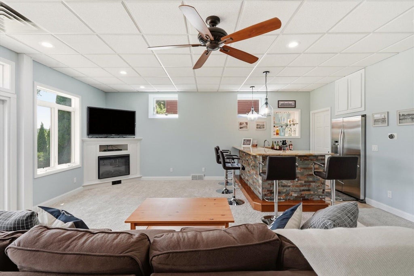
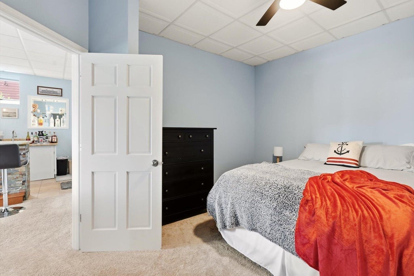
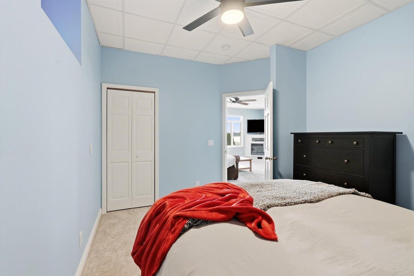
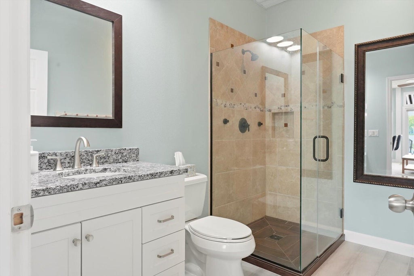
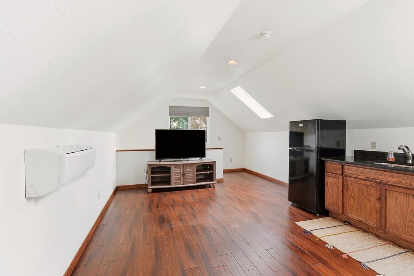
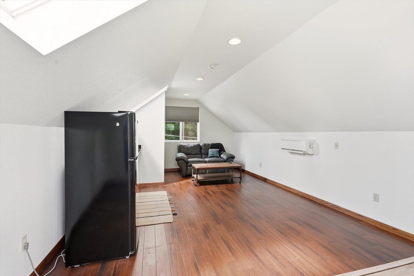
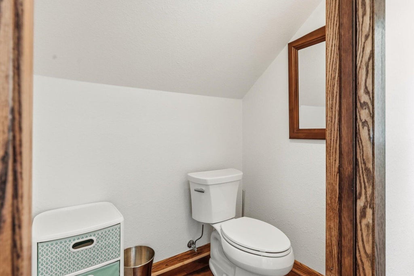
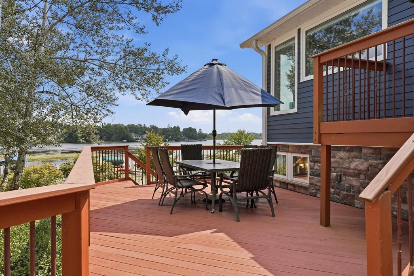
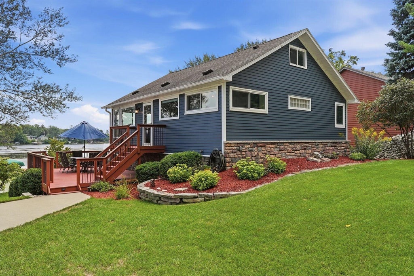
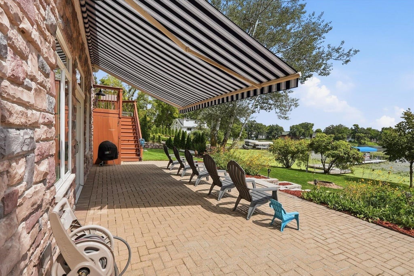
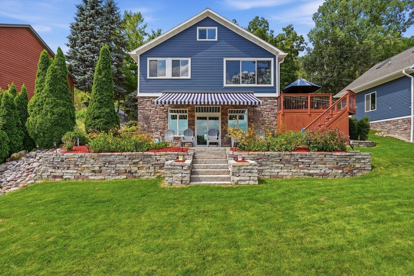
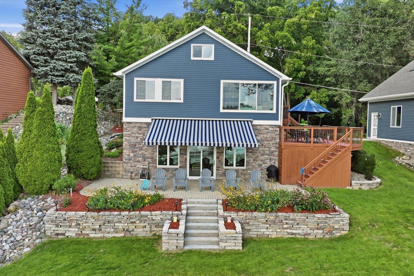
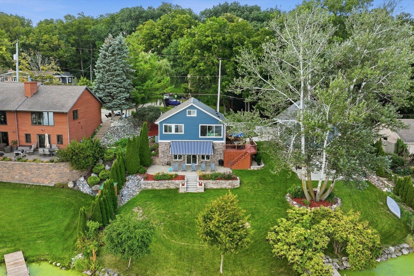
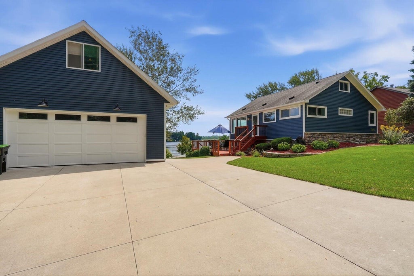
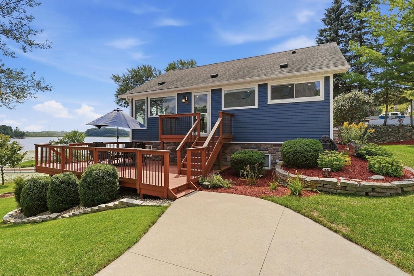
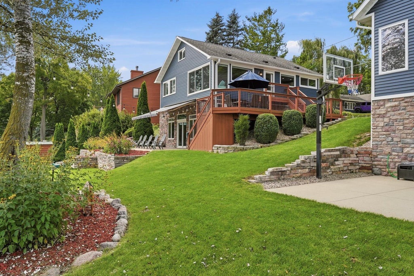
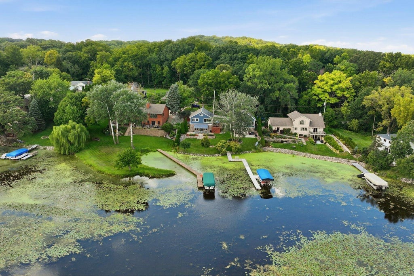
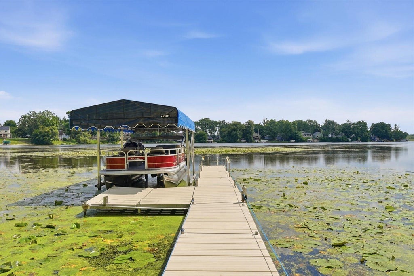
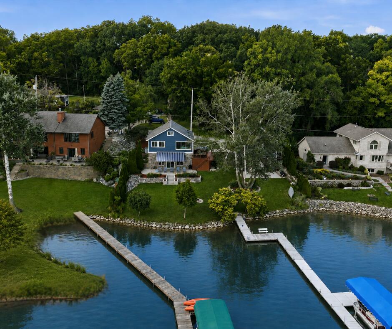
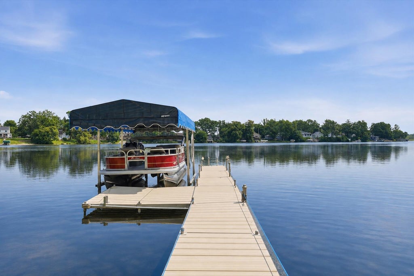
Welcome to lakeside luxury on Buena Lake! This exceptional home sits on a double lot with 108 feet of lake frontage and breathtaking water views. Featuring 3 bedrooms, 2.5 baths, and approximately $100,000 in recent improvements, this property is truly move-in ready. The walkout lower level offers a spacious living area, wet bar, and patio with a new awning--perfect for entertaining or relaxing by the water. A 2.5-car garage provides ample storage, while the space above features a dedicated office and half bath, ideal for working from home. A rare opportunity to enjoy the best of lake living--plus, the pontoon boat is included, making it easy to start enjoying the water right away! Buena Lake is part of the 3yr WWMD Down-Dredging project.
Property Features of 5601 Scenery Dr, Waterford, WI 53185
Listing courtesy of: Keller Williams Realty-Lake Country
Home Style
Ranch
Ranch
Type
Single Family Residence
Single Family Residence
Year Built
1930
1930
Subdivision
Buena Park
Buena Park
Annual Taxes
$13,096.07
$13,096.07
Stories
1
1
Acres
.29
.29
Interior Features
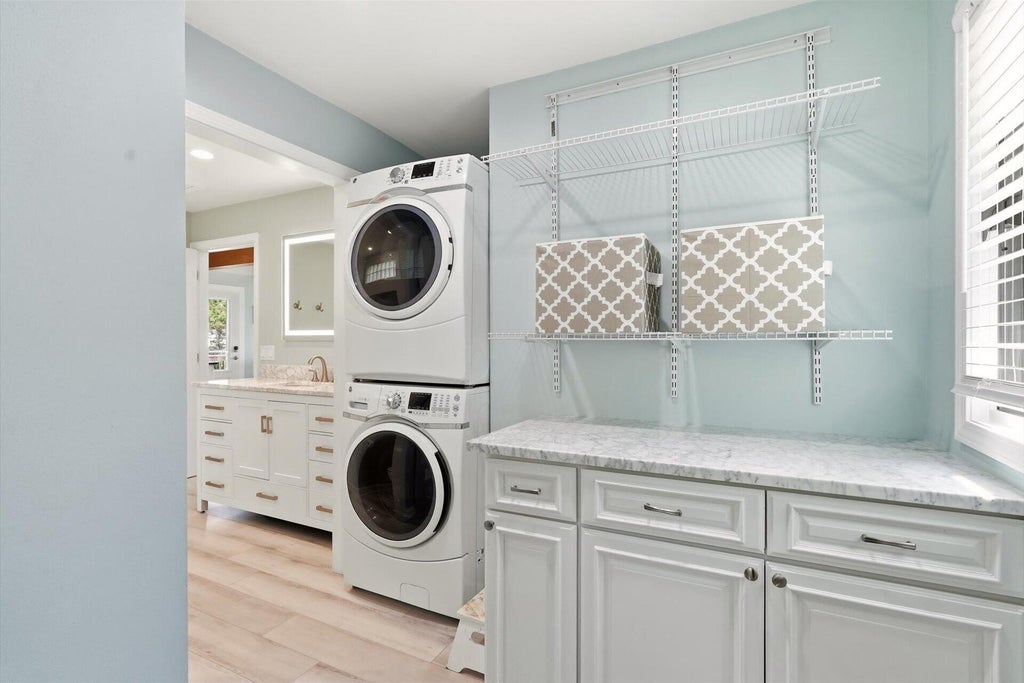
| Washer |
| Dryer |
| Range |
| Oven |
| Microwave oven |
| Dishwasher |
| Refrigerator |
| Central air |
| Forced air heat |
| Natural gas heat |
| Wet bar |
| Garbage disposal |
| Kitchen island |
| Walk-in closet(s) |
| Finished basement |
| Full basement |
| Basement has outside entrance |
| Sump pump |
| Walkout basement |
Exterior Features
| Middle school: Fox River |
| High school: Waterford |
| Garage |
| Detached parking |
| Detached garage |
| Garage spaces: 2.5 |
| Brick exterior |
| Wood exterior |
| Patio |
| Deck |
| Lot acreage is: 0.29 |
| Waterfront lot |
| Body of water: Buena/Fox River |
| Lot sqft: 12632.4 |
| Subdivision: Buena Park |
| Lot zoned: RES |
| Paved driveway |
| Public sewer |
| Private water |
| Well water |
| Property style: ranch |
| For sale |
| Tax year: 2025 |
Room Dimensions
| Family room is 22 x 22 |
| Family Room Level: Lower |
| Bedroom 2 is 12 x 10 |
| Bedroom 2 Level: Main |
| Bedroom 3 is 13 x 11 |
| Bedroom 3 Level: Lower |
| Living Room is 20 x 15 |
| Living Room Level: Main |
| Number of rooms: 9 |