
| 4 Beds | 2.5 Baths | 2 Car Garage | 2,710 Sq Ft |
Description of 1266 Kennedy Dr, Hartford, WI 53027
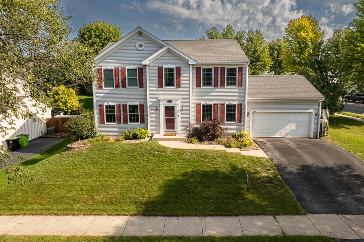
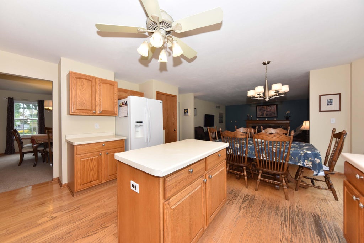
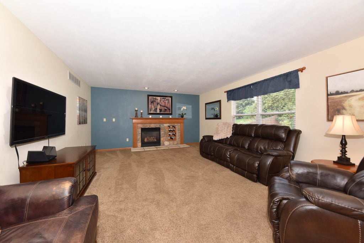
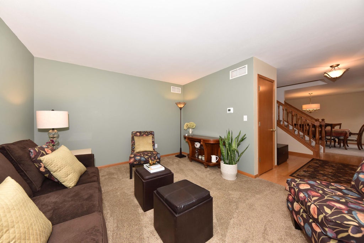
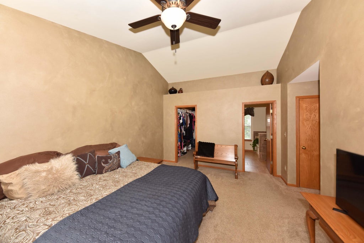
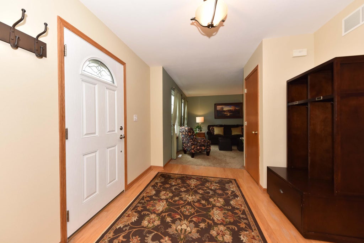
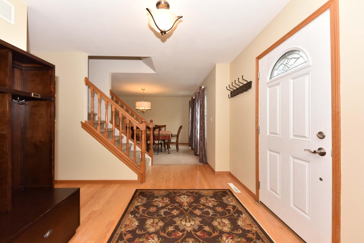
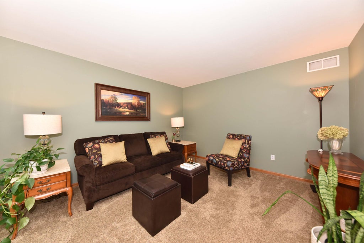
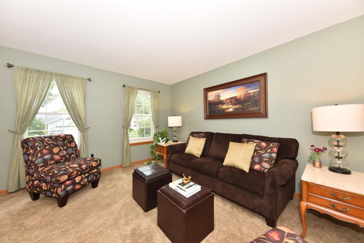
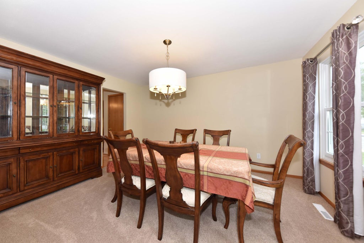
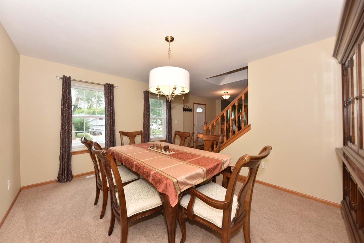
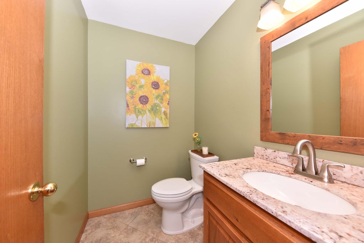
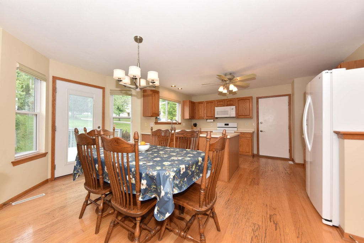
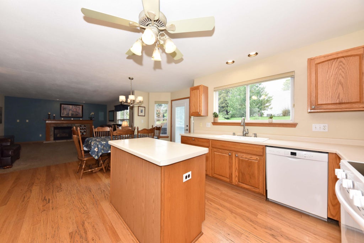
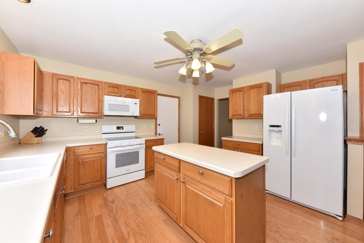
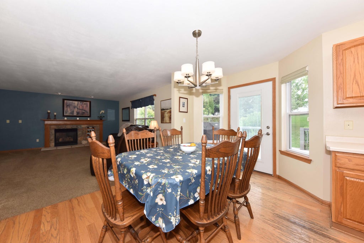
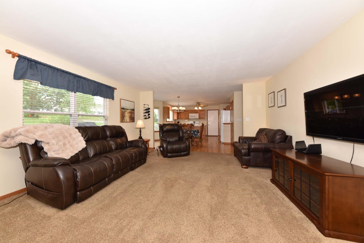
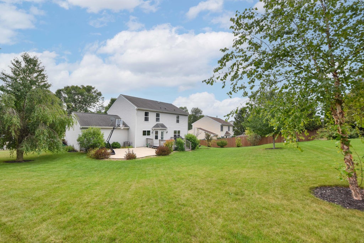
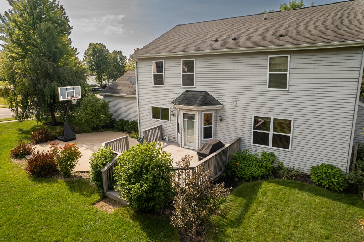
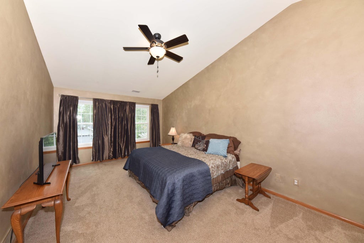
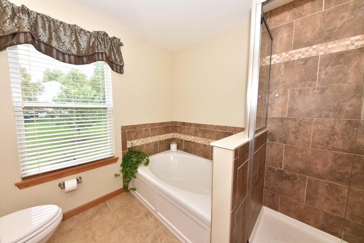
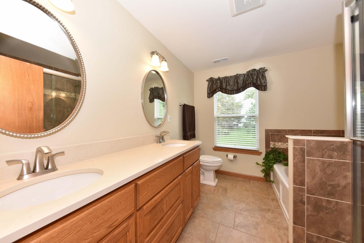
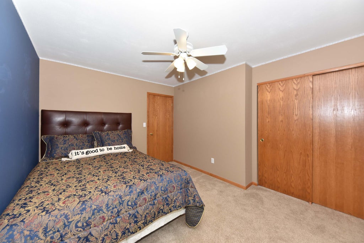
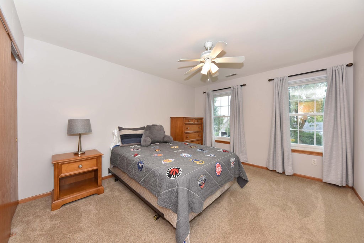
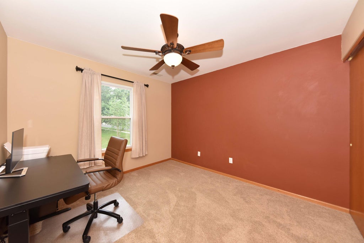
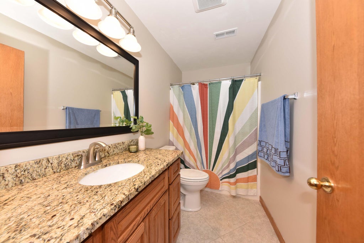
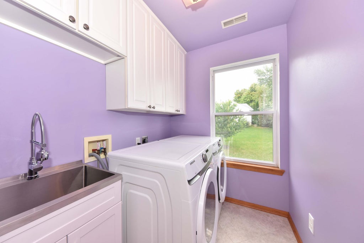
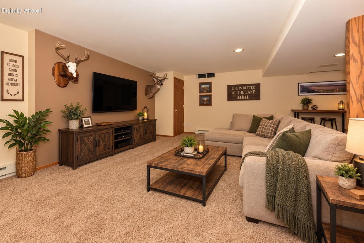
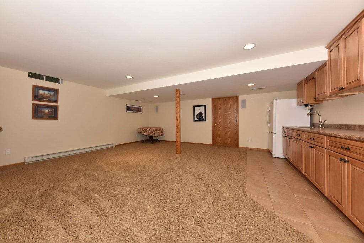
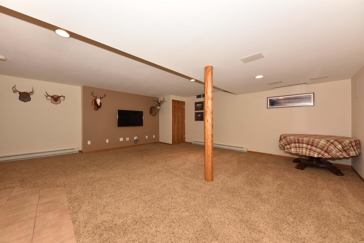
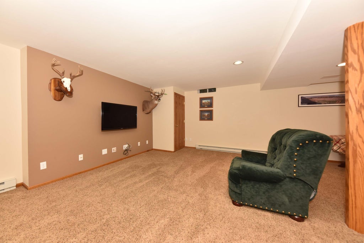
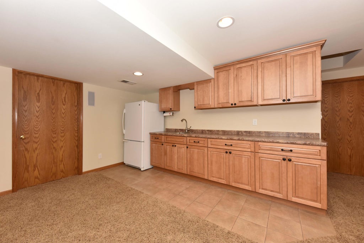
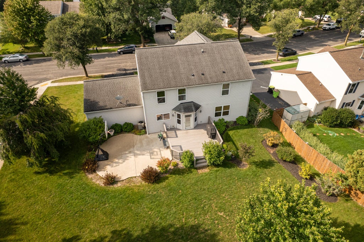
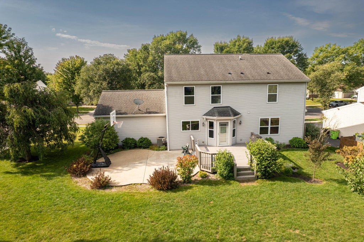
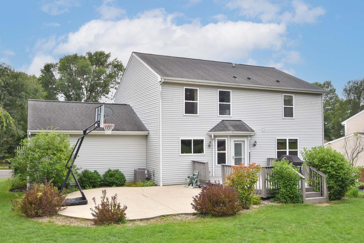
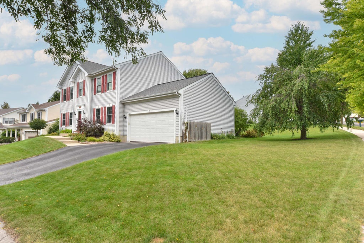
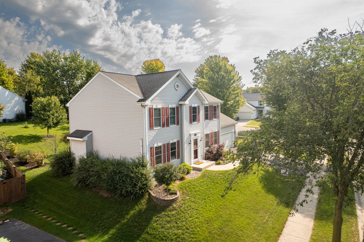
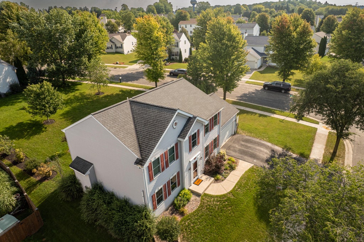
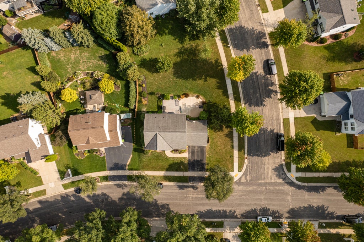
Immaculate and exceptionally well-maintained, this 4 BR, 2.5 BA home offers plenty of space inside and out! Main level features a spacious kitchen with center island, dining room, formal living room, & inviting family room with cozy gas fireplace. Upstairs, the impressive primary suite boasts a vaulted ceiling, walk-in closet, & beautifully updated bath with soaker tub, separate shower, & double sink vanity. A convenient 2nd floor laundry room is located near all 4 bedrooms. Finished lower level adds more living & entertaining space with rec room and wet bar, plus plumbing already in place for a future full bath. Outside, enjoy the large back yard, deck & patio, perfect for relaxing, entertaining, or enjoying Wisconsin summers. Pride of ownership shines throughout this move-in ready home!
Property Features of 1266 Kennedy Dr, Hartford, WI 53027
Colonial
Single Family Residence
1999
Chapel Hill
$4,501.00
2
.26
| Washer |
| Dryer |
| Range |
| Oven |
| Microwave oven |
| Dishwasher |
| Refrigerator |
| Central air |
| Forced air heat |
| Natural gas heat |
| Wet bar |
| Vaulted ceilings |
| Central vacuum |
| Garbage disposal |
| Kitchen island |
| Walk-in closet(s) |
| Finished basement |
| Full basement |
| Sump pump |
| Middle school: Central |
| High school: Hartford |
| Garage |
| Two car garage |
| Attached parking |
| Attached garage |
| Garage spaces: 2 |
| Vinyl siding |
| Patio |
| Deck |
| Lot acreage is: 0.26 |
| Corner lot |
| Lot sqft: 11325.6 |
| Subdivision: Chapel Hill |
| Lot zoned: RES |
| Present use: Subdivision |
| Improvement: sidewalks |
| Paved driveway |
| Public sewer |
| Public water |
| Total square feet: 2710 |
| Total above grade finished sq ft: 2310 |
| Basement square feet: 400 |
| Living square feet: 2710 |
| Property style: colonial |
| For sale |
| Tax year: 2025 |
| Family room is 18 x 15 |
| Family Room Level: Main |
| Pantry |
| Bedroom 2 is 13 x 11 |
| Bedroom 2 Level: Upper |
| Bedroom 3 is 13 x 10 |
| Bedroom 3 Level: Upper |
| Bedroom 4 is 10 x 11 |
| Bedroom 4 Level: Upper |
| Dining Room is 14 x 12 |
| Dining Level: Main |
| Living Room is 14 x 11 |
| Living Room Level: Main |
| Number of rooms: 9 |