
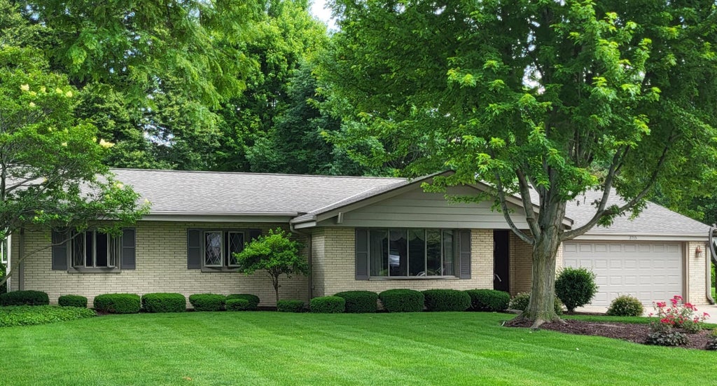
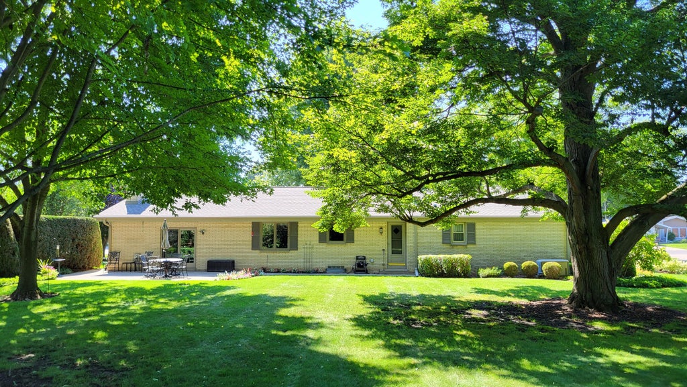
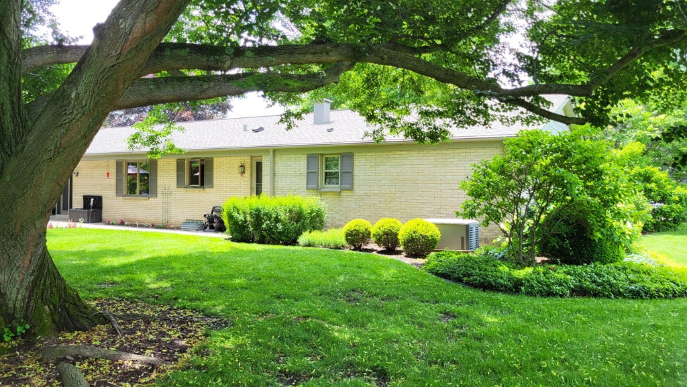
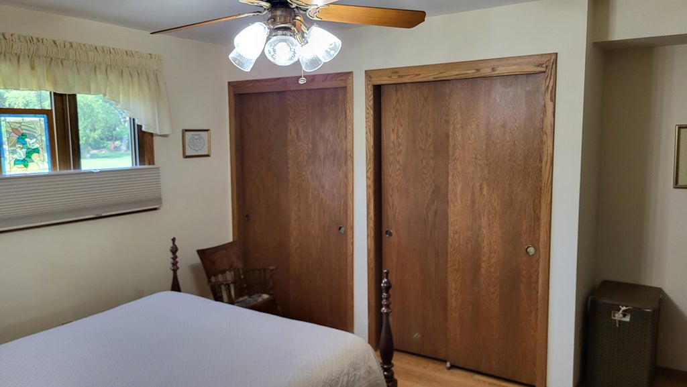
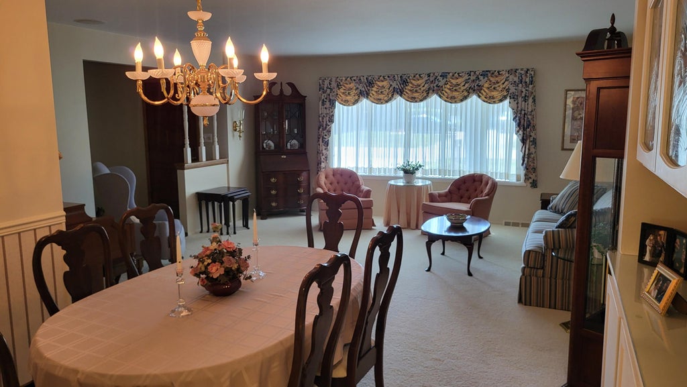
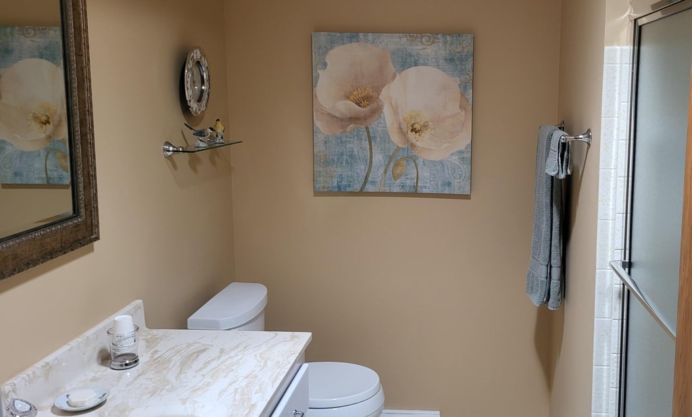
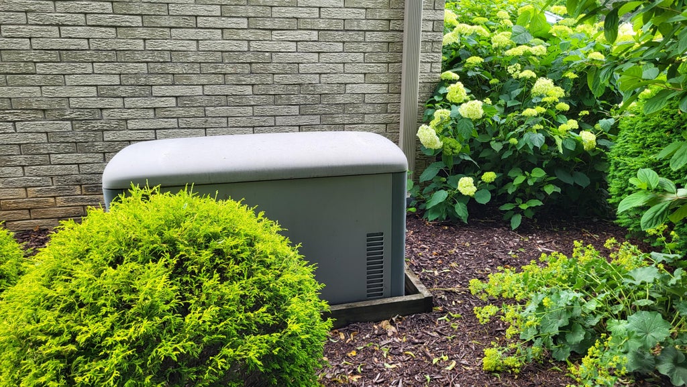
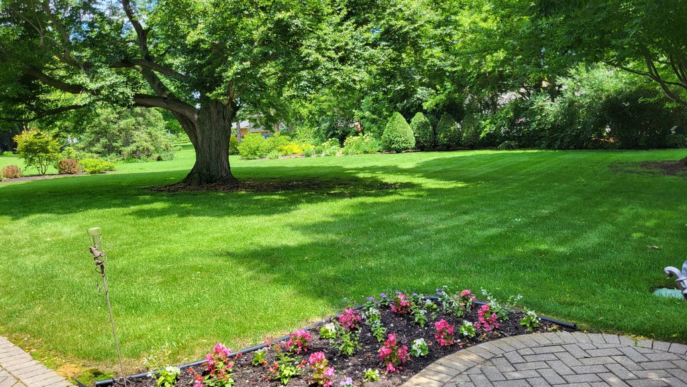
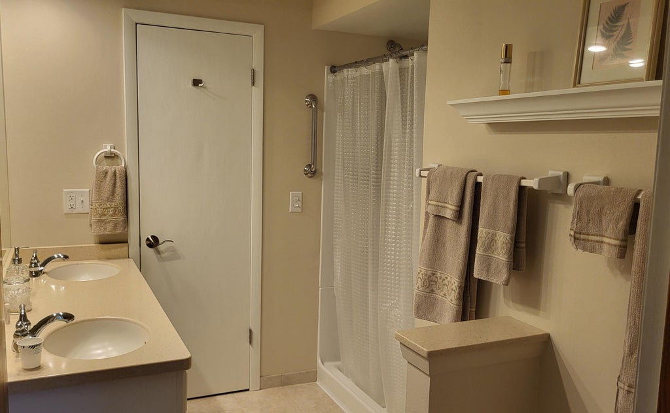
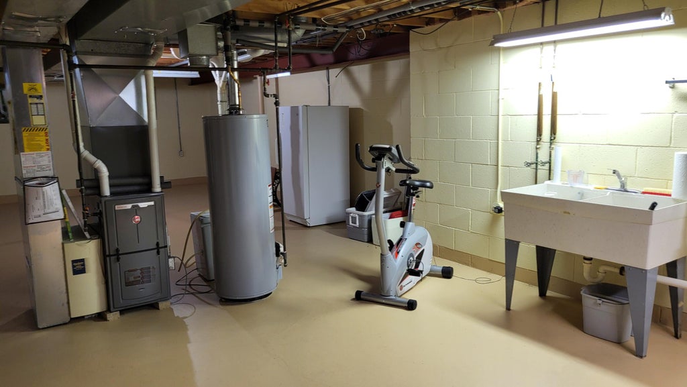
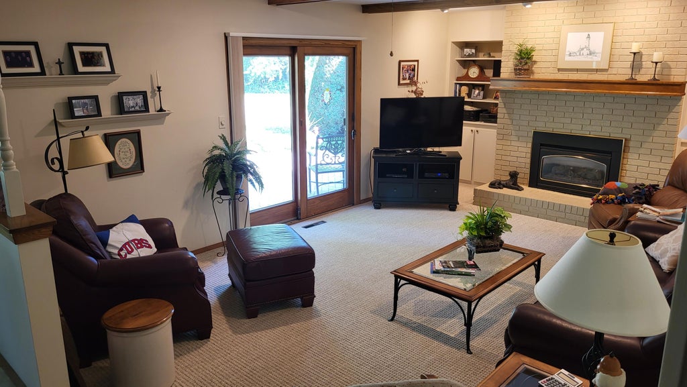
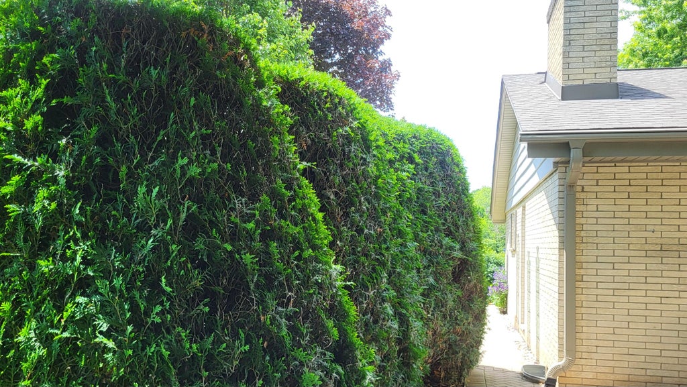
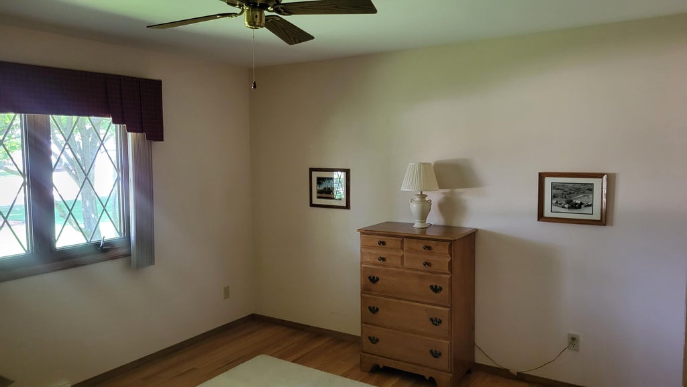
| 3 Beds | 2 Baths | 2 Car Garage | 1,906 Sq Ft |
Property Features of 3715 Sherrie Ln, Mount Pleasant, WI 53405
Listing courtesy of: Gates & Gables Realty
Home Style
Ranch
Ranch
Type
Single Family Residence
Single Family Residence
Year Built
1978
1978
Annual Taxes
$5,506.00
$5,506.00
Stories
1
1
Acres
.6
.6
Interior Features
| Washer |
| Dryer |
| Range |
| Oven |
| Cooktop |
| Microwave oven |
| Dishwasher |
| Refrigerator |
| Freezer |
| Central air |
| Forced air heat |
| Natural gas heat |
| Garbage disposal |
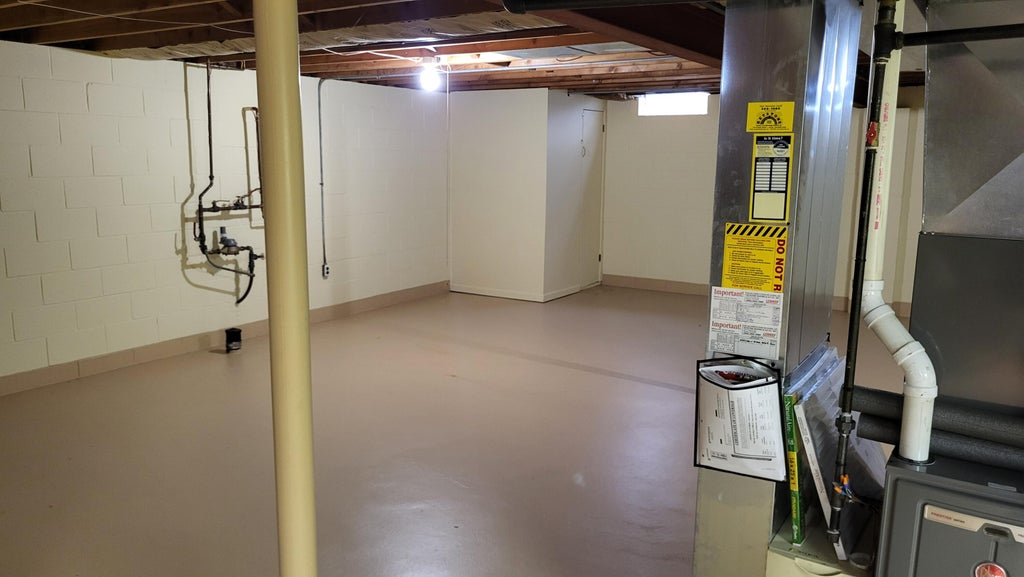
| Full basement |
| Sump pump |
Exterior Features
| Garage |
| Two car garage |
| Attached parking |
| Attached garage |
| Garage spaces: 2 |
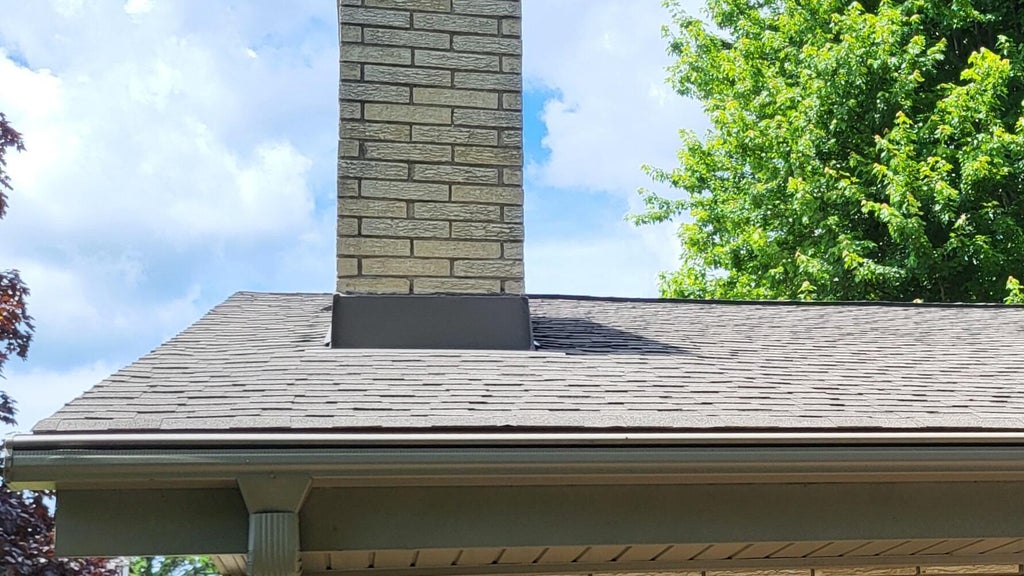
| Brick exterior |
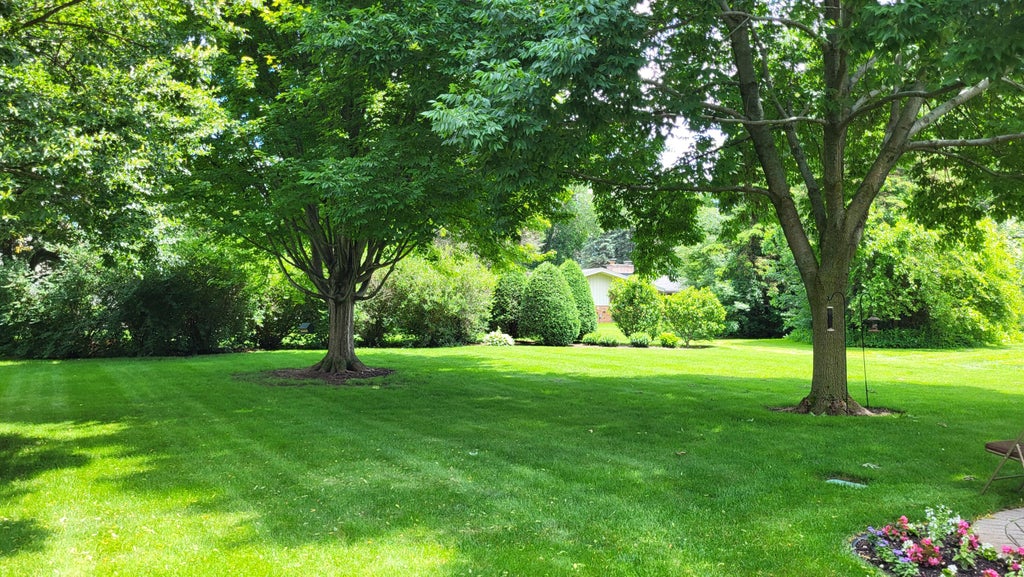
| Lot acreage is: 0.6 |
| Lot sqft: 26136 |
| Lot zoned: RL |
| Public sewer |
| Public water |
| Property style: ranch |
| For sale |
| Tax year: 2025 |
Room Dimensions
| Family room is 20 x 14 |
| Family Room Level: Main |
| Laundry room |
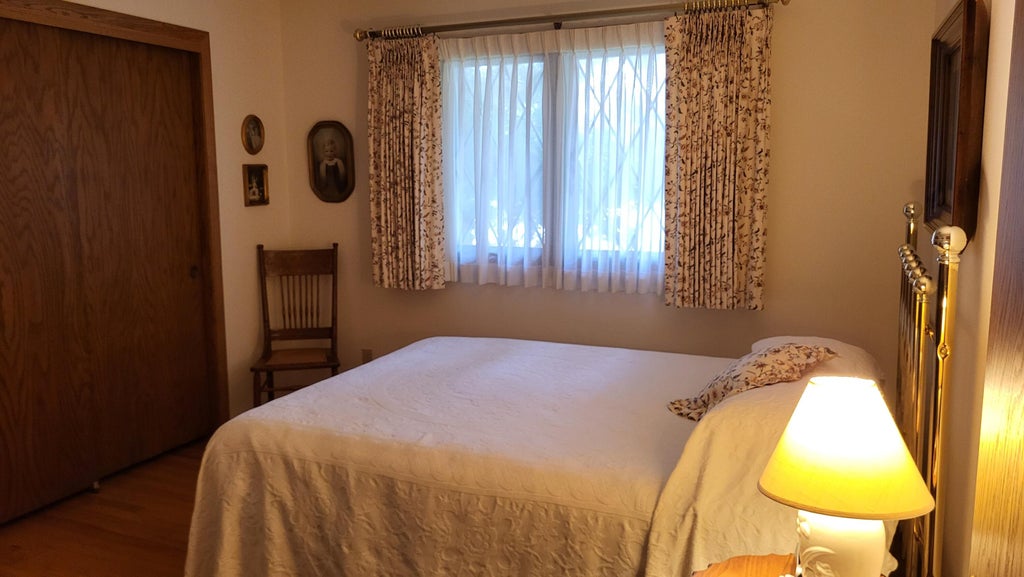
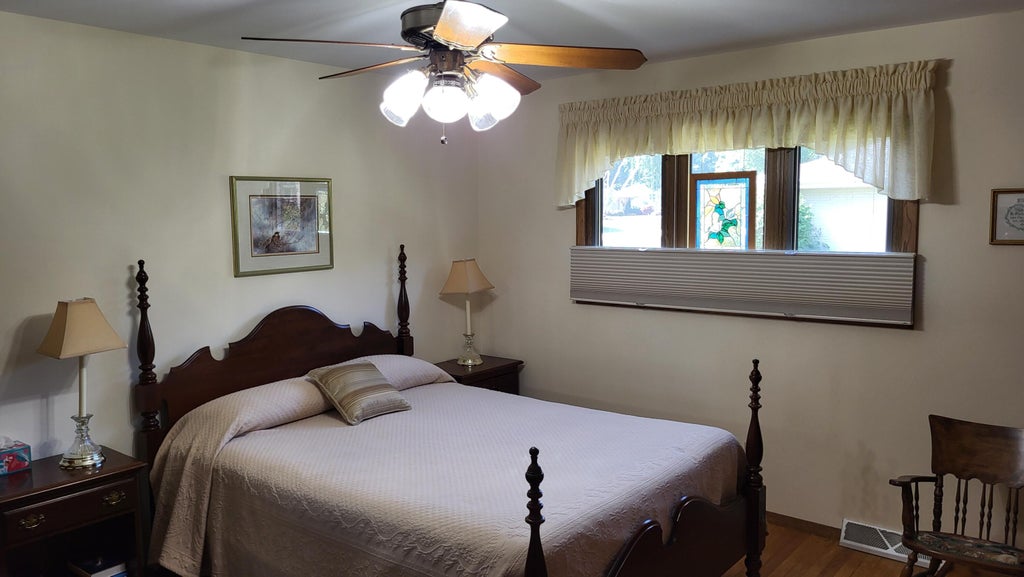
| Bedroom 2 is 12 x 13 |
| Bedroom 2 Level: Main |
| Bedroom 3 is 11 x 11 |
| Bedroom 3 Level: Main |
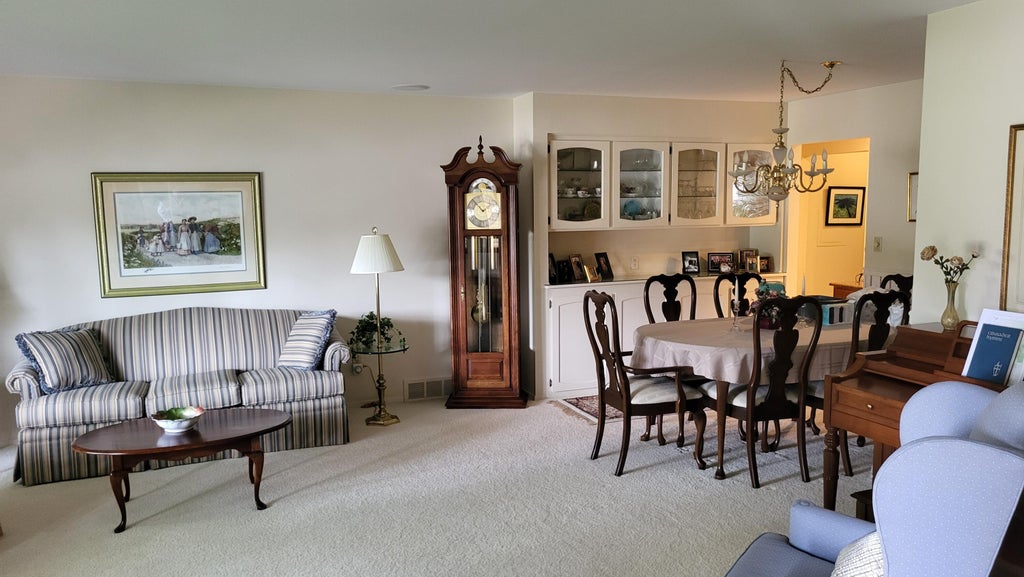
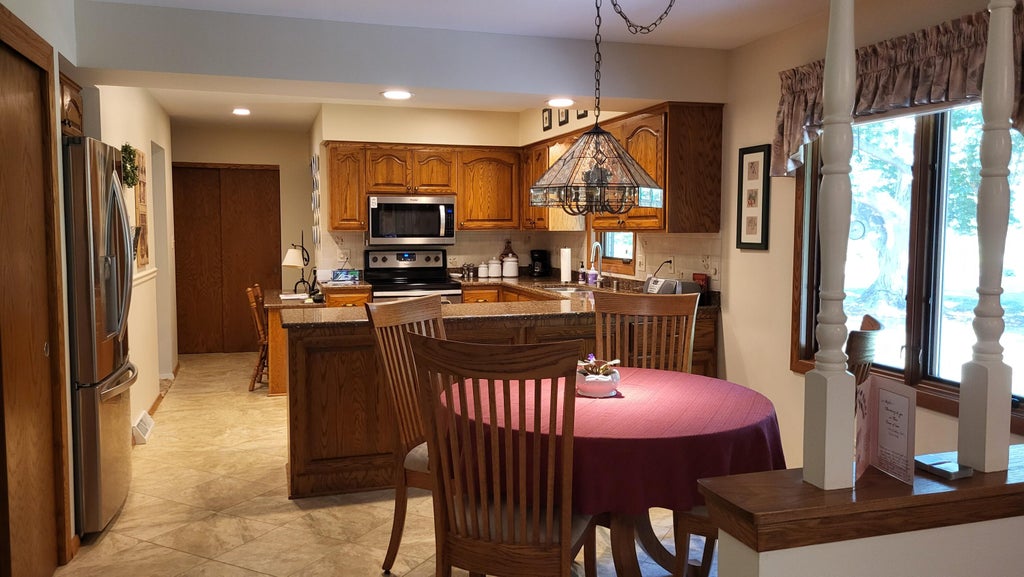
| Dining Room is 9 x 11 |
| Dining Level: Main |
| Living Room is 17 x 15 |
| Living Room Level: Main |
| Laundry Room is 6 x 8 |
| Laundry Room Level: Main |
| Number of rooms: 8 |