












| 3 Beds | 2 Baths | 2.5 Car Garage | 2,261 Sq Ft |
Description of N74W22095 Alta Vista Dr, Lisbon, WI 53089
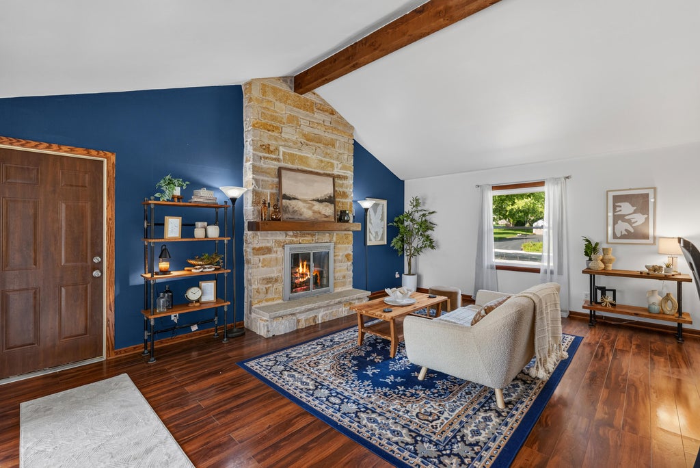
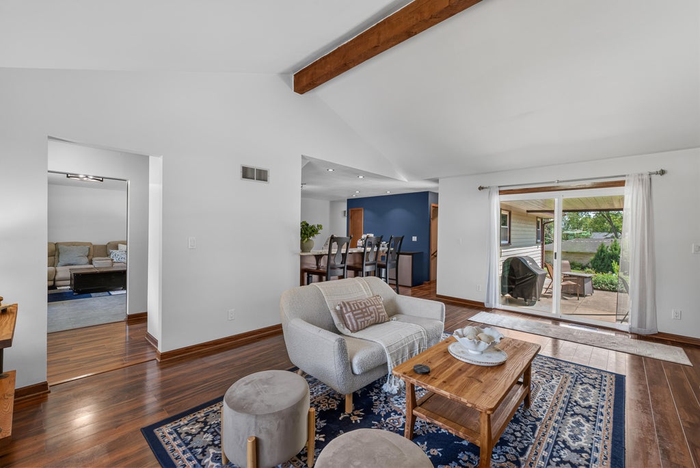
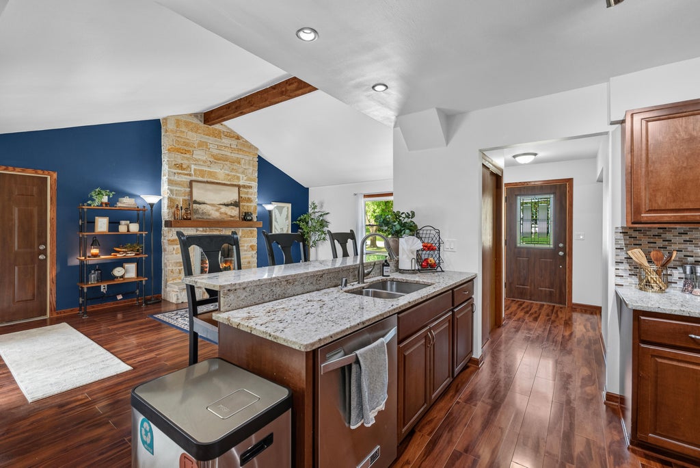
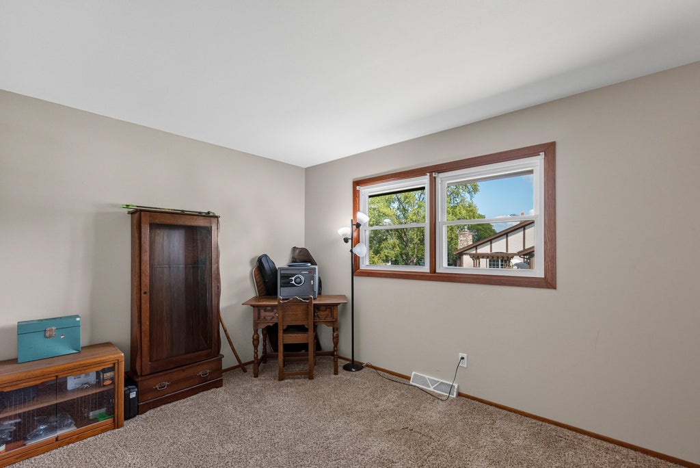
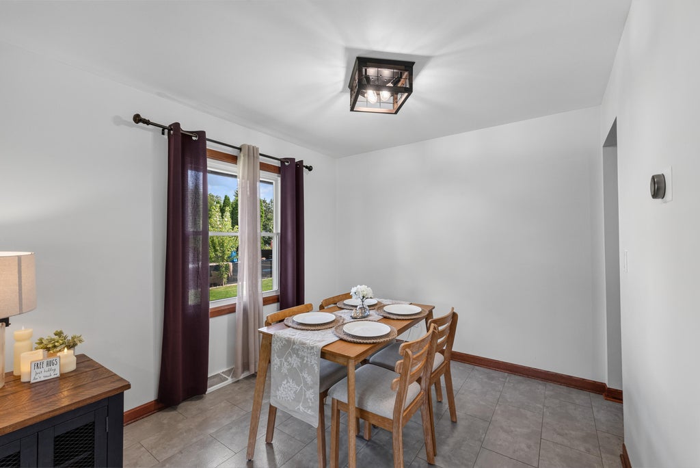
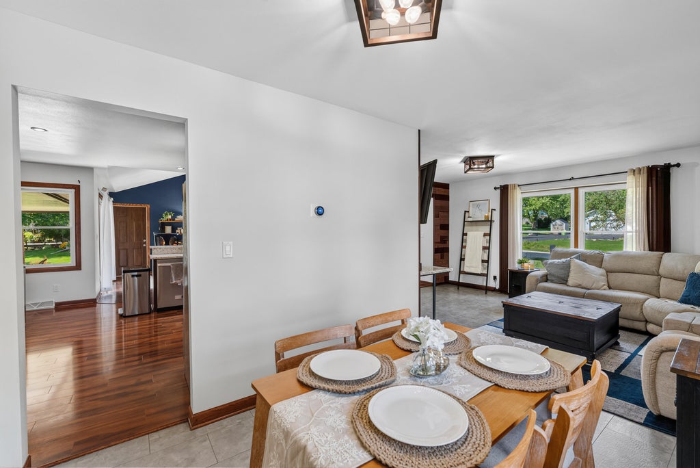
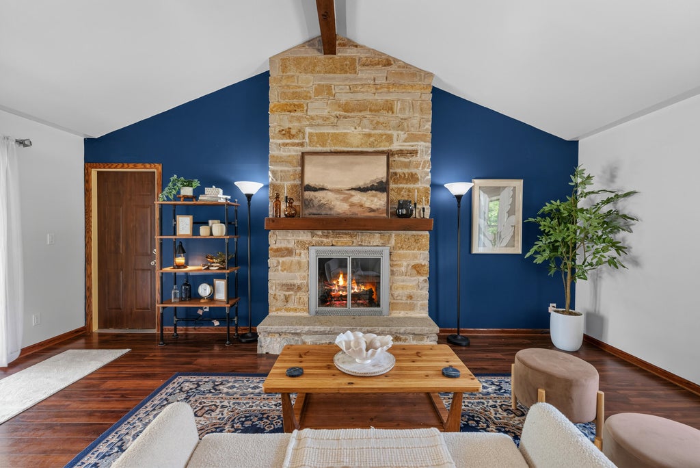
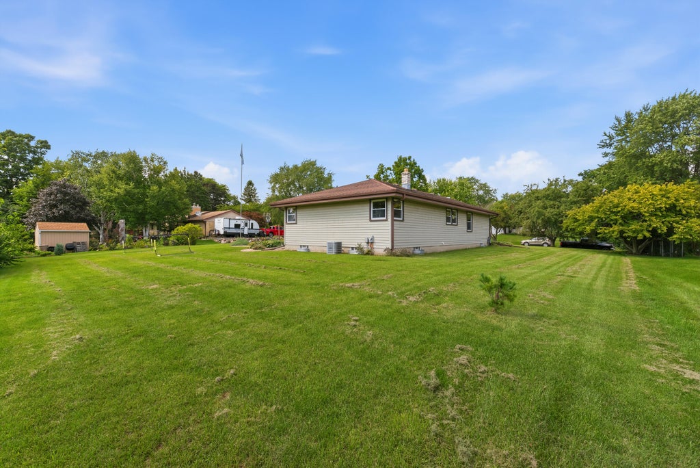
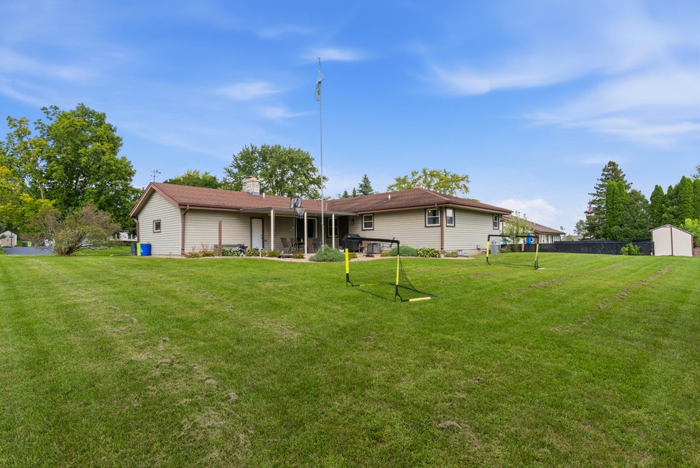
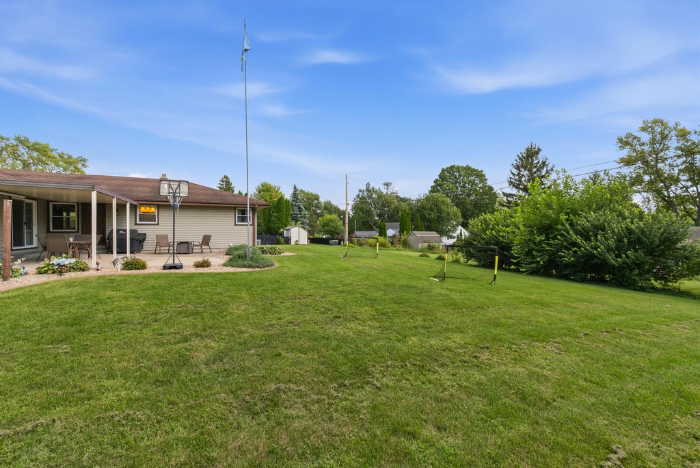
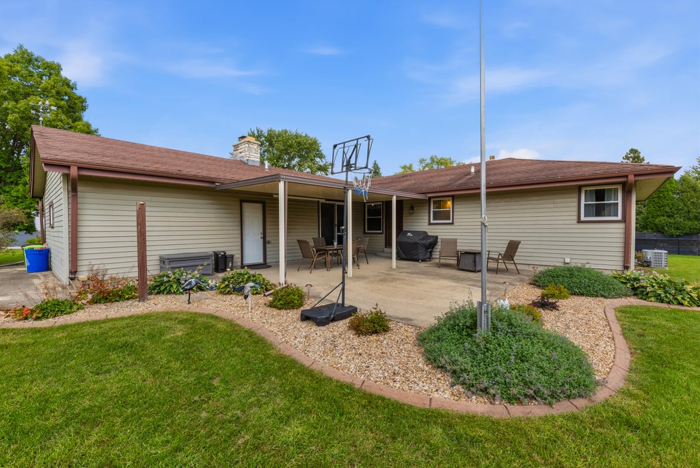
Welcome home to this beautifully maintained ranch tucked away in a quiet, private neighborhood in Lisbon, just minutes from Menomonee Falls Park! This super-clean, move-in-ready home offers 3 bedrooms and 2 full baths, including a spacious primary suite with its own private bath. The inviting living spaces include a separate family room with a cozy fireplace, perfect for relaxing on chilly evenings. The finished basement provides additional living space and plenty of room to entertain, work out, or create the space you've been dreaming of. Step outside to enjoy the great yard, patio, and covered overhang--ideal for summer evenings, fall gatherings, and entertaining with friends and family. Located in the highly desirable Hamilton School District!
Property Features of N74W22095 Alta Vista Dr, Lisbon, WI 53089
Ranch
Single Family Residence
1977
$4,425.65
1
.41
| Washer |
| Dryer |
| Range |
| Oven |
| Cooktop |
| Microwave oven |
| Dishwasher |
| Refrigerator |
| Central air |
| Forced air heat |
| Natural gas heat |
| Vaulted ceilings |
| Crawlspace |
| Finished basement |
| Full basement |
| Middle school: Templeton |
| High school: Hamilton |
| Garage |
| Attached parking |
| Attached garage |
| Garage spaces: 2.5 |
| Vinyl siding |
| Stone exterior |
| Patio |
| Lot acreage is: 0.41 |
| Lot sqft: 17859.6 |
| Lot zoned: Residential |
| Present use: Subdivision |
| Paved driveway |
| Public sewer |
| Private water |
| Well water |
| Total square feet: 2261 |
| Total above grade finished sq ft: 1661 |
| Basement square feet: 600 |
| Living square feet: 2261 |
| Property style: ranch |
| For sale |
| Tax year: 2025 |
| Family room is 21 x 13 |
| Family Room Level: Main |
| Pantry |
| Bedroom 2 is 12 x 10 |
| Bedroom 2 Level: Main |
| Bedroom 3 is 10 x 10 |
| Bedroom 3 Level: Main |
| Dining Room is 10 x 10 |
| Dining Level: Main |
| Living Room is 20 x 18 |
| Living Room Level: Main |
| Number of rooms: 8 |