



| 5 Beds | 3 Baths | 3 Car Garage | 2,500 Sq Ft |
Description of 27410 Camp Lake Rd, Salem Lakes, WI 53179
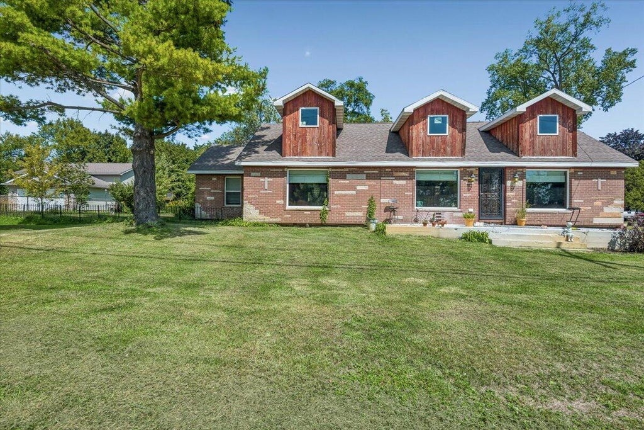
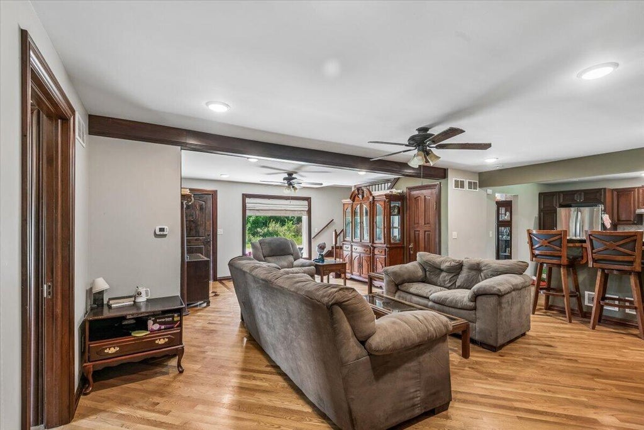
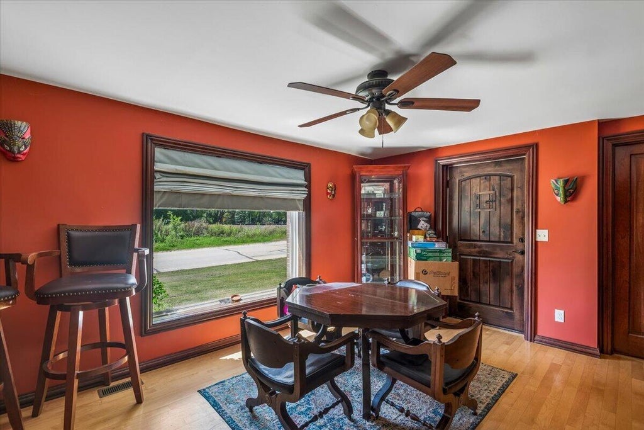
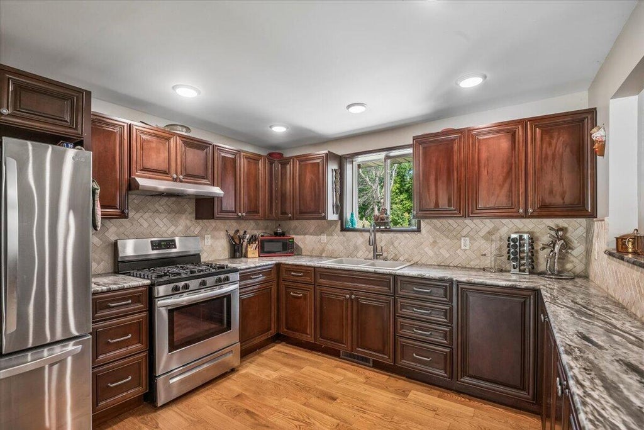
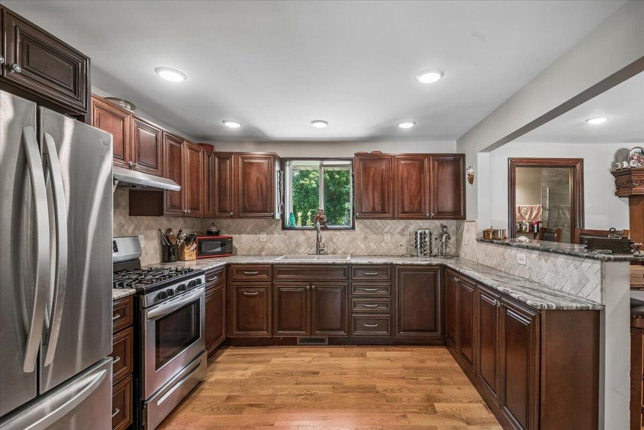
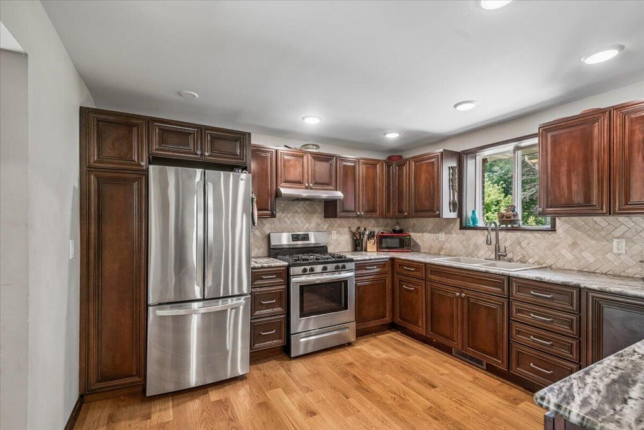
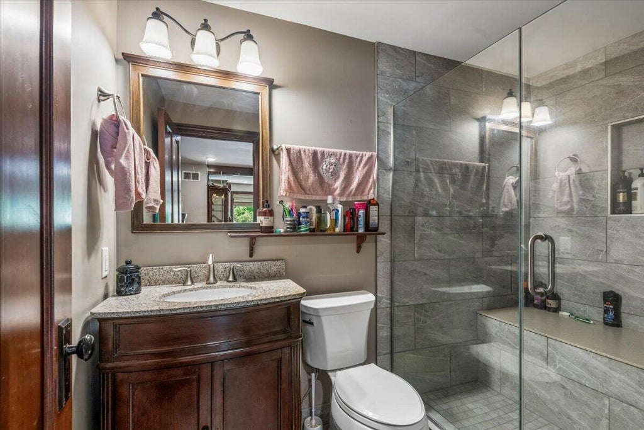
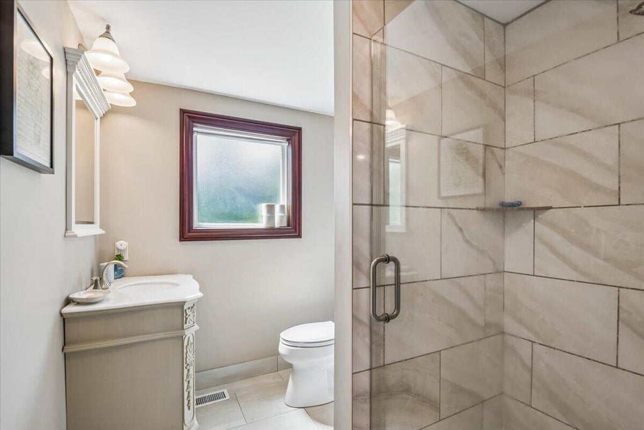
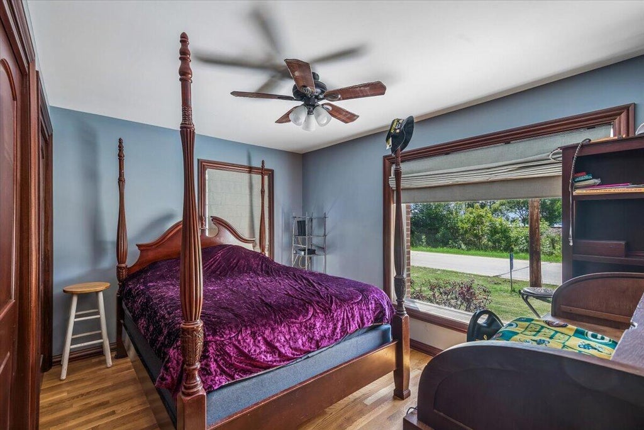
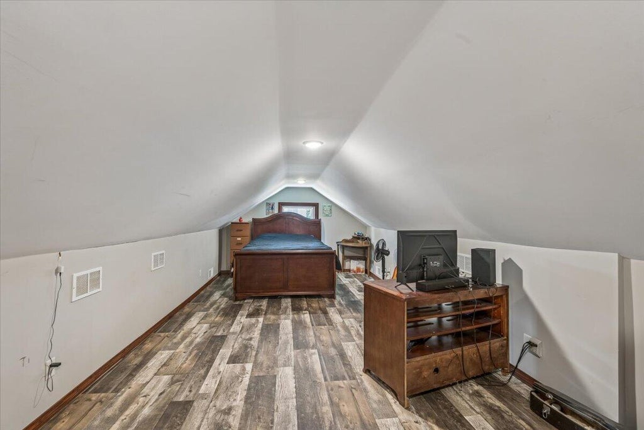
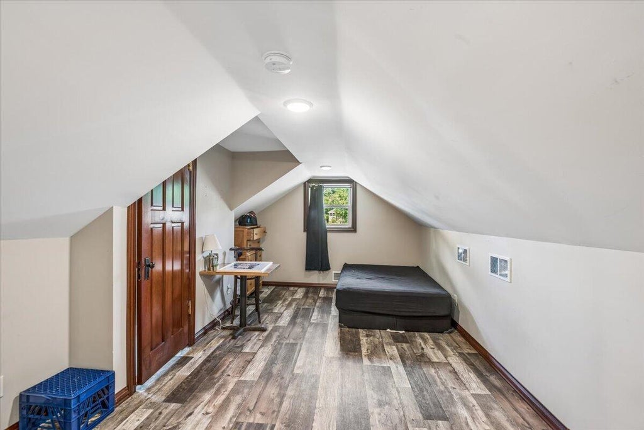
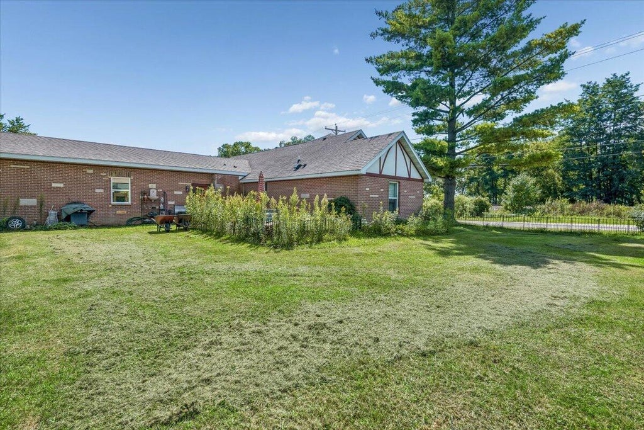
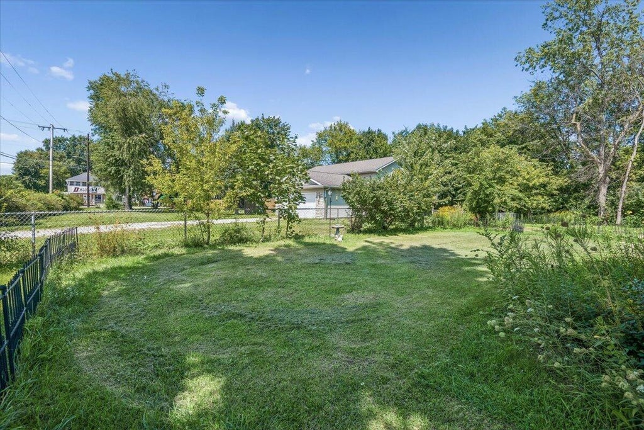
Welcome to this exceptional 5-bedroom, 3-full-bath brick ranch, ideally situated on a deep double lot spanning approximately .51 acre with lake rights to Center Lake. Main level features multiple bedrooms, a private dining area, main-floor laundry, and an updated kitchen and baths. Beautiful wood floors throughout add warmth and timeless appeal, while custom antique wood doors provide distinctive character throughout the home. Two additional bedrooms are located upstairs along with a full bath, offering flexible space for guests, family, or a private retreat. The home also features a full unfinished basement, providing abundant storage and excellent potential for future finishing, recreation space, a workshop, or additional living areas.
Property Features of 27410 Camp Lake Rd, Salem Lakes, WI 53179
Listing courtesy of: Baird & Warner
Home Style
Raised Ranch,Other
Raised Ranch,Other
Type
Single Family Residence
Single Family Residence
Year Built
1941
1941
Annual Taxes
$6,497.00
$6,497.00
Stories
1.5
1.5
Acres
.52
.52
Interior Features
| Washer |
| Dryer |
| Range |
| Oven |
| Microwave oven |
| Dishwasher |
| Refrigerator |
| Central air |
| Forced air heat |
| Natural gas heat |
| Full basement |
Exterior Features
| High school: Wilmot |
| Garage |
| Three car garage |
| Attached parking |
| Attached garage |
| Garage spaces: 3 |
| Brick exterior |
| Wood exterior |
| Lot acreage is: 0.52 |
| Corner lot |
| Lot sqft: 22651.2 |
| Lot zoned: g1 |
| Paved driveway |
| Private water |
| Well water |
| Total square feet: 2500 |
| Total above grade finished sq ft: 2500 |
| Living square feet: 2500 |
| Property style: raised ranch |
| For sale |
| Tax year: 2025 |
Room Dimensions
| Laundry room |
| Bedroom 2 is 14 x 12 |
| Bedroom 2 Level: Main |
| Bedroom 3 is 15 x 15 |
| Bedroom 3 Level: Main |
| Bedroom 4 is 18 x 12 |
| Bedroom 4 Level: Upper |
| Bedroom 5 is 18 x 12 |
| Bedroom 5 Level: Lower |
| Dining Room is 12 x 12 |
| Dining Level: Main |
| Living Room is 18 x 15 |
| Living Room Level: Main |
| Laundry Room is 8 x 8 |
| Laundry Room Level: Main |
| Number of rooms: 10 |