












| 3 Beds | 2 Baths | 2.5 Car Garage | 2,464 Sq Ft |
Description of 8530 W Woodfield Ct, Franklin, WI 53132
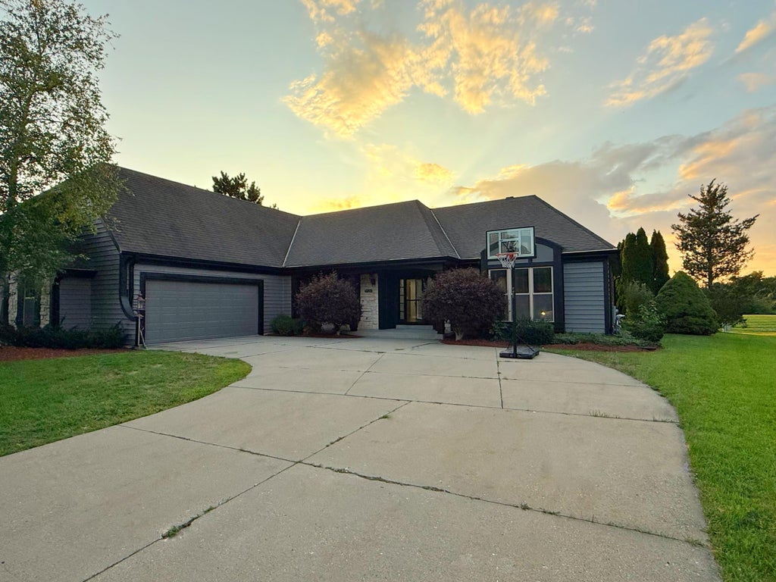
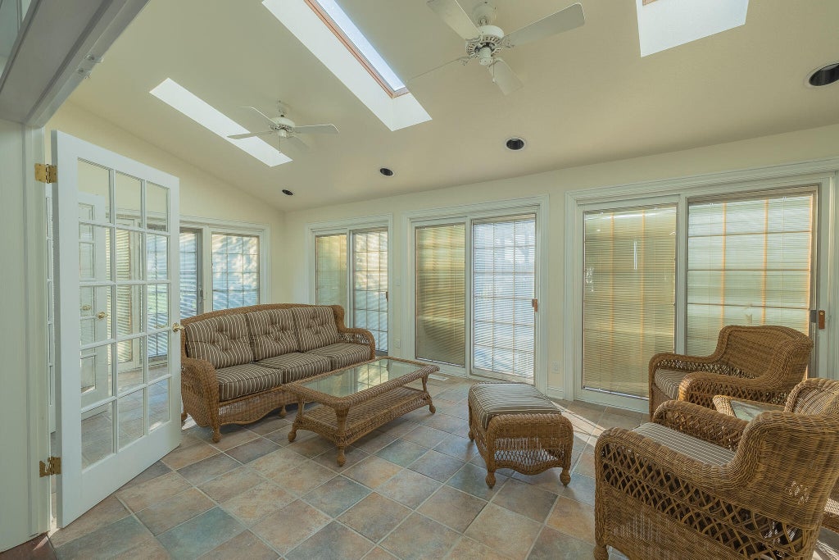
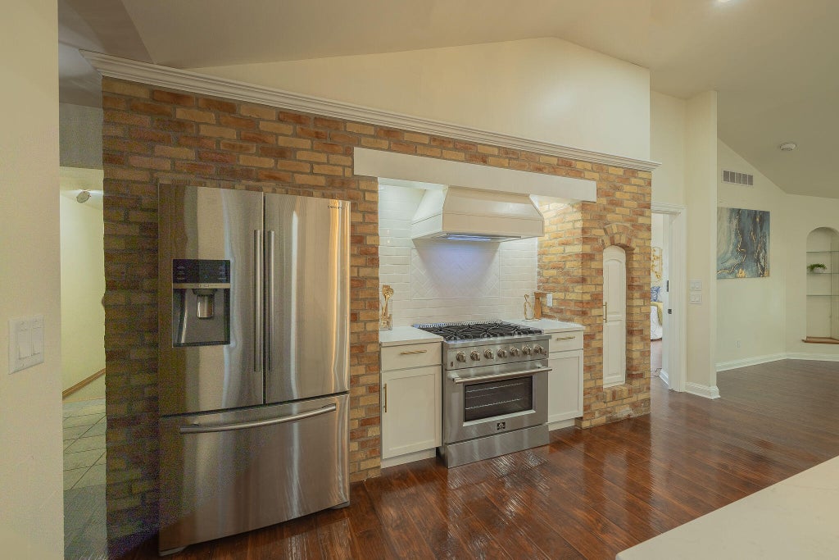
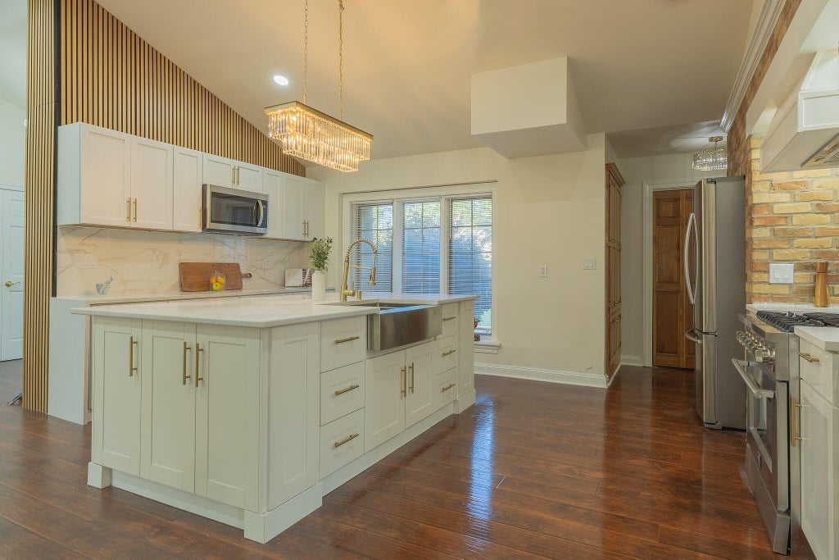
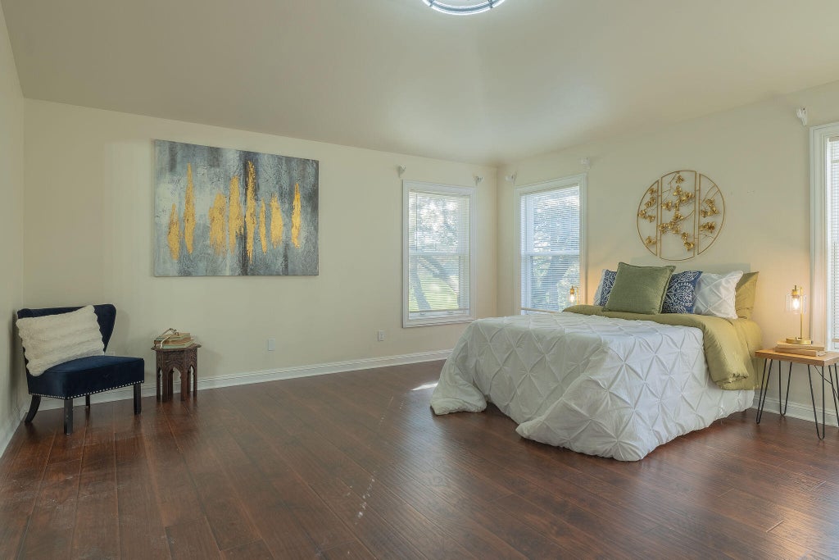
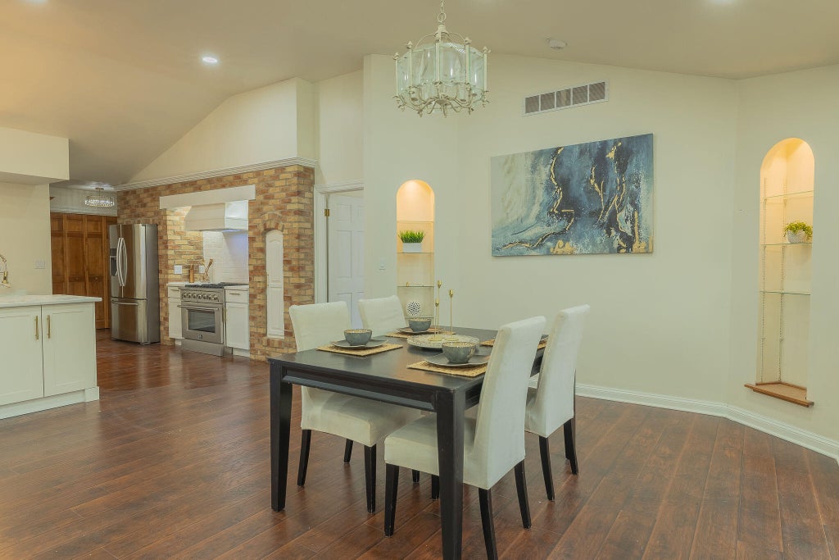
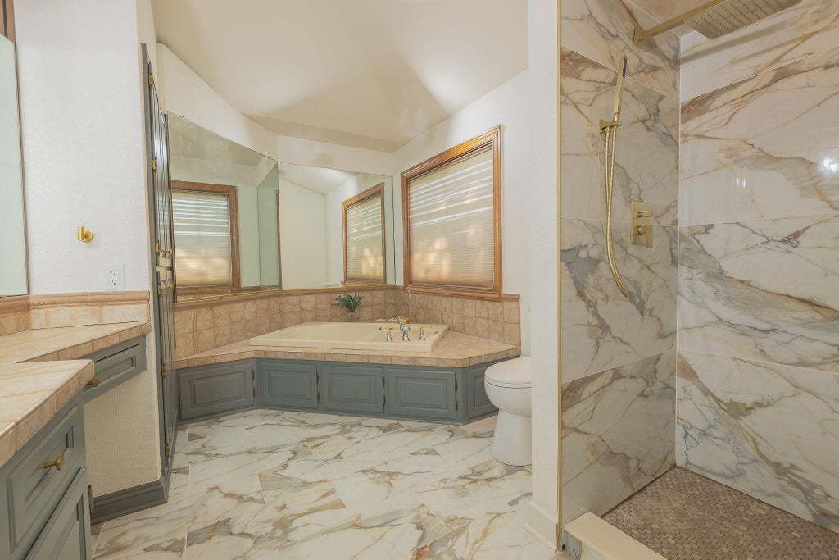
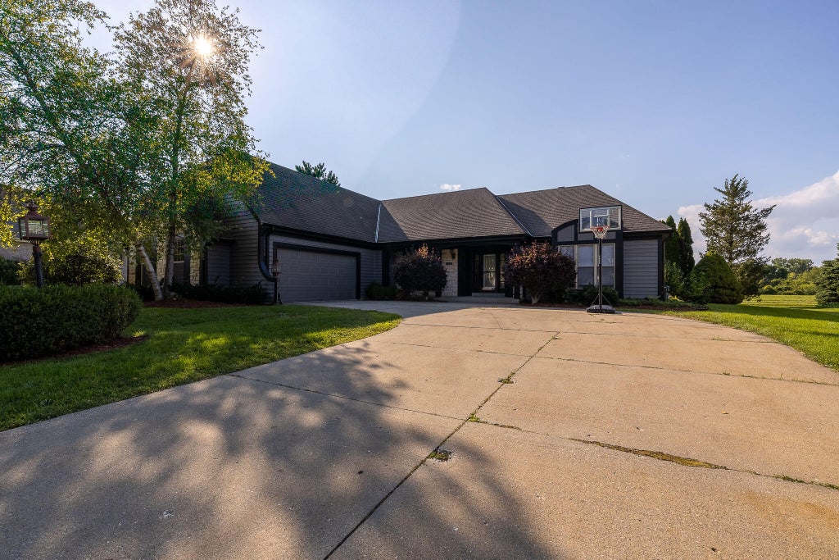
Welcome to this beautiful Franklin ranch nestled in the desirable Woodfield Terrace subdivision! Set along the east boundary of Lions Legend Park, this 3-bedroom, 2-bath home offers a spacious open-concept layout with soaring cathedral ceilings, a gas fireplace, and abundant natural light. Enjoy peaceful park and green-space views from the inviting 4-season room and deck. The split-bedroom design provides privacy, while the spacious primary suite features a walk-in closet and private bath with jacuzzi separate shower. Additional highlights include a centrally located kitchen, skylights, and attached 2.5-car garage. Conveniently located near parks, schools, shopping, dining, and major roadways. Come see all this wonderful home has to offer!
Property Features of 8530 W Woodfield Ct, Franklin, WI 53132
Listing courtesy of: Coldwell Banker Realty
Home Style
Ranch
Ranch
Type
Single Family Residence
Single Family Residence
Year Built
1996
1996
Annual Taxes
$8,708.00
$8,708.00
Stories
1
1
Acres
.37
.37
Interior Features
| Washer |
| Dryer |
| Range |
| Oven |
| Cooktop |
| Microwave oven |
| Refrigerator |
| Central air |
| Forced air heat |
| Natural gas heat |
| Vaulted ceilings |
| Walk-in closet(s) |
| Concrete basement |
| Crawlspace |
| Full basement |
Exterior Features
| Elementary school: Ben Franklin |
| Middle school: Forest Park |
| High school: Franklin |
| Garage |
| Attached parking |
| Attached garage |
| Garage spaces: 2.5 |
| Wood exterior |
| Stone exterior |
| Deck |
| Lot acreage is: 0.37 |
| Cul-de-sac location |
| Lot sqft: 16117.2 |
| Lot zoned: RES |
| Paved driveway |
| Public sewer |
| Public water |
| Property style: ranch |
| For sale |
| Tax year: 2025 |
Room Dimensions
| Bedroom 2 is 15 x 15 |
| Bedroom 2 Level: Main |
| Bedroom 3 is 15 x 13 |
| Bedroom 3 Level: Main |
| Dining Room is 16 x 12 |
| Living Room is 22 x 20 |
| Living Room Level: Main |
| Number of rooms: 8 |