























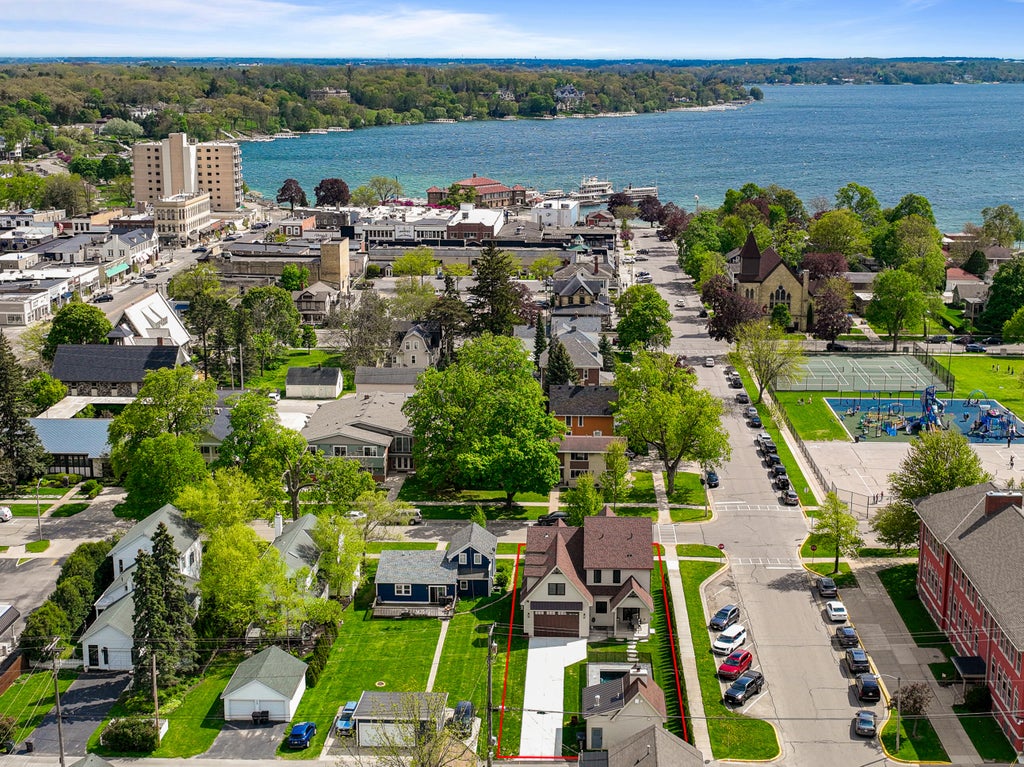



| 4 Beds | 4.5 Baths | 2 Car Garage | 3,511 Sq Ft |
Description of 833 Wisconsin St, Lake Geneva, WI 53147
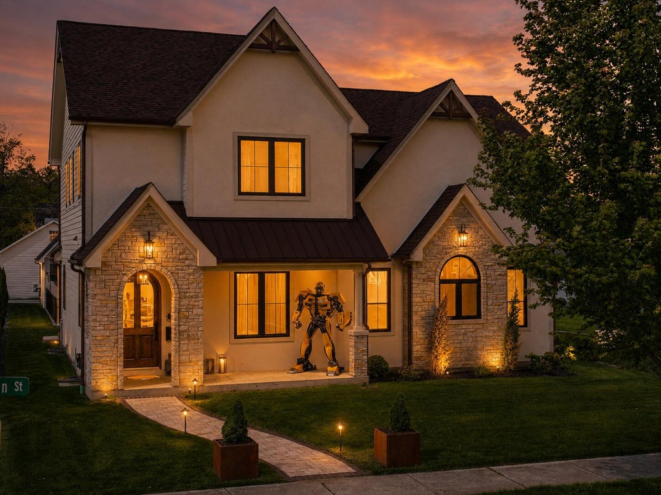
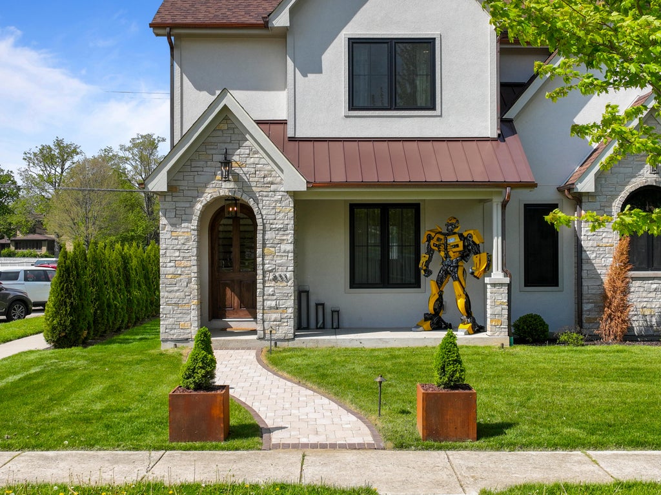
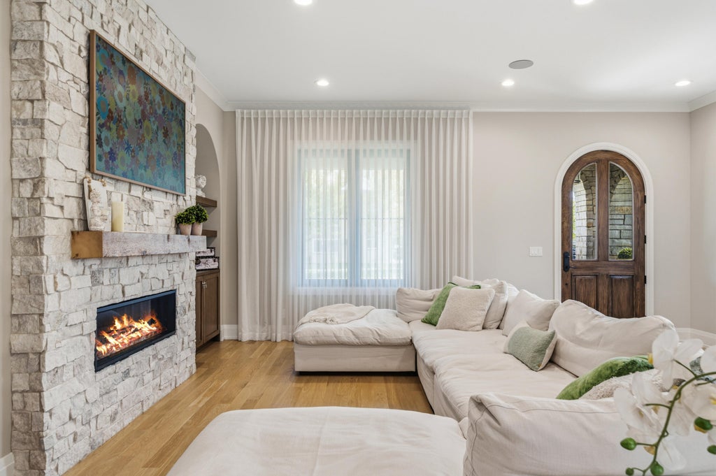
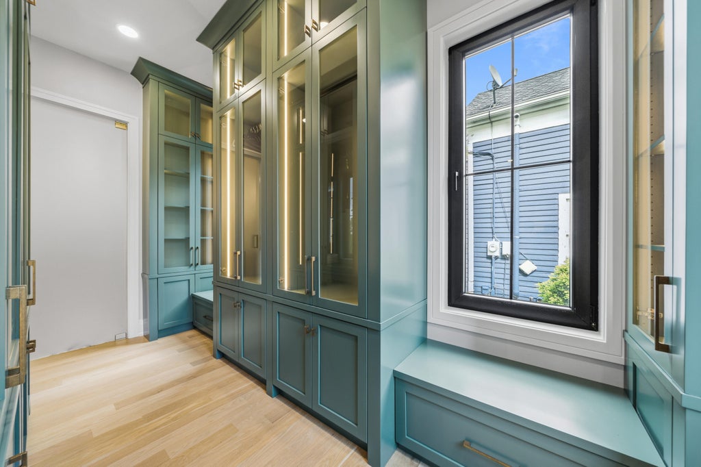
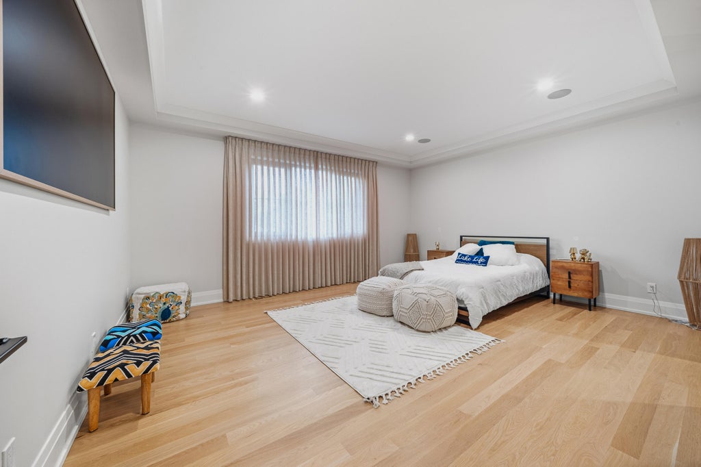
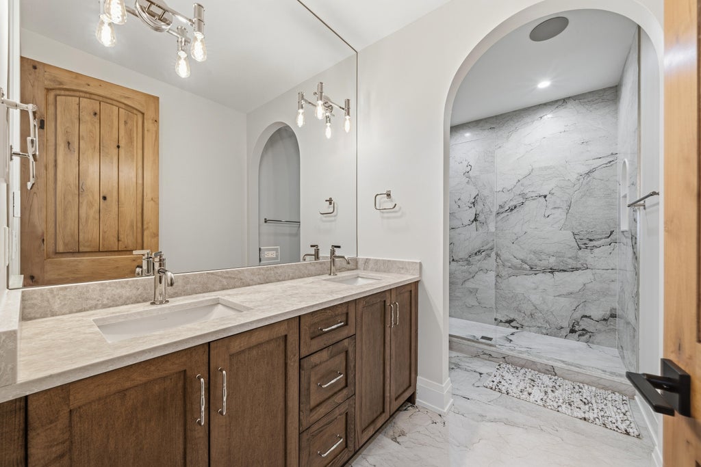
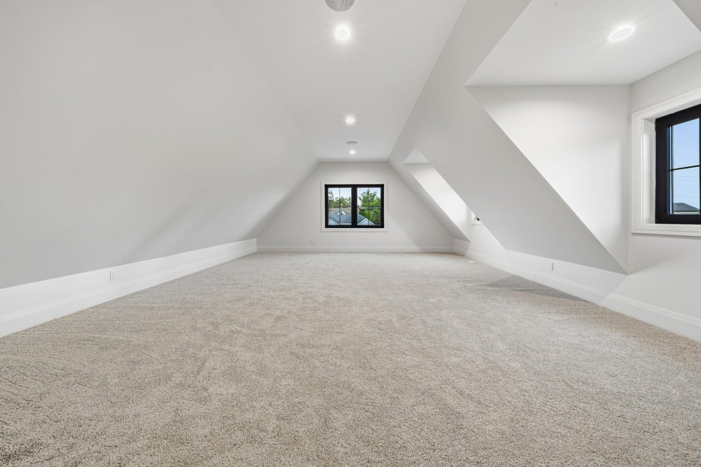
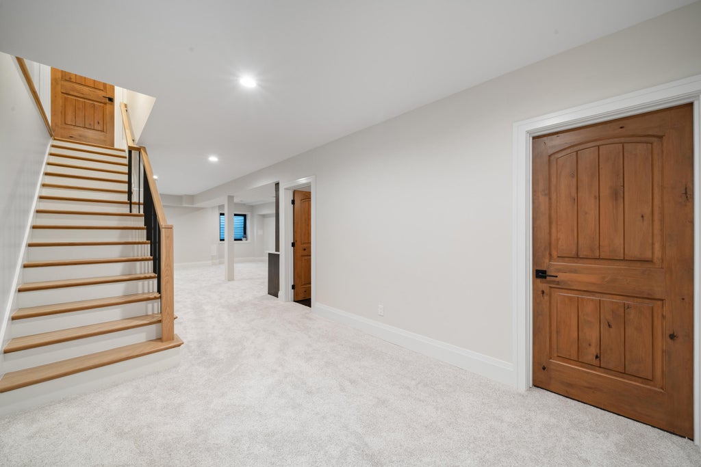
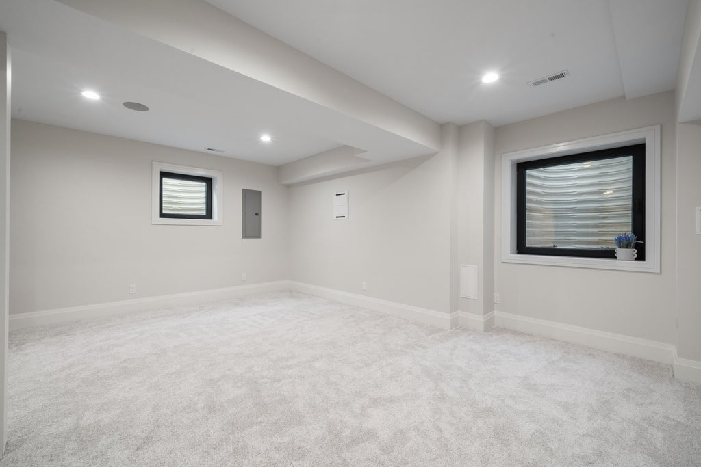
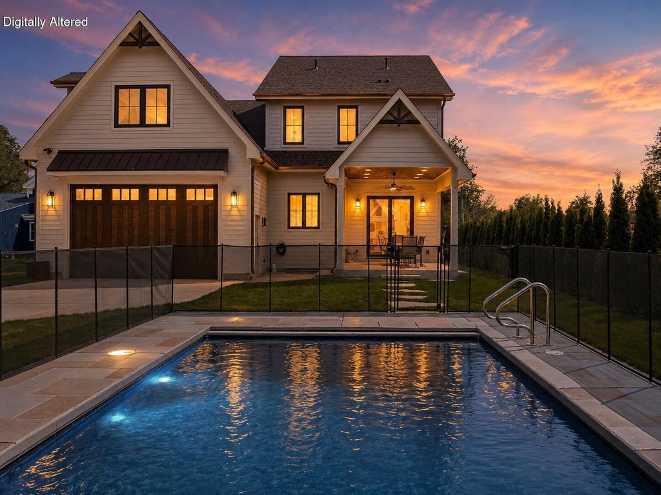
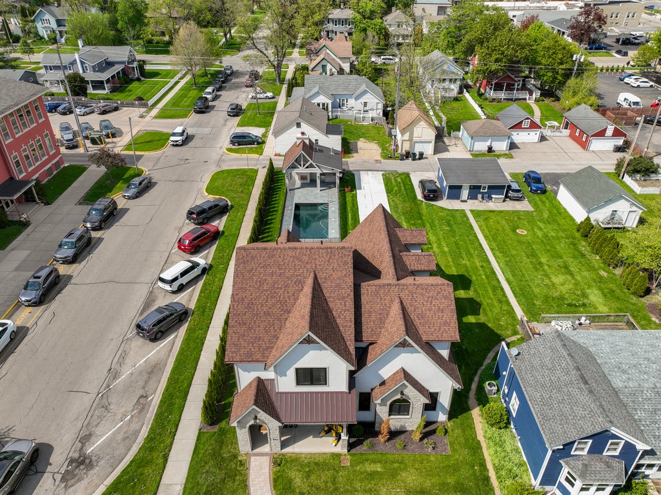
Discover the best of Lake Geneva living in this exceptional 4-bedroom, 4.5-bath new construction just blocks from the lake and downtown. Designed for effortless entertaining and relaxed luxury, the home features high-end finishes, a main-level primary suite, and a chef's kitchen with an oversized island. The spacious family room and recreation room offer plenty of room for guests. Outside, enjoy a covered patio overlooking the pool and pool house, complete with a bathroom and grilling area. Offered fully furnished, this turnkey property is the perfect opportunity to enjoy a private resort-style retreat in one of Lake Geneva's most desirable locations. 2021 Centurion Fi21 designed for wakesurfing, wakeboarding, cruising, and family recreation is also available to complete the package.
Property Features of 833 Wisconsin St, Lake Geneva, WI 53147
Contemporary
Single Family Residence
2025
$1,281.00
2
.24
| Washer |
| Dryer |
| Oven |
| Cooktop |
| Microwave oven |
| Dishwasher |
| Refrigerator |
| Central air |
| Forced air heat |
| Natural gas heat |
| Kitchen island |
| Walk-in closet(s) |
| Concrete basement |
| Finished basement |
| Full basement |
| Sump pump |
| Middle school: Lake Geneva |
| High school: Badger |
| Garage |
| Two car garage |
| Attached parking |
| Attached garage |
| Garage spaces: 2 |
| Patio |
| Lot acreage is: 0.24 |
| Lot sqft: 10454.4 |
| Lot zoned: Res |
| Improvement: sidewalks |
| Paved driveway |
| Public sewer |
| Public water |
| Total square feet: 3511 |
| Total above grade finished sq ft: 2887 |
| Basement square feet: 624 |
| Living square feet: 3511 |
| Property style: contemporary |
| For sale |
| Tax year: 2025 |
| Family room is 27 x 20 |
| Family Room Level: Upper |
| Laundry room |
| Bedroom 2 is 17 x 15 |
| Bedroom 2 Level: Upper |
| Bedroom 3 is 13 x 12 |
| Bedroom 3 Level: Upper |
| Bedroom 4 is 13 x 12 |
| Bedroom 4 Level: Upper |
| Living Room is 20 x 17 |
| Living Room Level: Main |
| Laundry Room is 10 x 7 |
| Laundry Room Level: Upper |
| Number of rooms: 9 |