


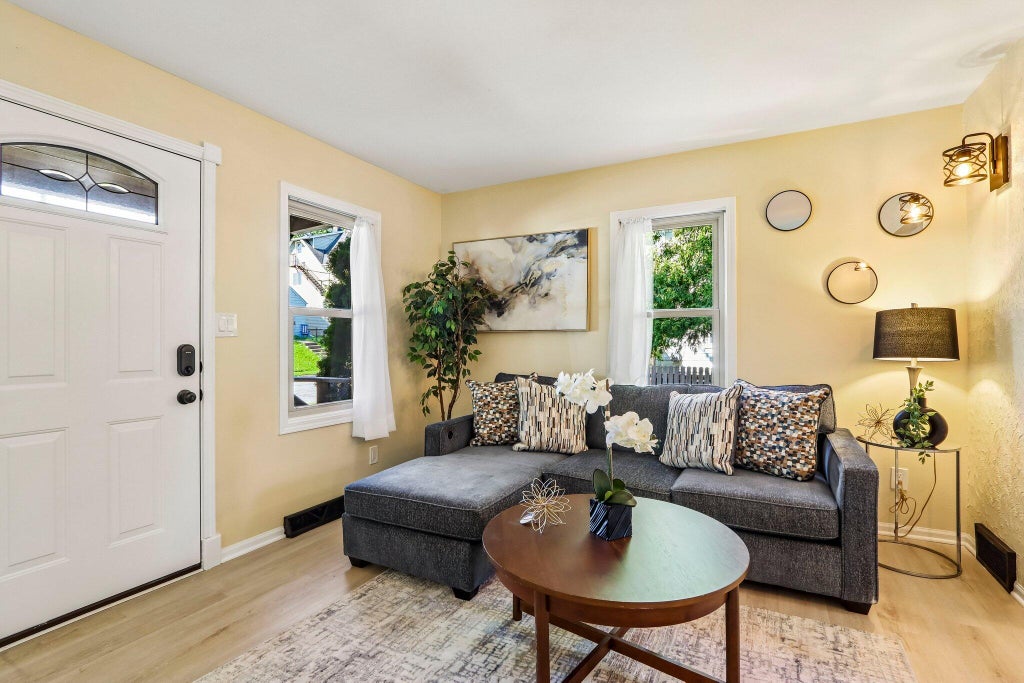


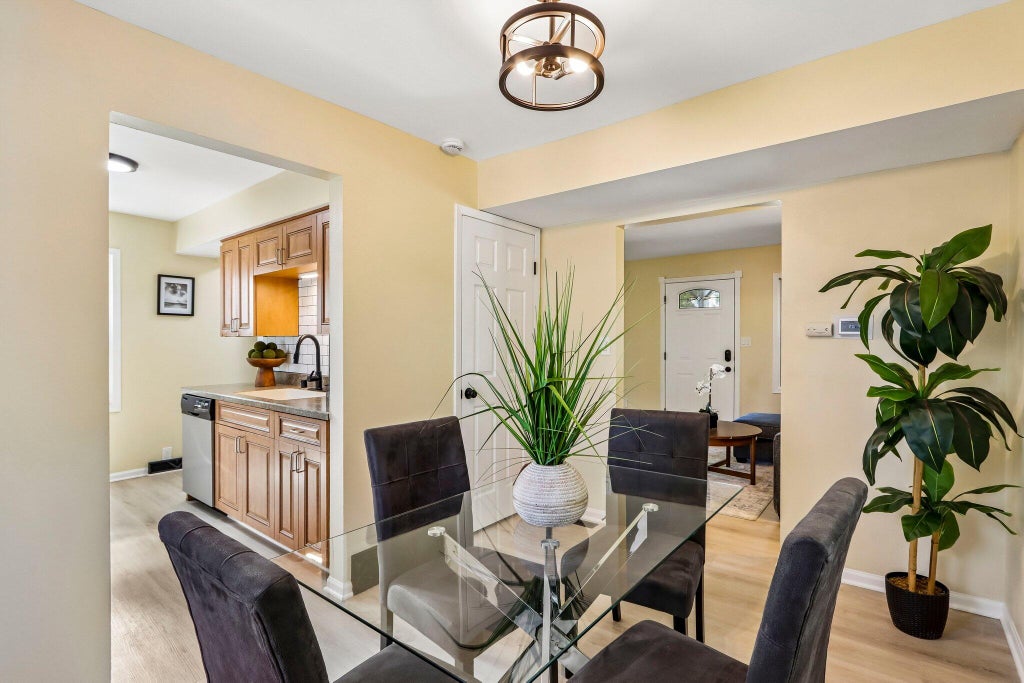


| 2 Beds | 1 Bath | 2 Car Garage | 900 Sq Ft |
Description of 438 Pleasant Ave, Hartford, WI 53027
Welcome to 438 Pleasant St in Hartford! This beautifully updated 2-bedroom, 1-bath home offers comfortable living with modern touches throughout. The property features a spacious fenced-in yard, perfect for pets, entertaining, or enjoying the outdoors. A detached 2-car garage provides plenty of room for parking, storage, and hobbies. Conveniently located near downtown Hartford, schools, shopping, dining, and local amenities. Move-in ready and full of charm, this home is a great opportunity for a first-time buyer, downsizer, or investor. Don't miss your chance to make this inviting property your own!
Property Features of 438 Pleasant Ave, Hartford, WI 53027
Listing courtesy of: Keller Williams Realty-Milwaukee Southwest
Home Style
Contemporary,Cape Cod
Contemporary,Cape Cod
Type
Single Family Residence
Single Family Residence
Year Built
1905
1905
Annual Taxes
$1,940.00
$1,940.00
Stories
2
2
Acres
.11
.11
Interior Features
| Range |
| Oven |
| Dishwasher |
| Refrigerator |
| Central air |
| Forced air heat |
| Natural gas heat |
| Garbage disposal |
| Full basement |
| Basement has outside entrance |
| Sump pump |
| Walkout basement |
Exterior Features
| Middle school: Central |
| High school: Hartford |
| Garage |
| Two car garage |
| Detached parking |
| Detached garage |
| Garage spaces: 2 |
| Brick exterior |
| Wood exterior |
| Lot acreage is: 0.11 |
| Lot sqft: 4791.6 |
| Lot zoned: Res |
| Improvement: sidewalks |
| Paved driveway |
| Public sewer |
| Public water |
| Property style: contemporary |
| For sale |
| Tax year: 2025 |
Room Dimensions
| Family room is 15 x 11 |
| Family Room Level: Main |
| Bedroom 2 is 11 x 10 |
| Bedroom 2 Level: Upper |
| Dining Room is 11 x 8 |
| Dining Level: Main |
| Number of rooms: 5 |