
| 3 Beds | 1 Bath | 1 Car Garage | 1,243 Sq Ft |
Description of 1525 Arthur Ave, Racine, WI 53405
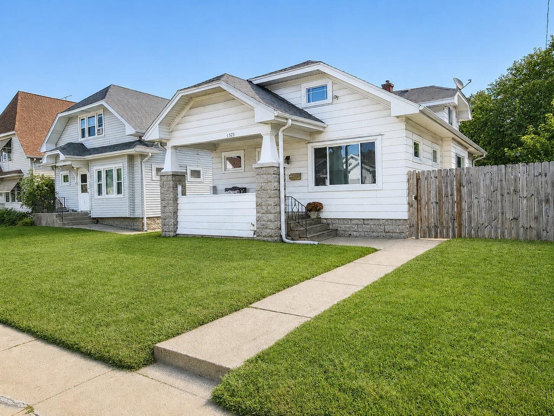
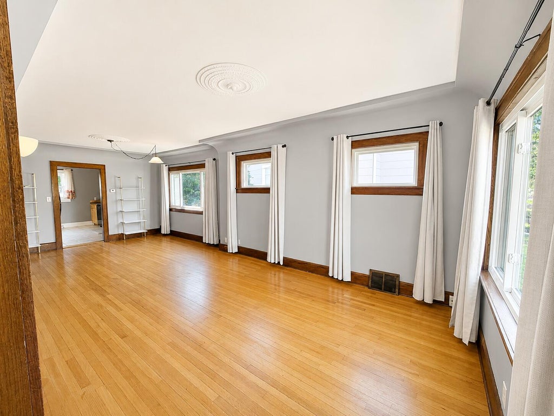
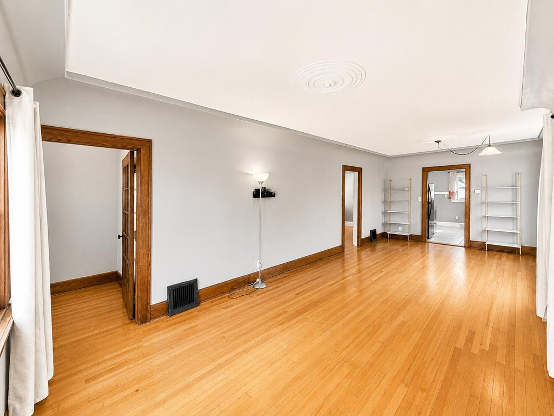
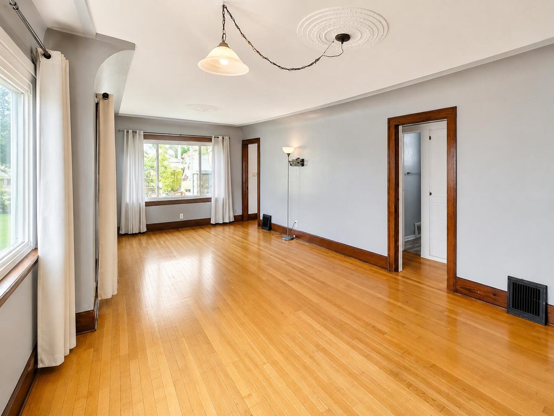
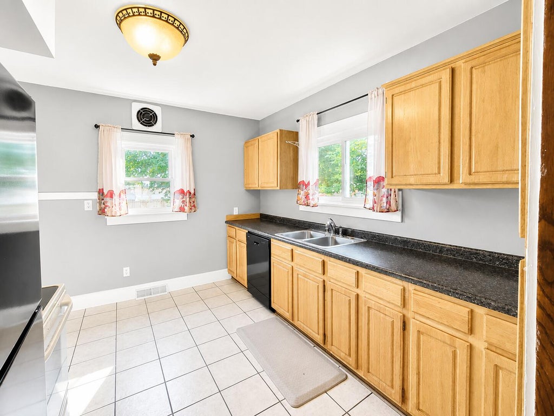
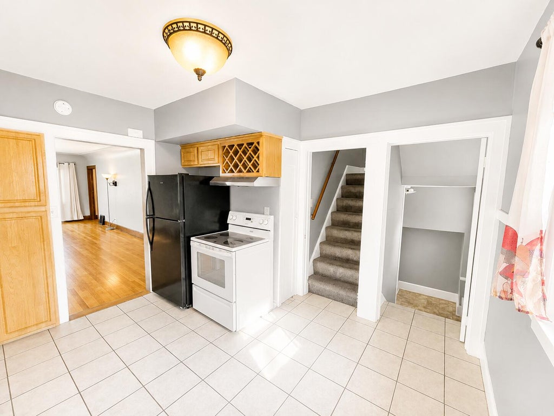
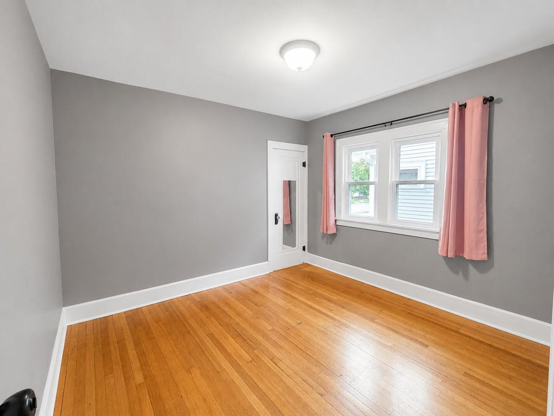
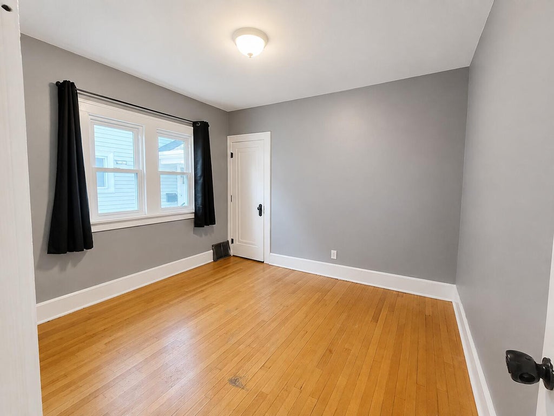
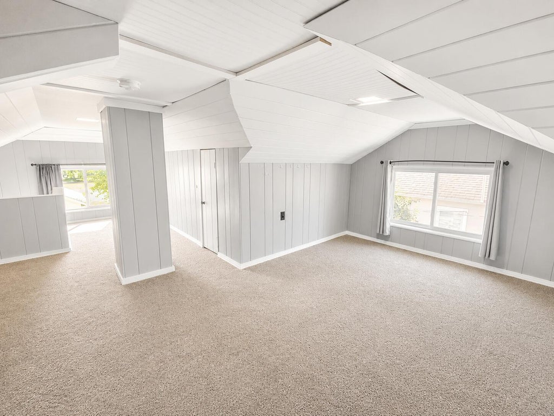
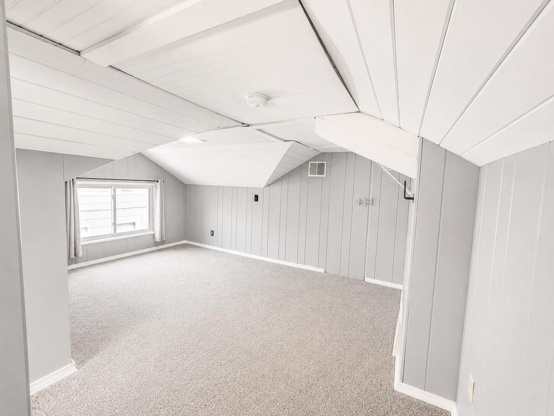
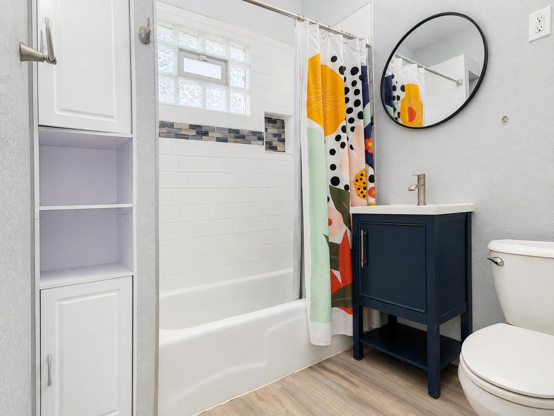
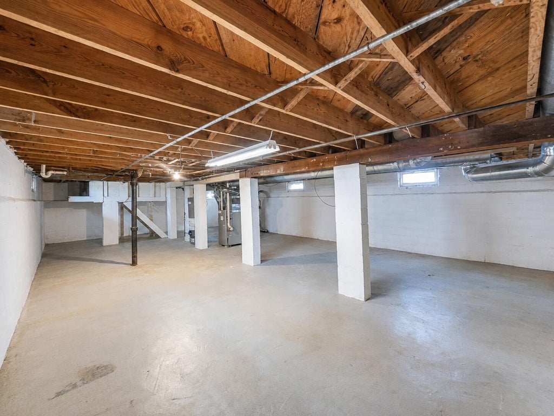
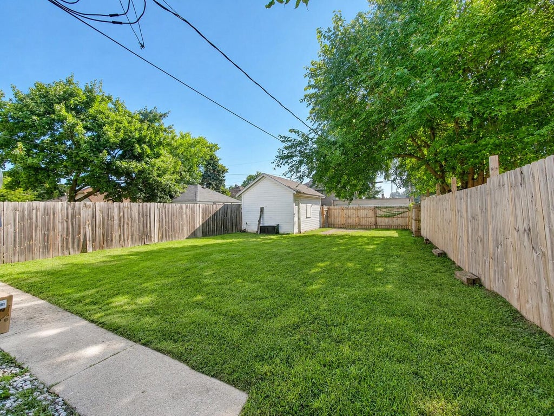
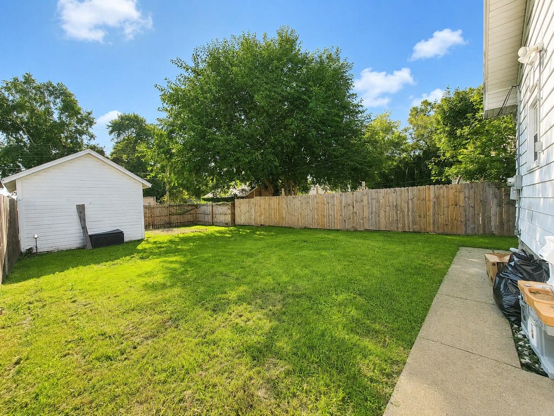
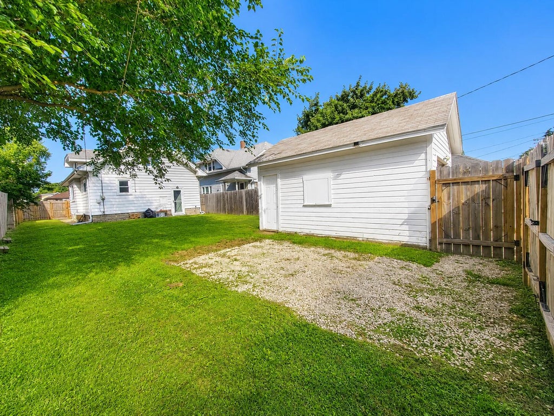
Welcome home! This charming Racine home blends classic character with practical updates and plenty of usable space. Enjoy beautiful hardwood floors, a bright and spacious living area, an updated bath, and a functional kitchen with ample cabinetry and counter space. The finished upper level offers flexible space for a bedroom, office, hobby area, or additional living space. Major bonus, the windows throughout the home were replaced in 2026! Outside, enjoy a fenced backyard with plenty of room to relax, play, or entertain, plus a detached garage. An unfinished basement provides additional storage and possibilities. Move in and make it your own!
Property Features of 1525 Arthur Ave, Racine, WI 53405
Listing courtesy of: Realty ONE Group Boardwalk
Home Style
Bungalow
Bungalow
Type
Single Family Residence
Single Family Residence
Year Built
1927
1927
Annual Taxes
$4,041.40
$4,041.40
Stories
1.5
1.5
Acres
.12
.12
Interior Features
| Range |
| Dishwasher |
| Refrigerator |
| Central air |
| Electric heat |
| Natural gas heat |
| Full basement |
Exterior Features
| Garage |
| One car garage |
| Detached parking |
| Detached garage |
| Garage spaces: 1 |
| Aluminum siding |
| Lot acreage is: 0.12 |
| Lot sqft: 5227.2 |
| Lot zoned: RES |
| Public water |
| For sale |
| Tax year: 2025 |
Room Dimensions
| Bedroom 2 is 12 x 11 |
| Bedroom 2 Level: Main |
| Bedroom 3 is 14 x 11 |
| Bedroom 3 Level: Upper |
| Dining Room is 12 x 12 |
| Dining Level: Main |
| Living Room is 15 x 12 |
| Living Room Level: Main |
| Number of rooms: 6 |