








| 4 Beds | 3 Baths | 8 Car Garage | 3,453 Sq Ft |
Description of S94W23620 Kunzendorf Ct, Vernon, WI 53103
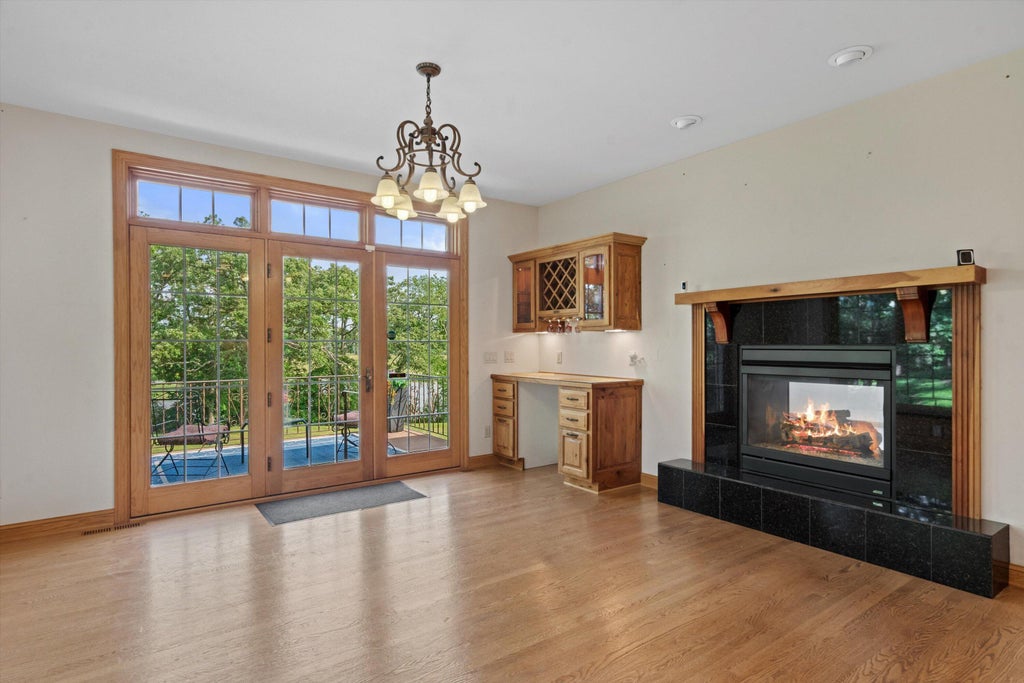
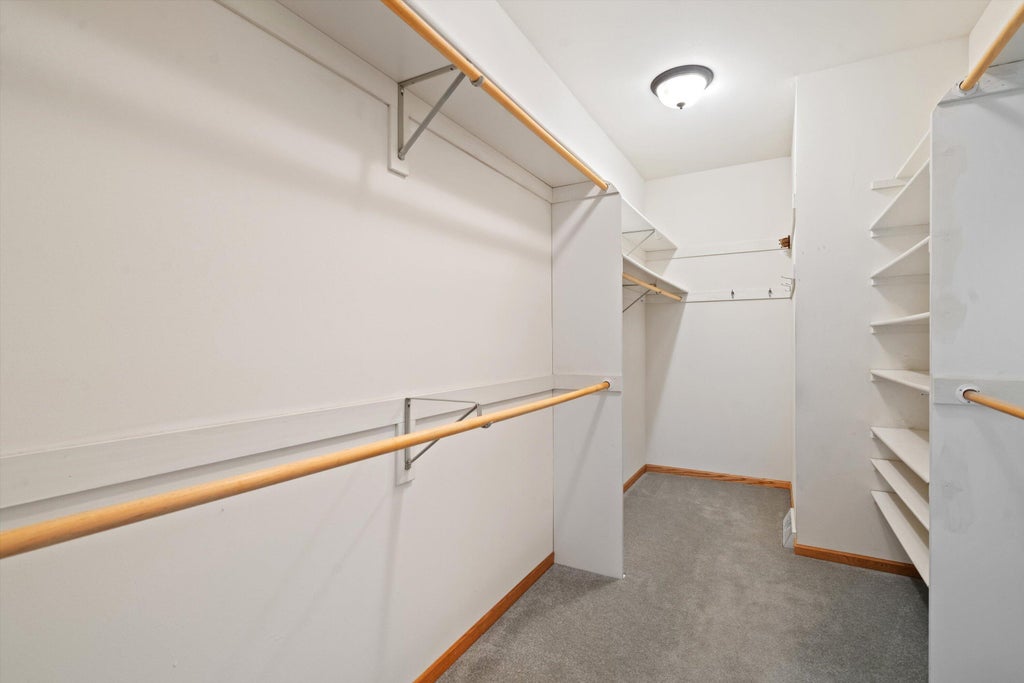
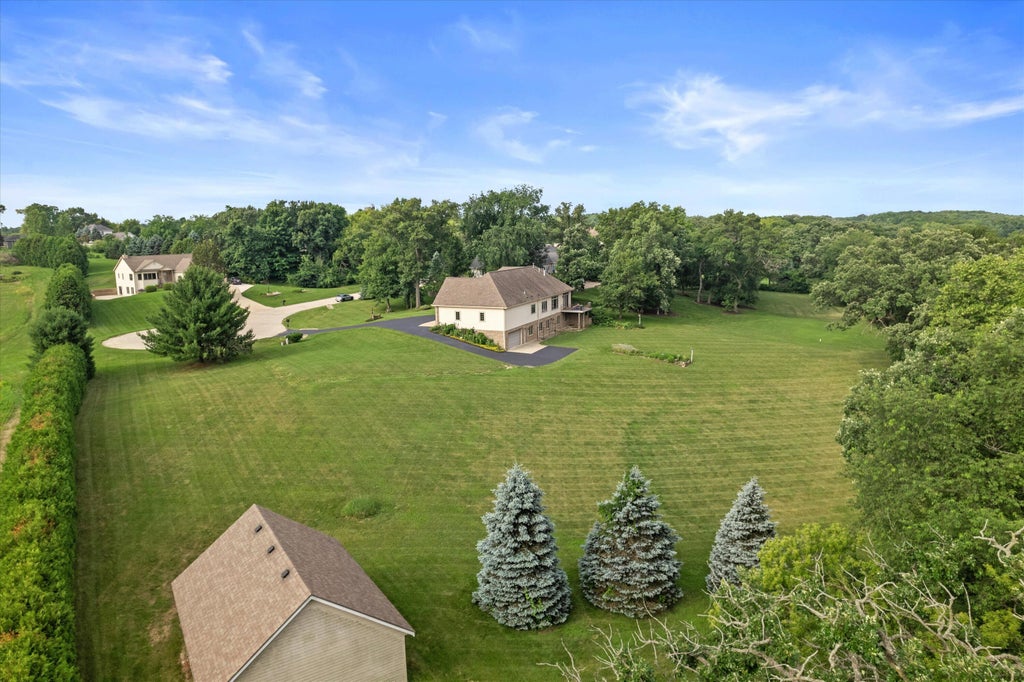
Rare Fox River opportunity on a gorgeous park-like cul-de-sac setting! Custom-built ranch on 2.33 scenic acres,including an additional riverfront lot w/separate garage,upper storage&potential for a future walkout home.Gourmet KIT offers custom cabinetry,hard surface counters,island,WIP,wine storage,2-way GFP&triple glass patio doors to deck w/river views.Formal DR features built-ins w/lighted uppers.Primary suite w/14x6 WIC,ensuite w/dbl vanity,Jacuzzi tub overlooking river&separate shower.Also find a convenient 1st fl laundry/mud room, Central vac, quality 6 panel doors & high efficiency furnace.Walkout LL offers full-size windows,FR&abundant natural light.Heated Spancrete lower garage&workshop access from main garage.Enjoy waterfront living&access to Edgewood Golf Course! Home Warranty.
Property Features of S94W23620 Kunzendorf Ct, Vernon, WI 53103
Ranch
Single Family Residence
2003
River Bend Heights
$6,410.01
1
2.33
| Washer |
| Dryer |
| Range |
| Dishwasher |
| Refrigerator |
| Central air |
| Forced air heat |
| Natural gas heat |
| Central vacuum |
| Kitchen island |
| Security system |
| Walk-in closet(s) |
| Full basement |
| Basement has outside entrance |
| Partial basement |
| Sump pump |
| Walkout basement |
| Partially finished basement |
| Middle school: Park View |
| High school: Mukwonago |
| Garage |
| Attached parking |
| Attached garage |
| Garage spaces: 8 |
| Vinyl siding |
| Brick exterior |
| Deck |
| Lot acreage is: 2.33 |
| Cul-de-sac location |
| Waterfront lot |
| Body of water: Fox River |
| Lot sqft: 101494.8 |
| Subdivision: River Bend Heights |
| Wooded lot |
| Lot zoned: Residential |
| Present use: Subdivision |
| Lot has water view |
| Paved driveway |
| Private water |
| Well water |
| Septic system |
| Total square feet: 3453 |
| Total above grade finished sq ft: 2370 |
| Basement square feet: 1083 |
| Living square feet: 3453 |
| Property style: ranch |
| Warranty included |
| For sale |
| Tax year: 2025 |
| Family room is 23 x 15 |
| Family Room Level: Lower |
| Laundry room |
| Pantry |
| Bedroom 2 is 13 x 11 |
| Bedroom 2 Level: Main |
| Bedroom 3 is 13 x 11 |
| Bedroom 3 Level: Lower |
| Bedroom 4 is 12 x 11 |
| Bedroom 4 Level: Lower |
| Dining Room is 16 x 14 |
| Dining Level: Main |
| Living Room is 19 x 16 |
| Living Room Level: Main |
| Laundry Room is 10 x 5 |
| Laundry Room Level: Main |
| Number of rooms: 9 |