










| 3 Beds | 2 Baths | 2 Car Garage | 1,500 Sq Ft |
Description of 21741 118th St, Salem Lakes, WI 53104
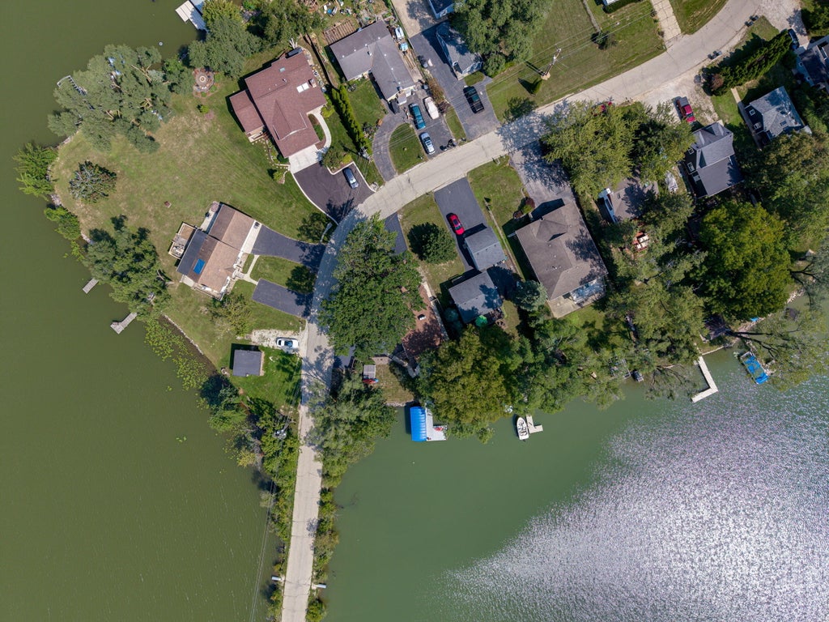
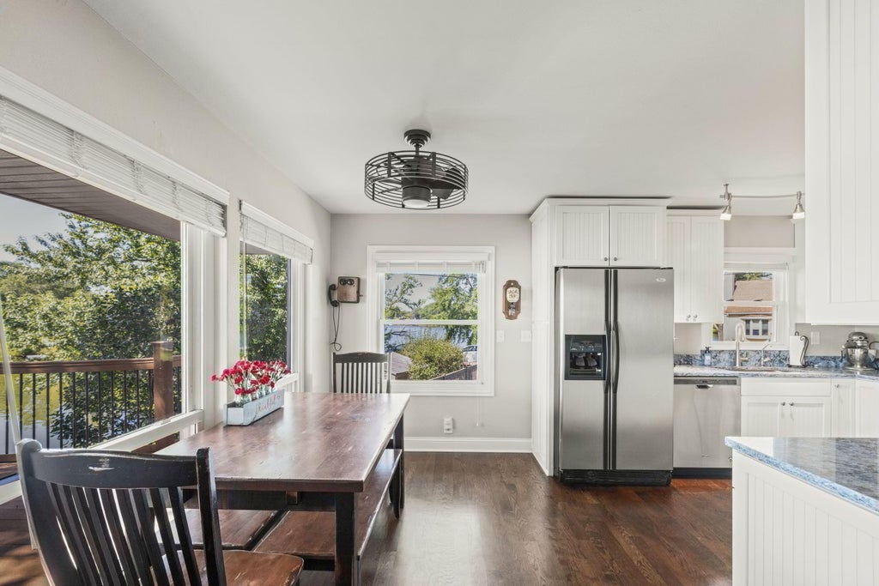
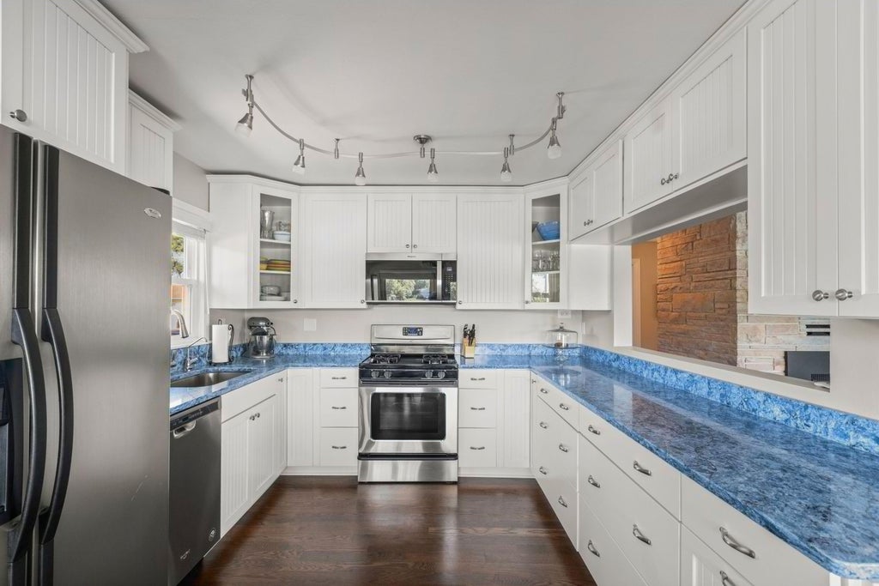
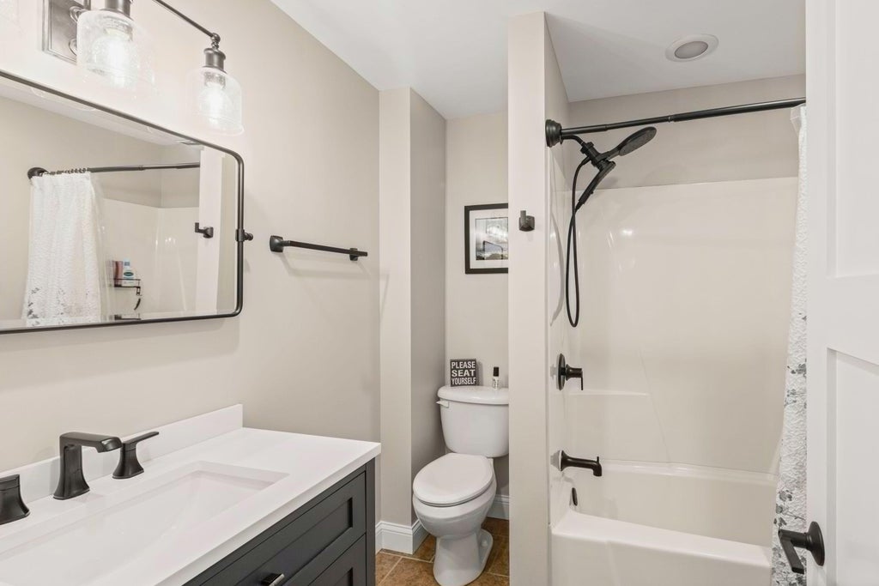
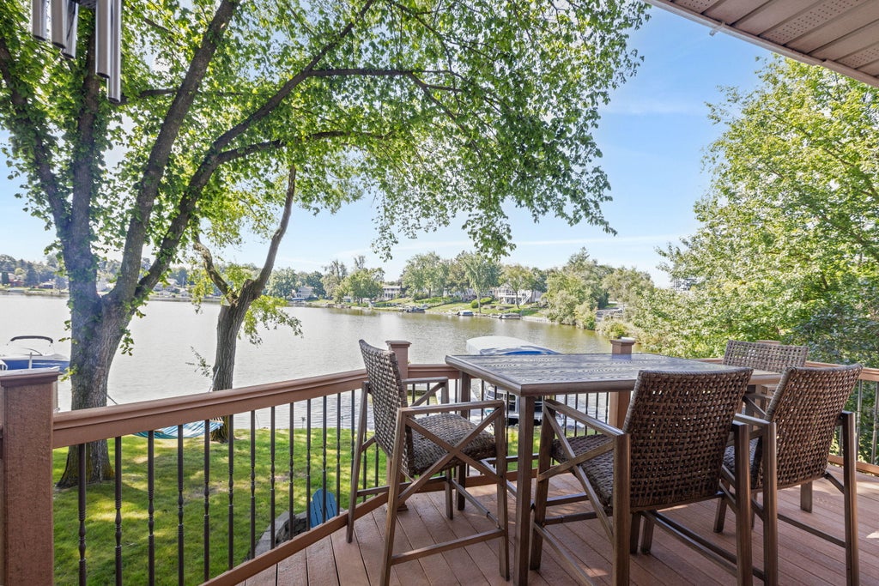
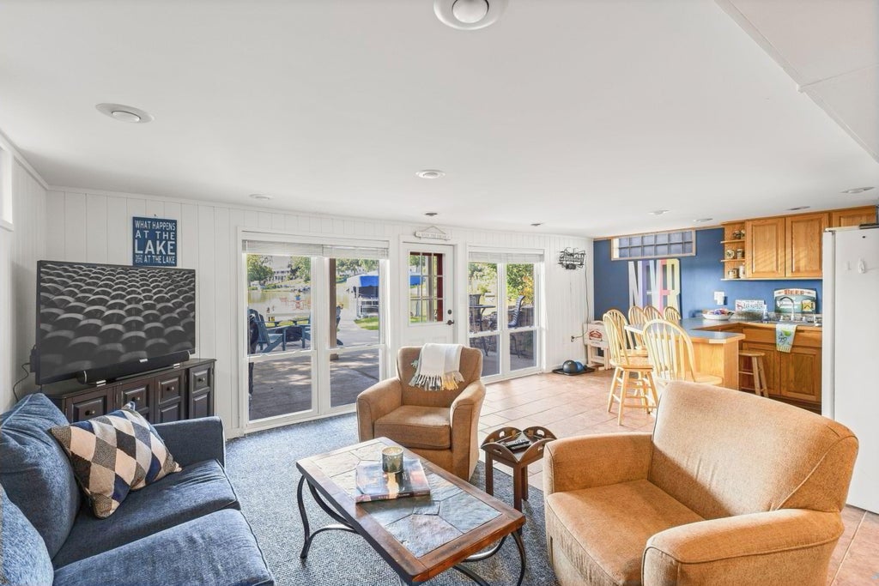
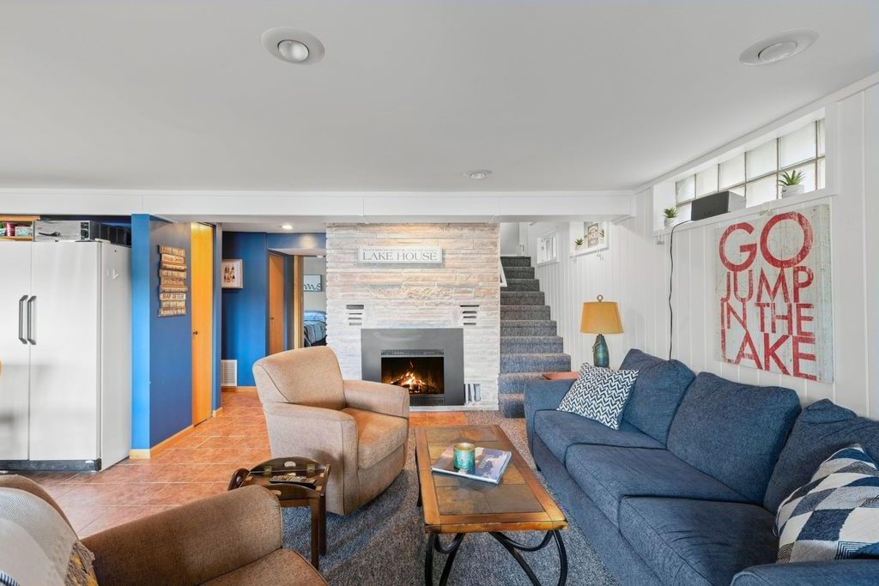
Experience year-round lake living in this extensively updated waterfront retreat featuring stunning views, and a maintenance-free lifestyle.75 feet of Lake Shangri-La frontage, and views from both sides of the home! Extensively updated with a newer roof, hardwood floors, asphalt driveway, remodeled bath, fresh paint, landscaping, and more. Additional upgrades include quartz countertops, AC, furnace, water heater, gas fireplaces, fenced yard, and a $25,000 Forever Pier that stays installed year-round. Includes all kitchen appliances, washer, dryer, extra refrigerator, shed, and 25-ft L-shaped pier with boat canopy. Maintenance-free decking, two driveways, and optional HOA membership complete this exceptional lakefront property. Furniture and Boat are negotiable.
Property Features of 21741 118th St, Salem Lakes, WI 53104
Ranch
Single Family Residence
1960
$6,551.40
1
.15
| Washer |
| Dryer |
| Range |
| Oven |
| Microwave oven |
| Dishwasher |
| Refrigerator |
| Central air |
| Forced air heat |
| Natural gas heat |
| Finished basement |
| Full basement |
| Basement has outside entrance |
| Sump pump |
| Walkout basement |
| Elementary school: Salem |
| High school: Central |
| Garage |
| Two car garage |
| Detached parking |
| Detached garage |
| Garage spaces: 2 |
| Vinyl siding |
| Patio |
| Deck |
| Fenced yard |
| Lot acreage is: 0.15 |
| Fenced lot |
| Lot sqft: 6534 |
| Wooded lot |
| Lot zoned: RES |
| Lot has water view |
| Paved driveway |
| Public sewer |
| Private water |
| Well water |
| Property style: ranch |
| For sale |
| Tax year: 2025 |
| Laundry room |
| Bedroom 3 is 10 x 10 |
| Bedroom 3 Level: Main |
| Living Room is 16 x 13 |
| Living Room Level: Main |
| Laundry Room Level: Lower |
| Number of rooms: 7 |