
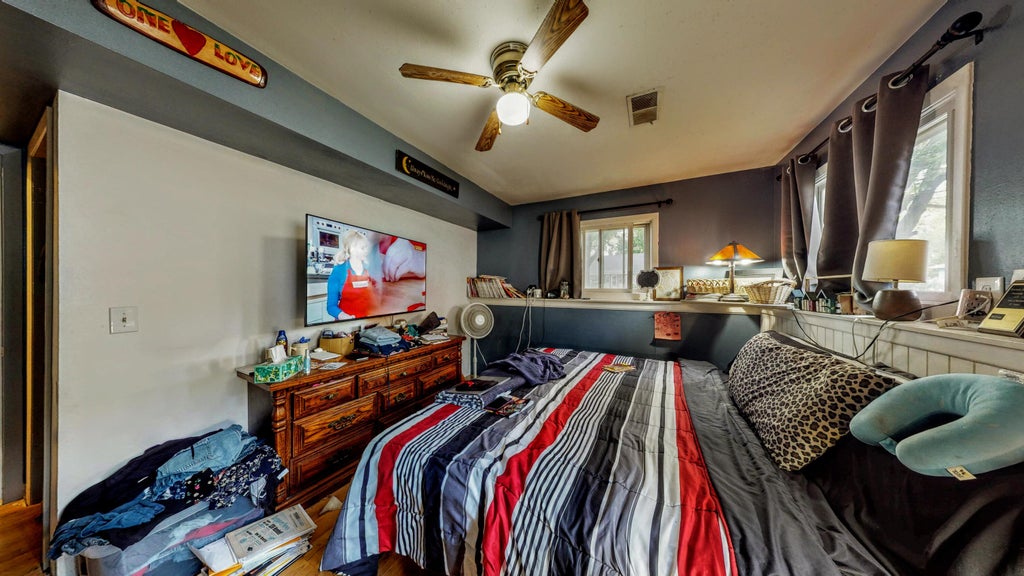
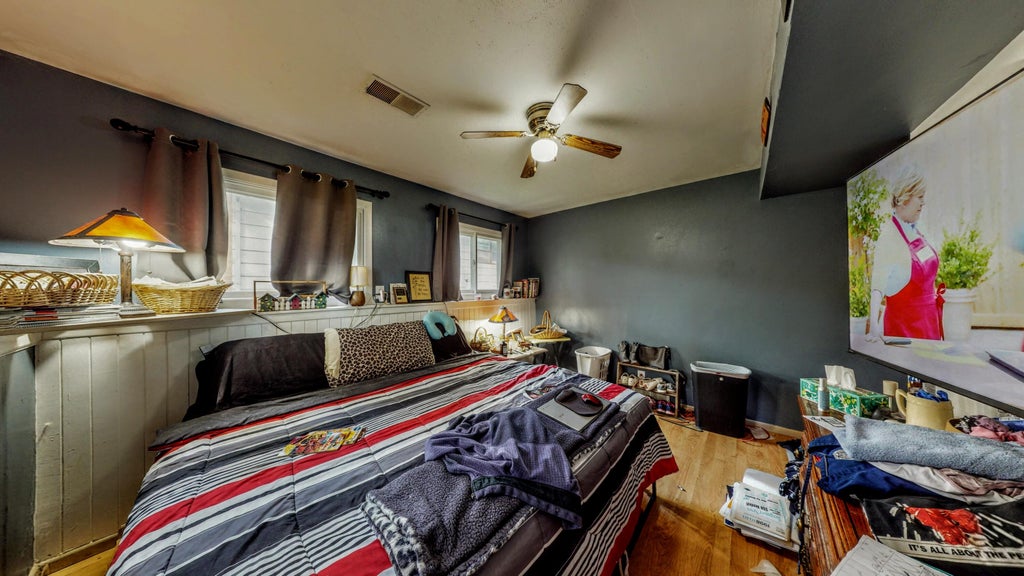
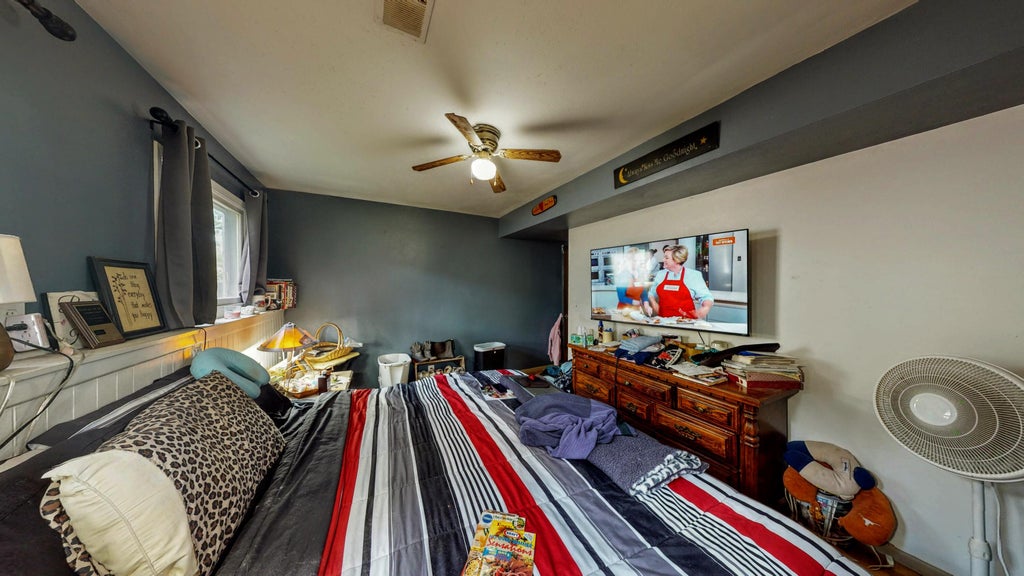
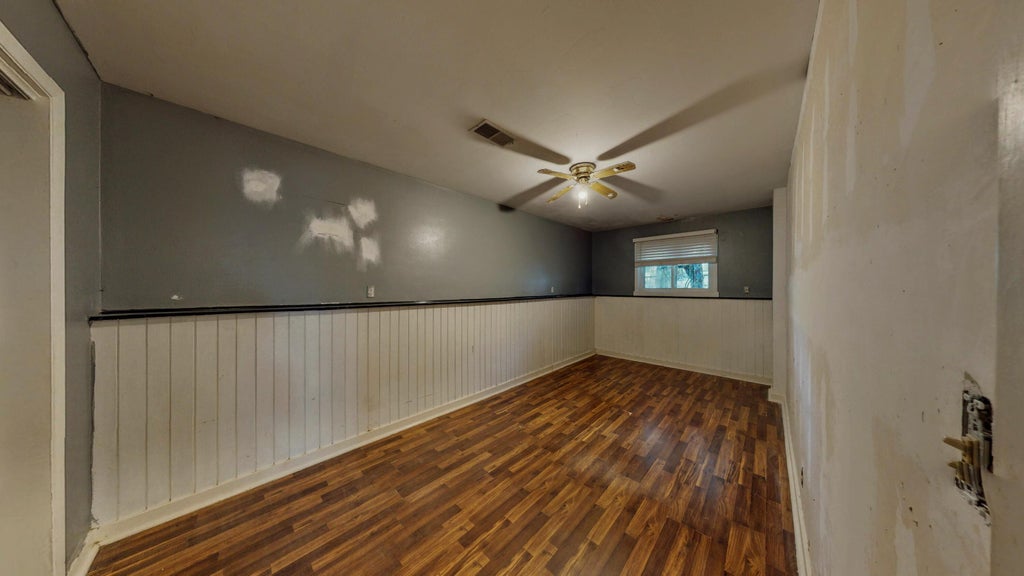


| 5 Beds | 2 Baths | 2 Car Garage | 2,128 Sq Ft |
Description of 510 N High St, Fort Atkinson, WI 53538
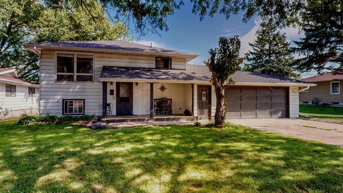
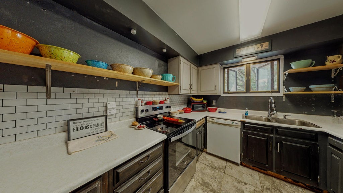
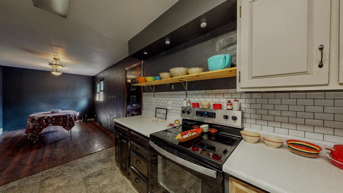
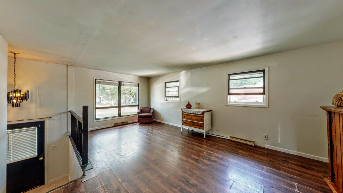
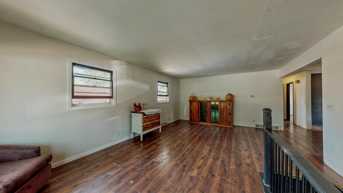
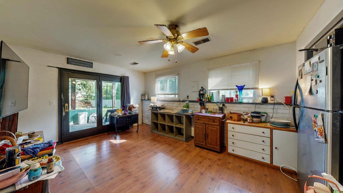
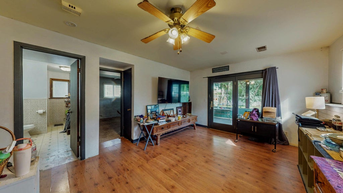
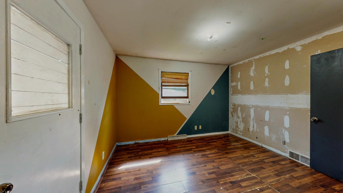
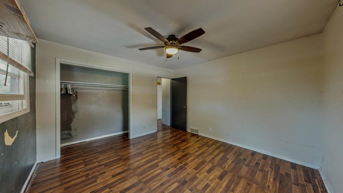
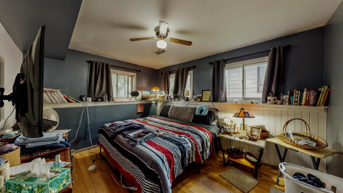
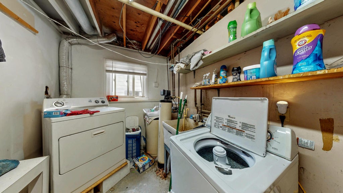
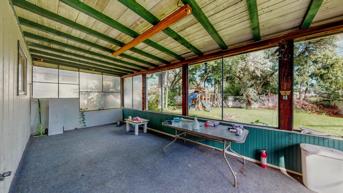
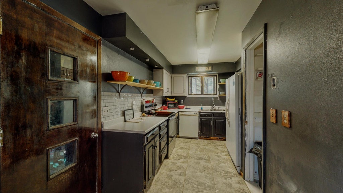
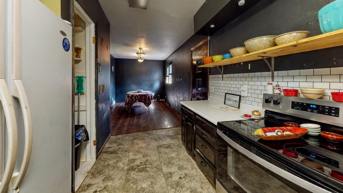
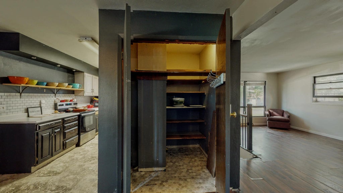
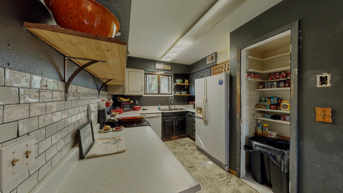
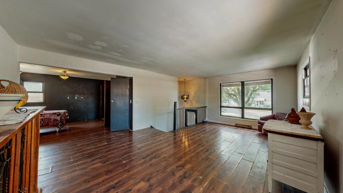
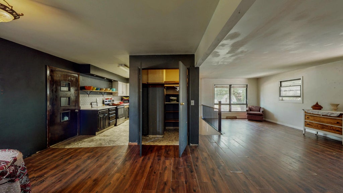
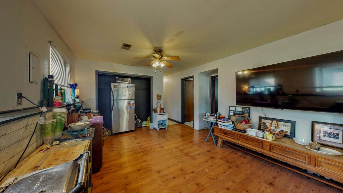
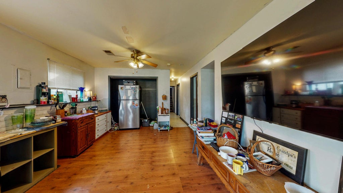
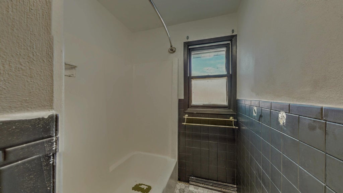
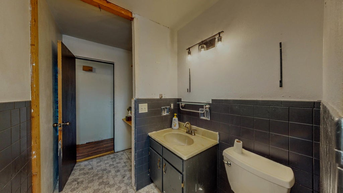
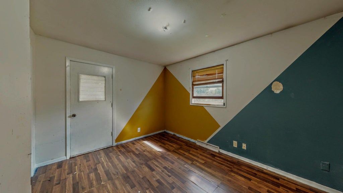
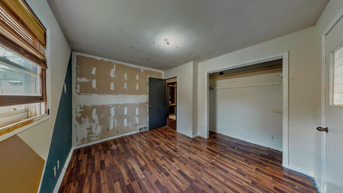
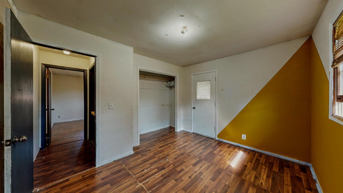
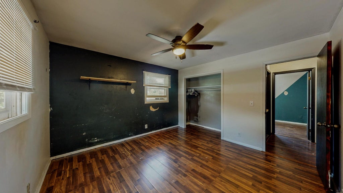
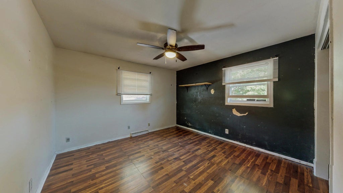
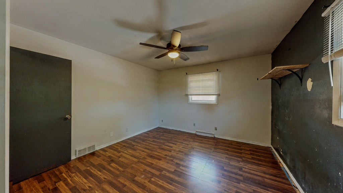
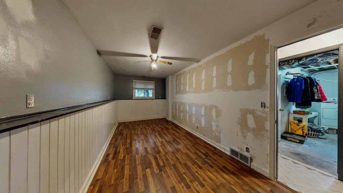
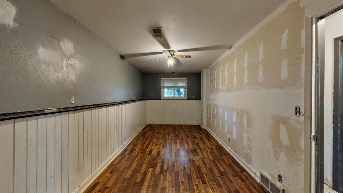
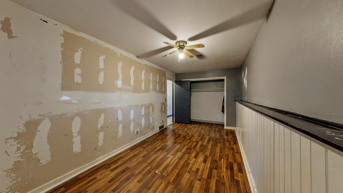
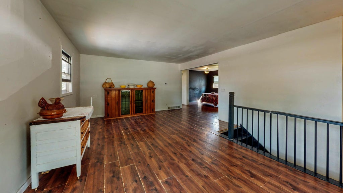
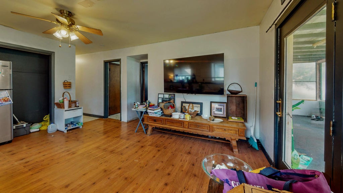
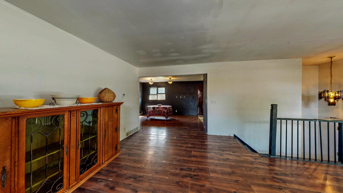
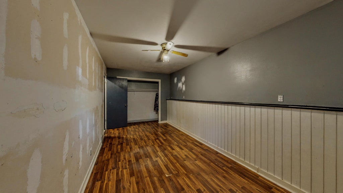
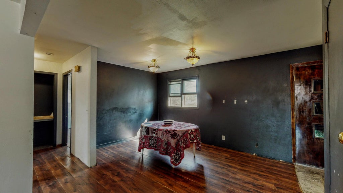
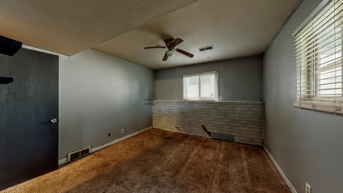
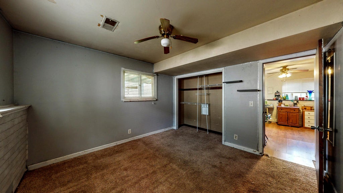
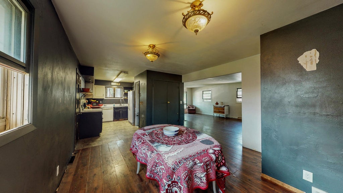
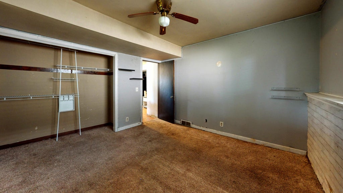
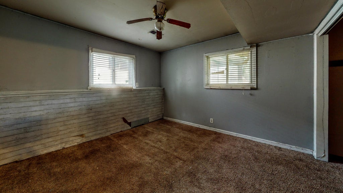
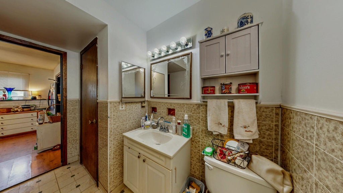
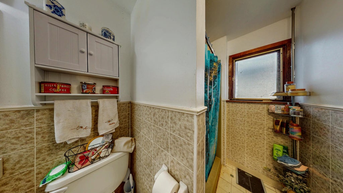
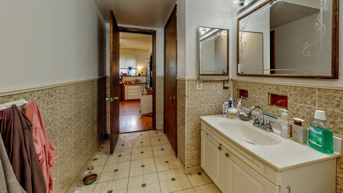
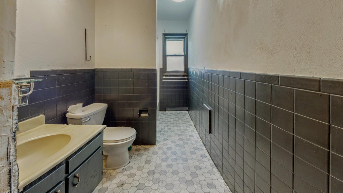
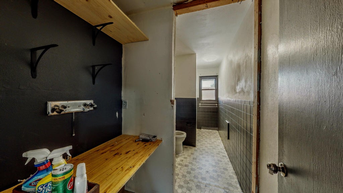
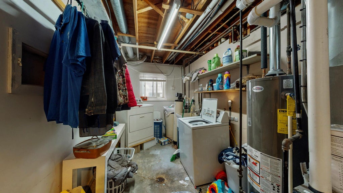
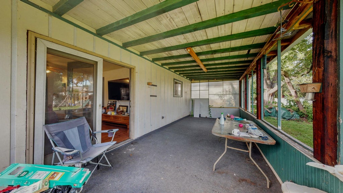
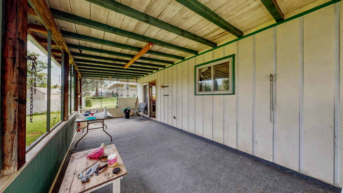
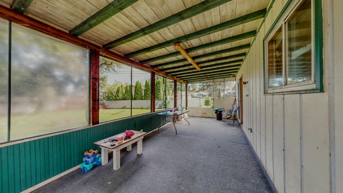
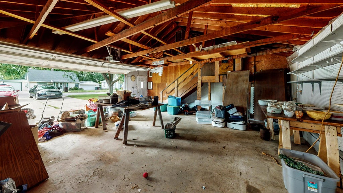
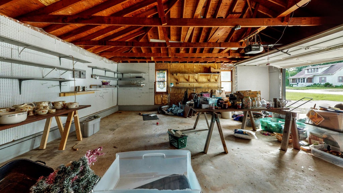
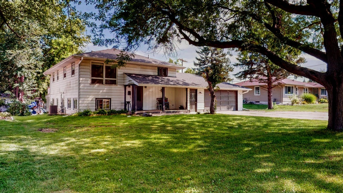
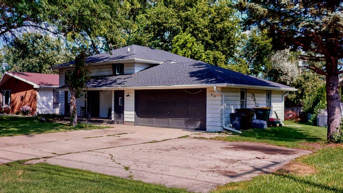
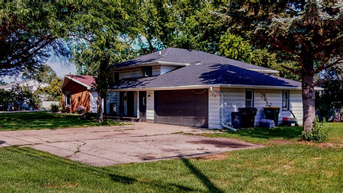
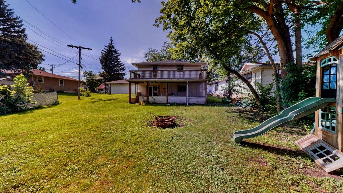
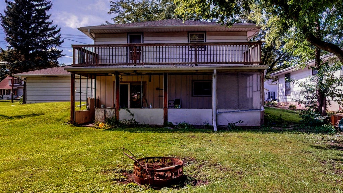
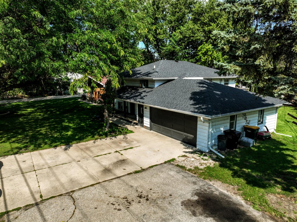
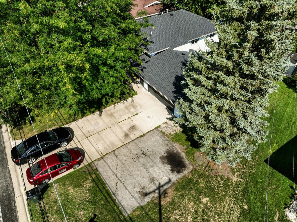
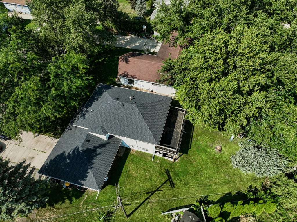
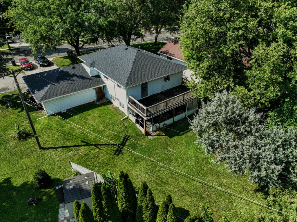
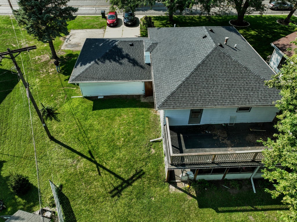
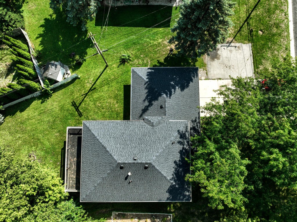
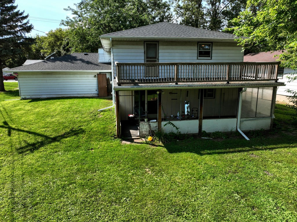
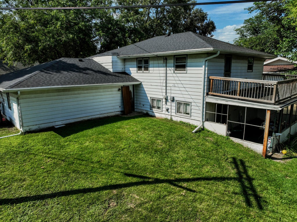
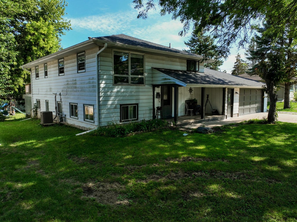
Motivated Sellers Recent updates include new roof, and gutters, furnace, with central air all in 2021. Offering added peace of mind.! With ample living space and a generous acreage setting this property has plenty of potential to make it into your own dream Home .Enjoy 2,240 square feet of finished living space in this spacious bi-level home situated on .257 acre. The home features 5 bedrooms and 2 full bathrooms, Main level features living room, Kitchen/dining area providing plenty of space for family and entertaining. Full bath and 2 Bedrooms. Lower level features 3 Bedrooms, Utility/Laundry rm, Family rm with covered back porch and walk out to partially fenced yard, with firepit and playset. large/ deep attached 2 car garage. Home Needs TLC . Sold AS IS
Property Features of 510 N High St, Fort Atkinson, WI 53538
Colonial
Single Family Residence
1974
$4,620.00
2
.25
| Washer |
| Dryer |
| Range |
| Oven |
| Dishwasher |
| Refrigerator |
| Central air |
| Forced air heat |
| Natural gas heat |
| Walk-in closet(s) |
| Full basement |
| Basement has outside entrance |
| Partial basement |
| Walkout basement |
| Partially finished basement |
| Elementary school: Purdy |
| Middle school: Fort Atkinson |
| High school: Fort Atkinson |
| Garage |
| Two car garage |
| Attached parking |
| Attached garage |
| Garage spaces: 2 |
| Aluminum siding |
| Fenced yard |
| Lot acreage is: 0.25 |
| Fenced lot |
| Lot sqft: 10890 |
| Lot zoned: R-1 |
| Improvement: sidewalks |
| Paved driveway |
| Public sewer |
| Public water |
| Levels in property: Two |
| Total square feet: 2128 |
| Total above grade finished sq ft: 1120 |
| Basement square feet: 1008 |
| Living square feet: 2128 |
| Property style: colonial |
| For sale |
| Tax year: 2025 |
| Family room is 16 x 12 |
| Family Room Level: Lower |
| Bedroom 2 is 12 x 10 |
| Bedroom 2 Level: Main |
| Bedroom 3 is 13 x 10 |
| Bedroom 3 Level: Lower |
| Bedroom 4 is 15 x 9 |
| Bedroom 4 Level: Lower |
| Bedroom 5 is 12 x 12 |
| Bedroom 5 Level: Lower |
| Living Room is 21 x 14 |
| Living Room Level: Main |
| Number of rooms: 8 |