


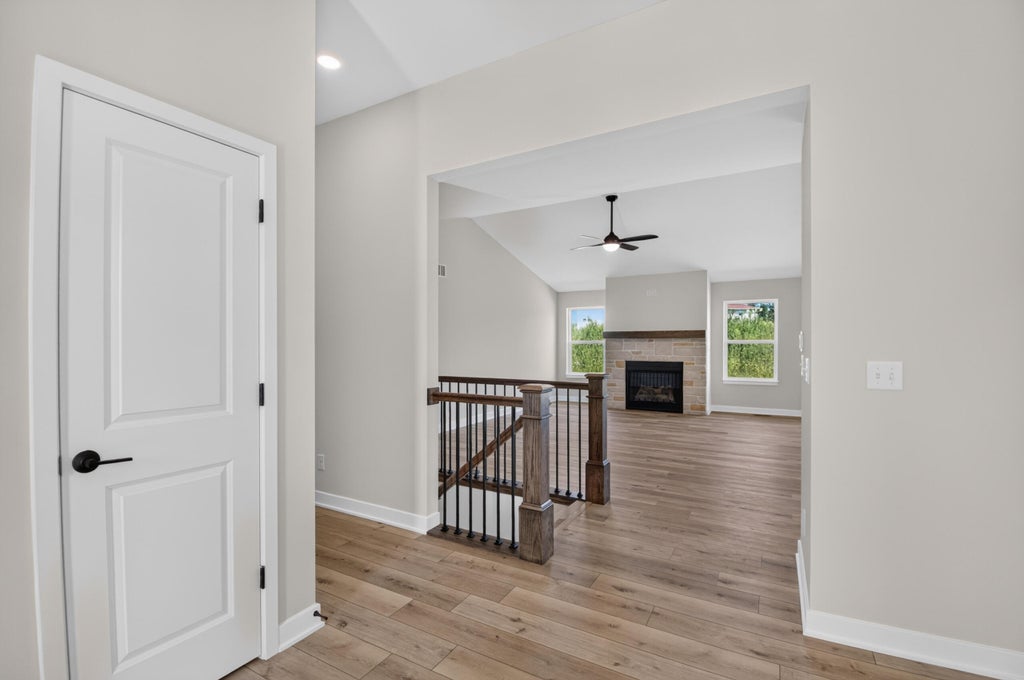


| 4 Beds | 2 Baths | 3 Car Garage | 1,946 Sq Ft |
Description of 2132 River Glen Way, Burlington, WI 53105
***LIMITED TIME INCENTIVE!!*** SELLER OFFERING $7000 toward buyer's rate buydown/prepaids/closing costs with accepted offer and successful closing!! Call River Glen home, in our newest community in the charming city of Burlington, beautifully situated along the Fox River! ''The Carrington'' by Bear Homes, a thoughtfully designed ranch offering just under 2,000 sq ft with a desirable split-bedroom layout featuring 4 bedrooms, including a versatile 4th bedroom ideal for a home office or flex space. The open-concept living area connects the great room, kitchen, and dining space with a large island, quality cabinetry, quartz countertops, and stainless appliance package. Price includes lawn and landscape package plus poured concrete driveway and walkways. Some Photos are Digitally Altered
Property Features of 2132 River Glen Way, Burlington, WI 53105
Contemporary
Single Family Residence
2026
River Glen
1
.4
| Range |
| Oven |
| Microwave oven |
| Dishwasher |
| Refrigerator |
| Central air |
| Forced air heat |
| Natural gas heat |
| Garbage disposal |
| Kitchen island |
| Walk-in closet(s) |
| Full basement |
| Sump pump |
| Middle school: Nettie E Karcher |
| High school: Burlington |
| Garage |
| Three car garage |
| Attached parking |
| Attached garage |
| Garage spaces: 3 |
| Vinyl siding |
| Stone exterior |
| Lot acreage is: 0.4 |
| Cul-de-sac location |
| Lot sqft: 17424 |
| Subdivision: River Glen |
| Lot zoned: Residential |
| Present use: Subdivision |
| Improvement: sidewalks |
| Paved driveway |
| Public sewer |
| Public water |
| New construction |
| Property style: contemporary |
| For sale |
| Tax year: 2025 |
| Laundry room |
| Pantry |
| Bedroom 2 is 13 x 11 |
| Bedroom 2 Level: Main |
| Bedroom 3 is 11 x 11 |
| Bedroom 3 Level: Main |
| Bedroom 4 is 13 x 10 |
| Bedroom 4 Level: Main |
| Dining Room is 9 x 12 |
| Dining Level: Main |
| Living Room is 17 x 15 |
| Living Room Level: Main |
| Laundry Room is 6 x 6 |
| Laundry Room Level: Main |
| Number of rooms: 9 |