









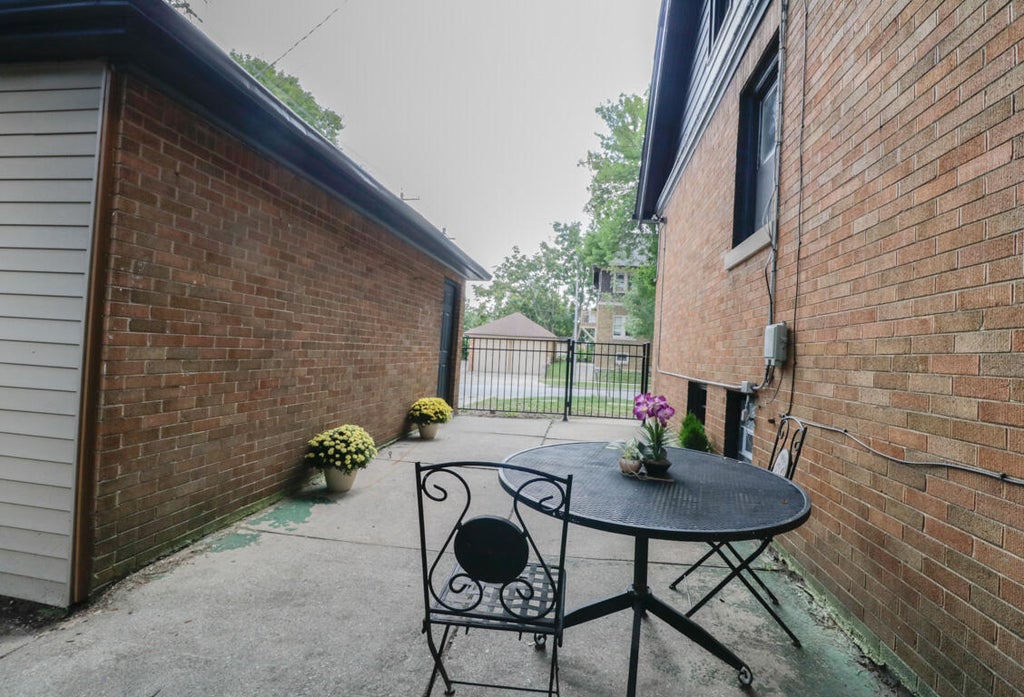
| 4 Beds | 2 Baths | 2 Car Garage | 2,113 Sq Ft |
Description of 2804 N 44th St, Milwaukee, WI 53210
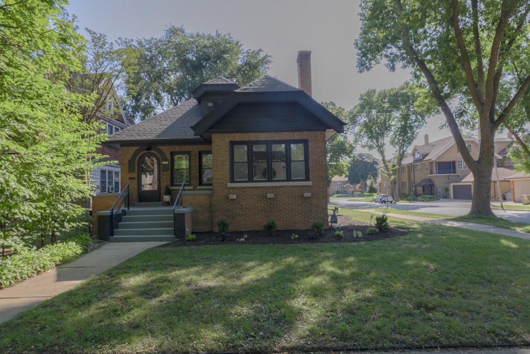
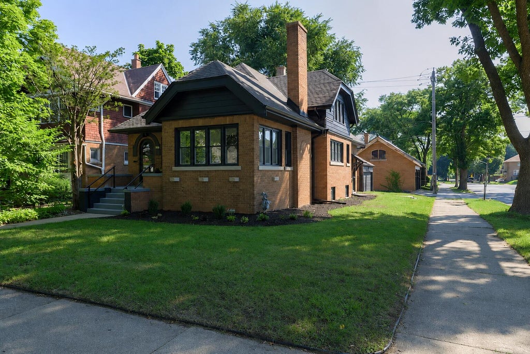
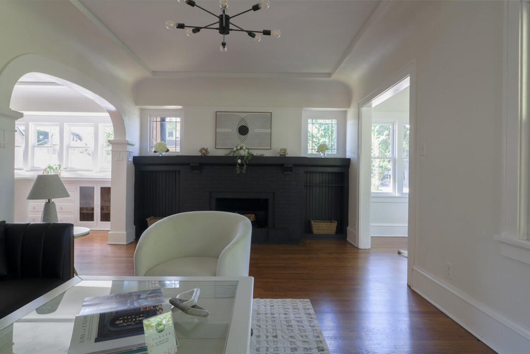
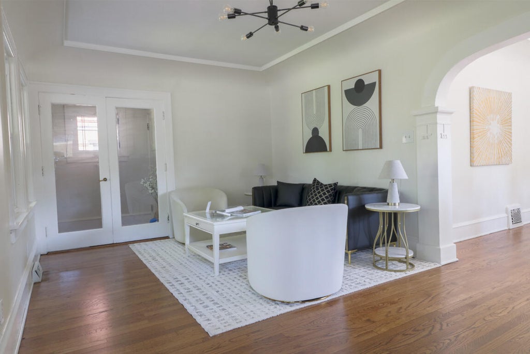
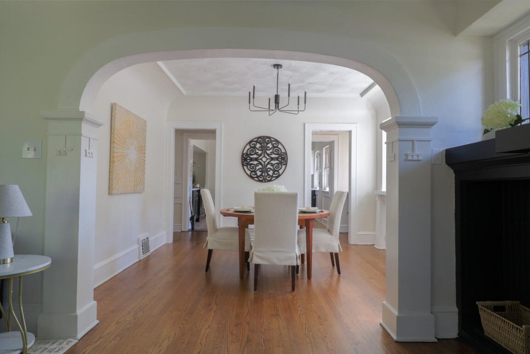
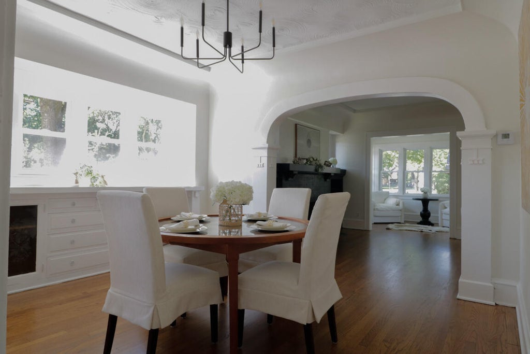
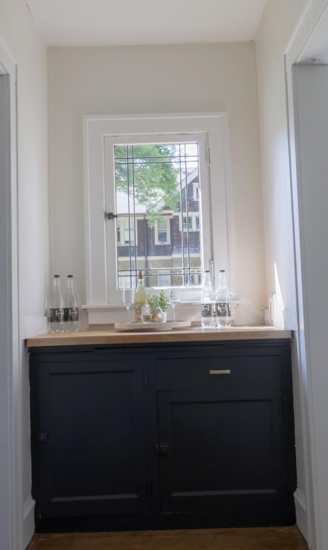
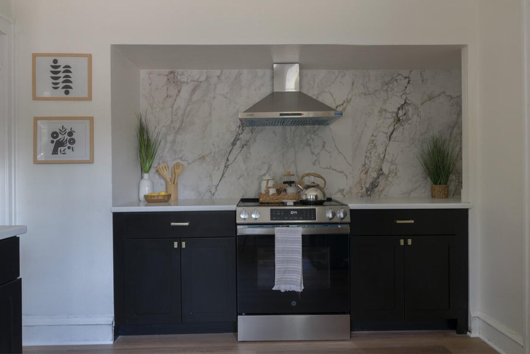
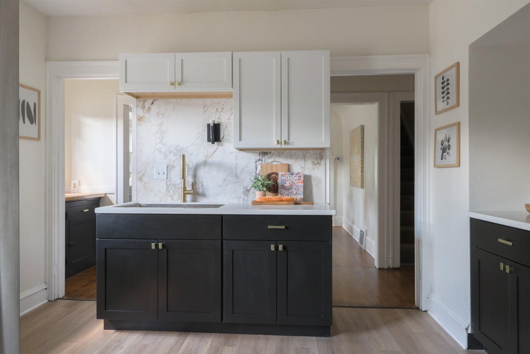
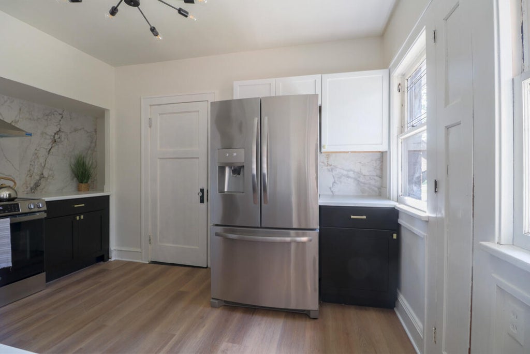
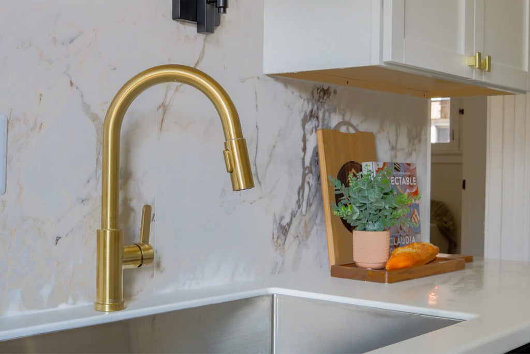
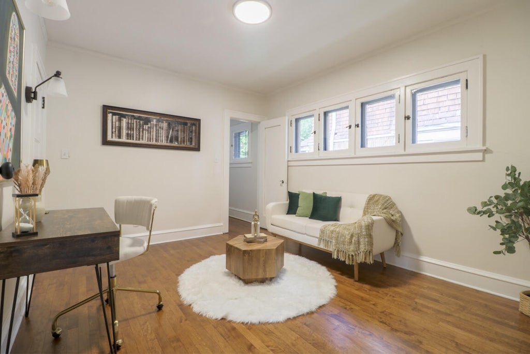
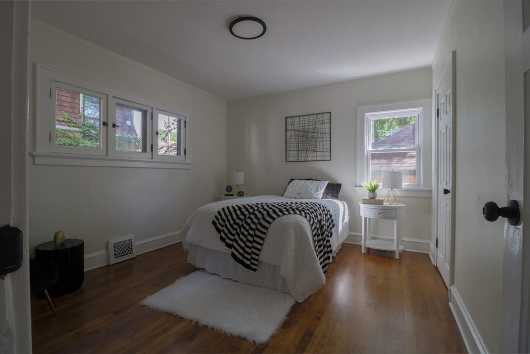
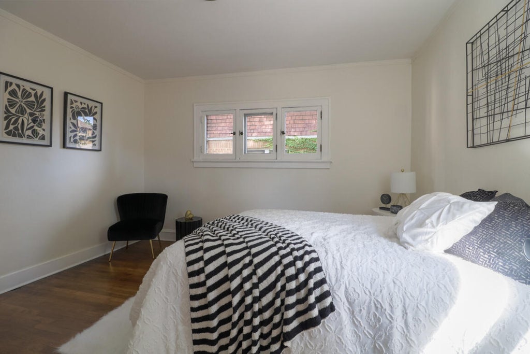
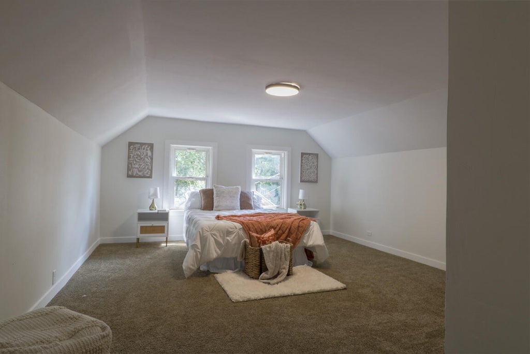
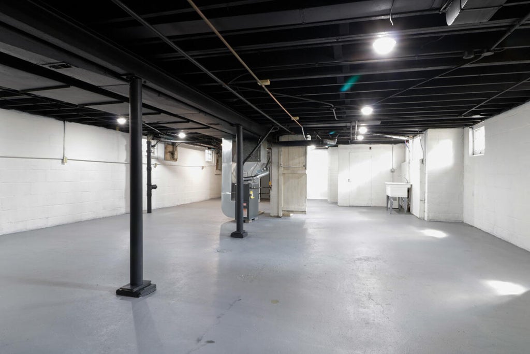
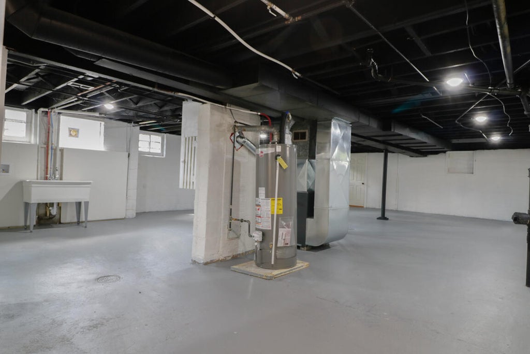
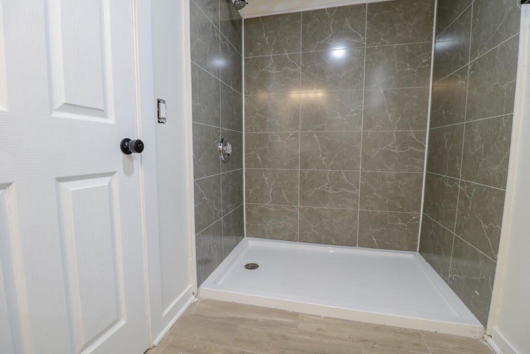
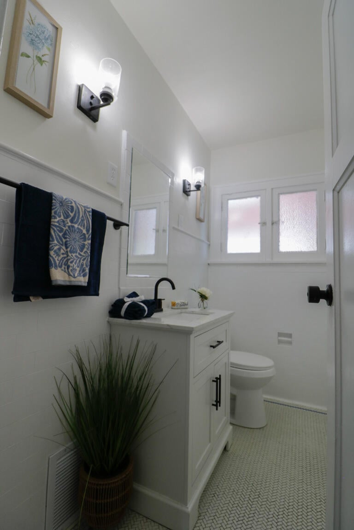
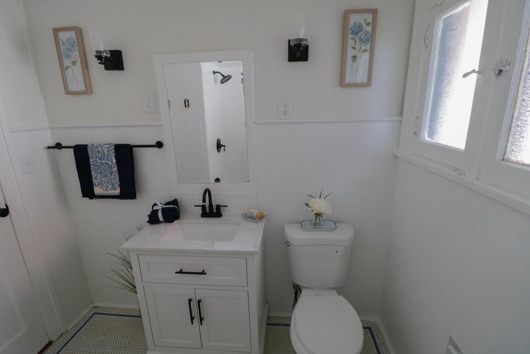
Pre-inspected designer gem in Sherman Park! Thoughtfully renovated 4BR/2BA brick w/ custom finishes & 1920s character. Showstopping designer kitchen: slab backsplash, SS appliances, quartz, gold fixtures & butler's pantry w/ leaded glass. Open living/dining w/ hardwoods, arches & statement fireplace. Light-filled sunroom + 4 beds up incl. primary suite. Huge lower level flex space w/ painted ceiling, epoxy floors & full bath. New LVP, lighting, paint, trim & systems. Turnkey & permitted. Designer details throughout. A must-see!. Some pictures are digital altered.
Property Features of 2804 N 44th St, Milwaukee, WI 53210
Listing courtesy of: Realspek LLC
Home Style
Bungalow
Bungalow
Type
Single Family Residence
Single Family Residence
Year Built
1925
1925
Annual Taxes
$4,766.00
$4,766.00
Stories
2
2
Acres
.11
.11
Interior Features
| Range |
| Refrigerator |
| Forced air heat |
| Natural gas heat |
| Walk-in closet(s) |
| Full basement |
| Partial basement |
| Partially finished basement |
Exterior Features
| Garage |
| Two car garage |
| Detached parking |
| Detached garage |
| Garage spaces: 2 |
| Aluminum siding |
| Brick exterior |
| Wood exterior |
| Lot acreage is: 0.11 |
| Corner lot |
| Lot sqft: 4791.6 |
| Lot zoned: RT2 |
| Improvement: sidewalks |
| Paved driveway |
| Public sewer |
| Public water |
| Total square feet: 2113 |
| Total above grade finished sq ft: 2054 |
| Basement square feet: 59 |
| Living square feet: 2113 |
| For sale |
| Tax year: 2025 |
Room Dimensions
| Pantry |
| Bedroom 2 is 14 x 17 |
| Bedroom 2 Level: Upper |
| Bedroom 3 is 10 x 13 |
| Bedroom 3 Level: Main |
| Bedroom 4 is 11 x 12 |
| Bedroom 4 Level: Main |
| Dining Room is 14 x 11 |
| Dining Level: Main |
| Number of rooms: 10 |