
| 3 Beds | 2.5 Baths | 2 Car Garage | 1,706 Sq Ft |
Description of W293S3017 Ancestral Dr, Genesee, WI 53188
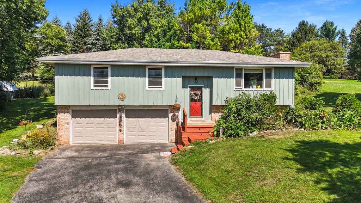
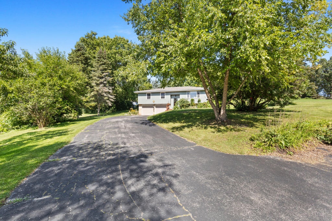
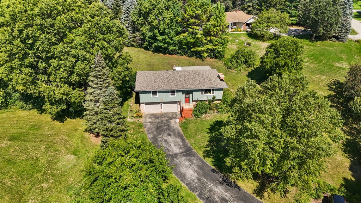
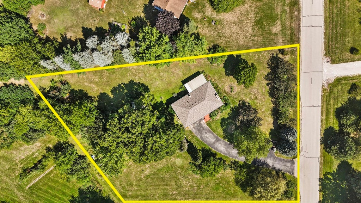
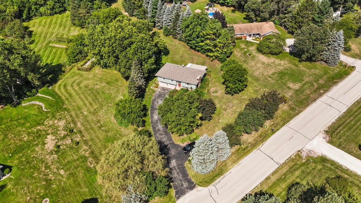
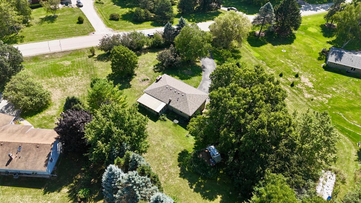
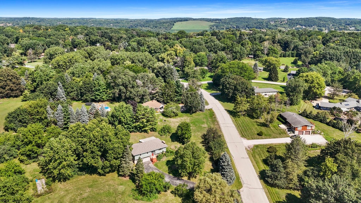
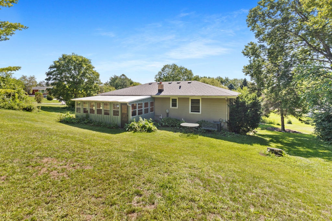
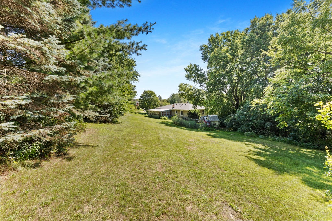
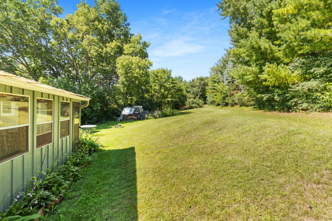
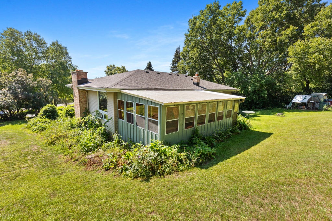
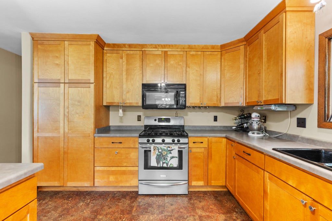
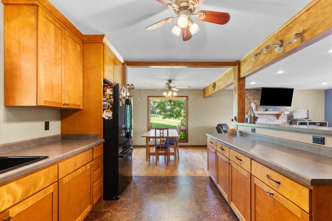
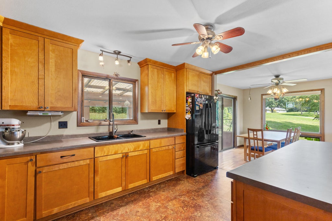
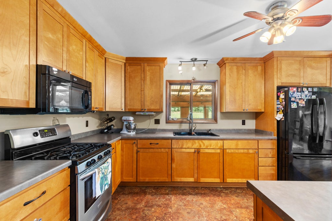
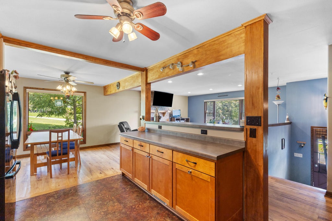
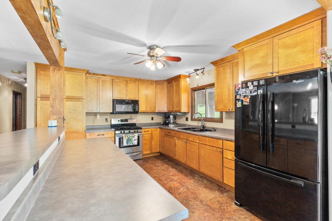
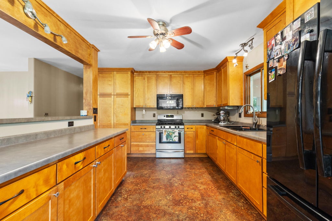
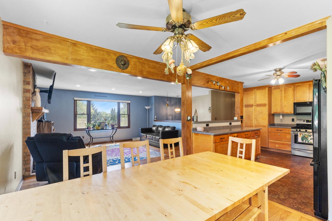
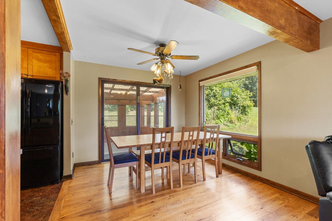
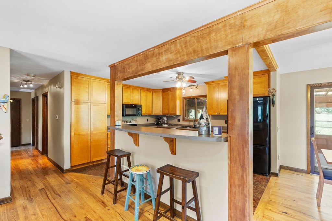
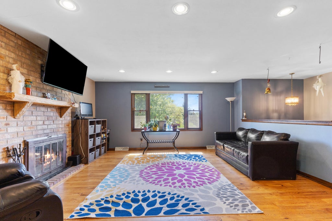
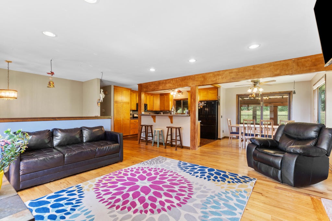
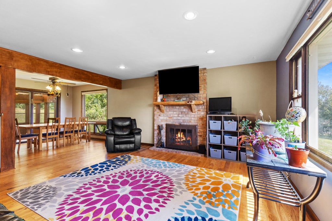
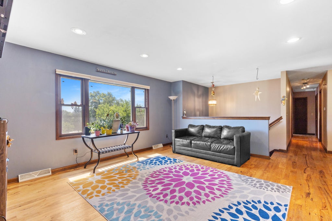
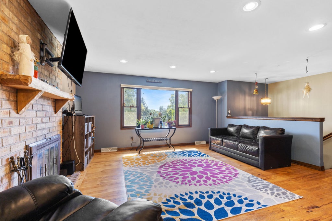
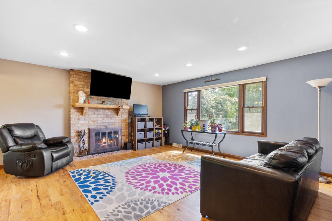
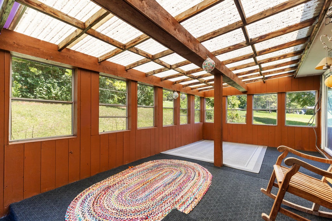
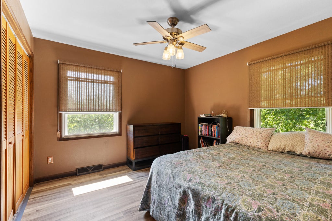
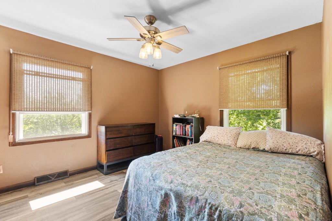
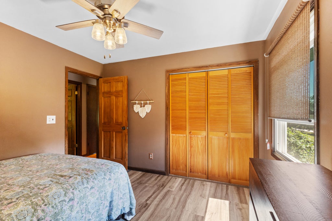
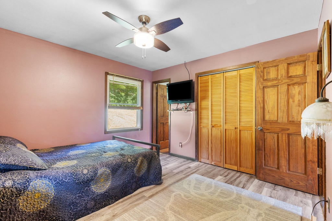
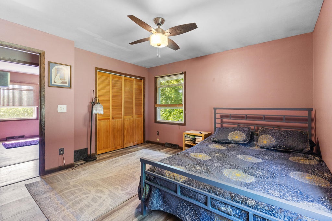
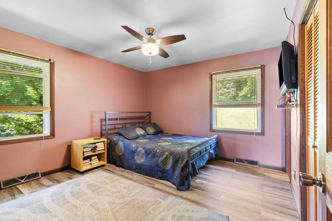
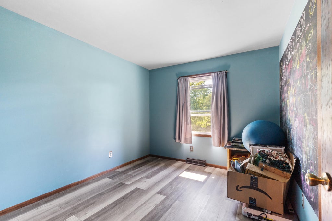
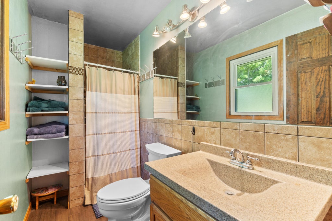
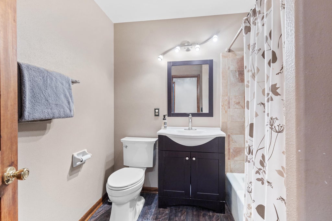
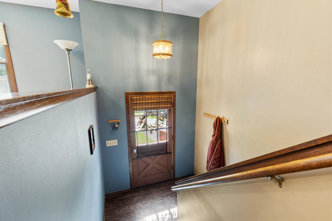
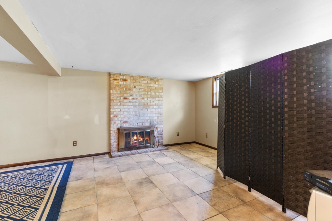
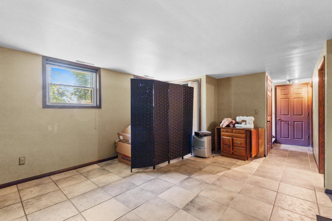
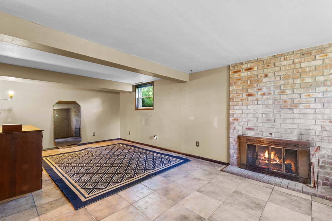
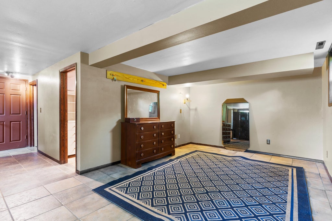
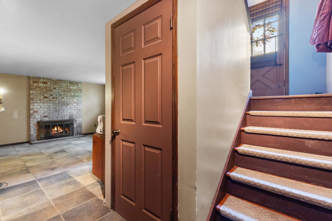
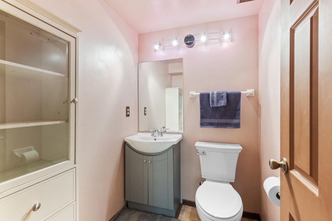
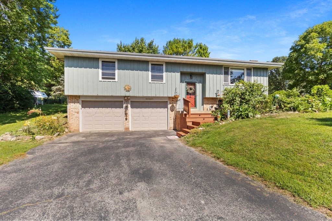
Peaceful setting surrounded by mature trees. Warm, inviting home with three bedrooms and two and half bathrooms in the town of Genesee. Tons of natural light. Updated Kitchen with newer cabinets and newer floor also features a dinette area. Living room with natural fireplace and and large windows. Primary bedroom has two closets and updated bathroom. Generous sized three season room is awaiting your furniture. The basement has a recreation room with full size windows with a natural fireplace and half bathroom. Extra deep two car attached garage. Brand new tear-off roof. The furnace and central air are about 10 years old. HWH-2023. Park-like setting that includes a shed and chicken coop. Come see this great home today!
Property Features of W293S3017 Ancestral Dr, Genesee, WI 53188
Listing courtesy of: Coldwell Banker Realty
Home Style
Contemporary,Raised Ranch,Other
Contemporary,Raised Ranch,Other
Type
Single Family Residence
Single Family Residence
Year Built
1975
1975
Annual Taxes
$2,926.00
$2,926.00
Stories
2
2
Acres
1
1
Interior Features
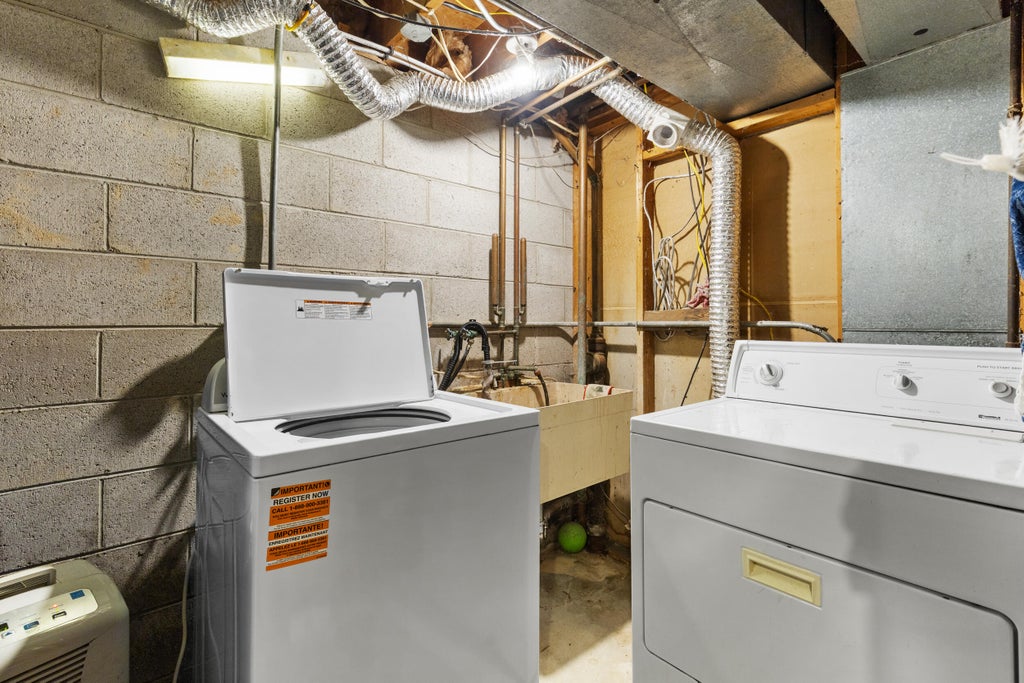
| Washer |
| Dryer |
| Range |
| Oven |
| Microwave oven |
| Refrigerator |
| Central air |
| Forced air heat |
| Natural gas heat |
| Full basement |
| Partial basement |
| Partially finished basement |
Exterior Features
| Garage |
| Two car garage |
| Attached parking |
| Attached garage |
| Garage spaces: 2 |
| Aluminum siding |
| Wood exterior |
| Lot acreage is: 1 |
| Lot sqft: 43560 |
| Wooded lot |
| Lot zoned: RES |
| Paved driveway |
| Private water |
| Well water |
| Septic system |
| Levels in property: Two |
| Total square feet: 1706 |
| Total above grade finished sq ft: 1272 |
| Basement square feet: 434 |
| Living square feet: 1706 |
| Property style: contemporary |
| Property style: raised ranch |
| For sale |
| Tax year: 2025 |
Room Dimensions
| Bedroom 3 is 11 x 10 |
| Bedroom 3 Level: Main |
| Dining Room is 10 x 10 |
| Dining Level: Main |
| Living Room is 16 x 16 |
| Living Room Level: Main |
| Number of rooms: 8 |