
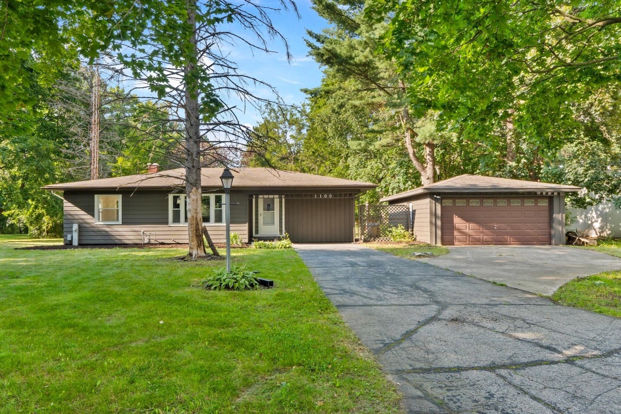
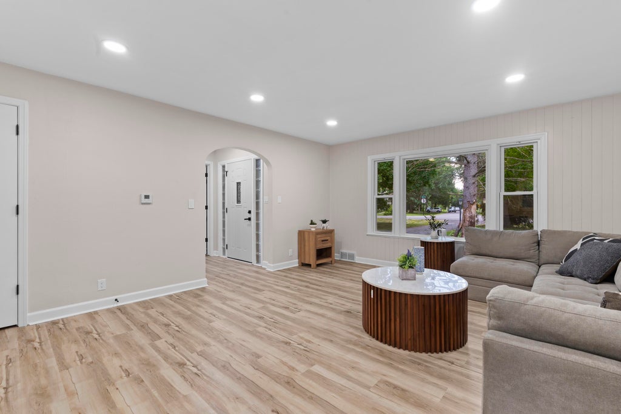
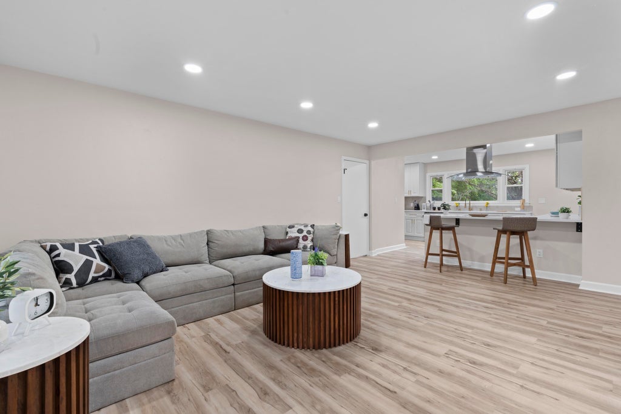
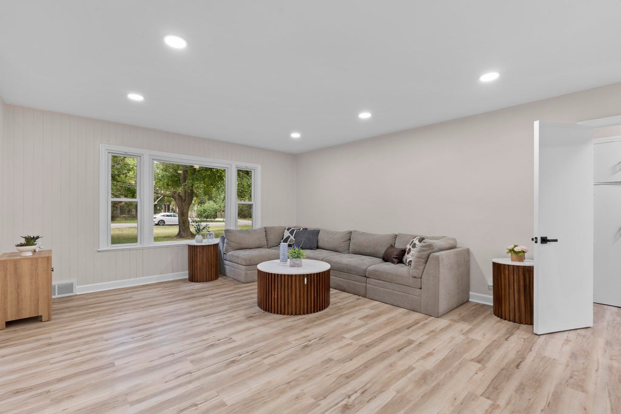

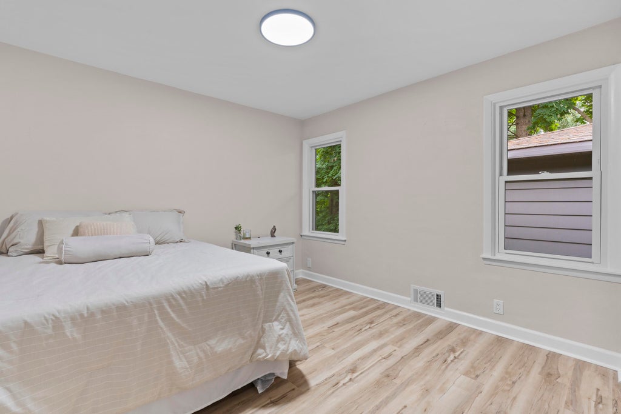
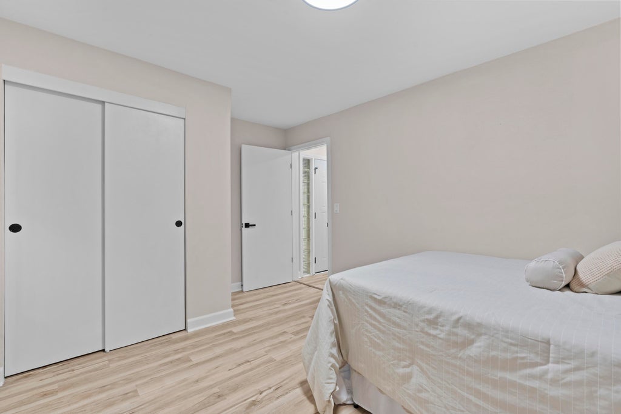
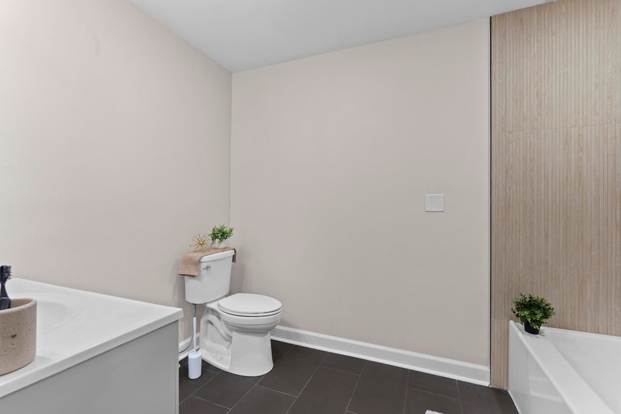
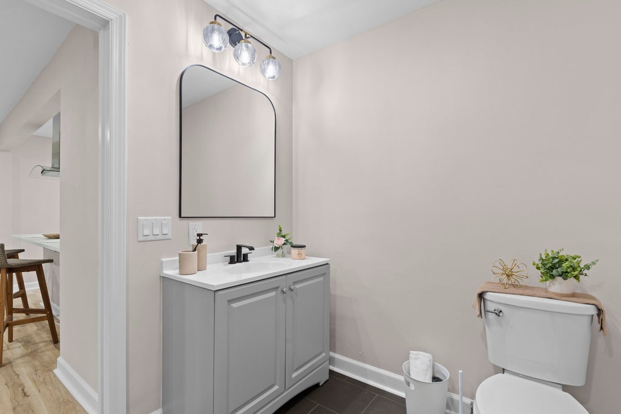
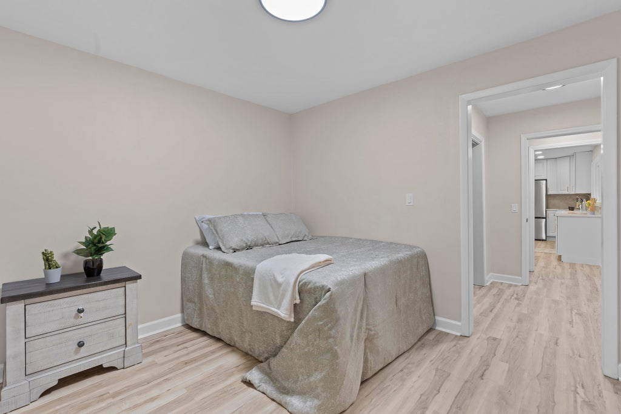
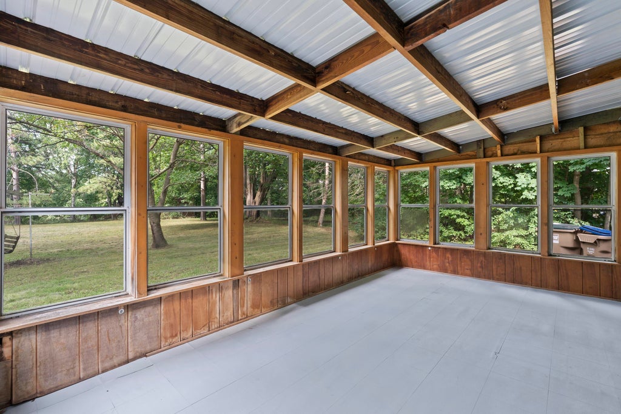

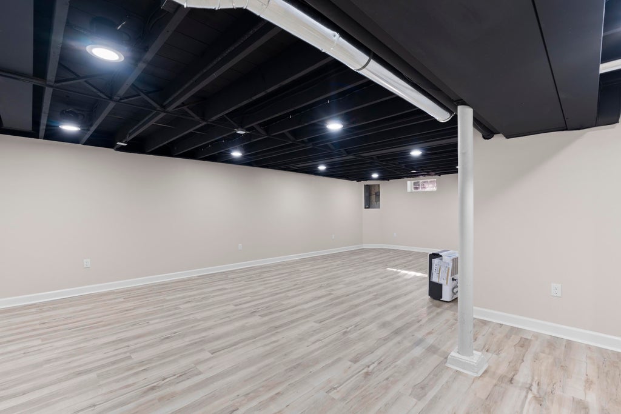
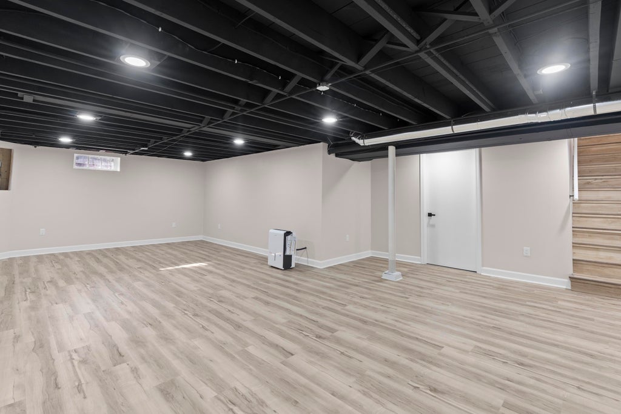

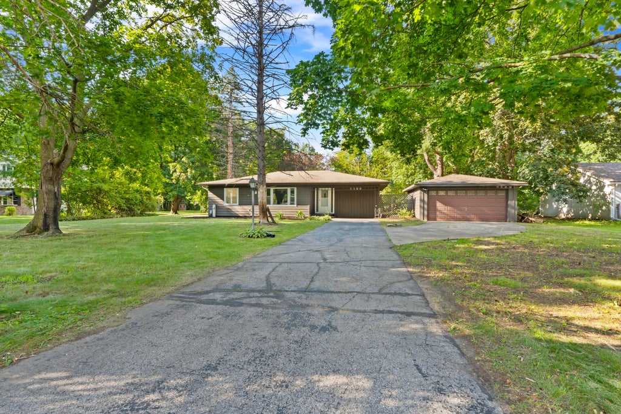

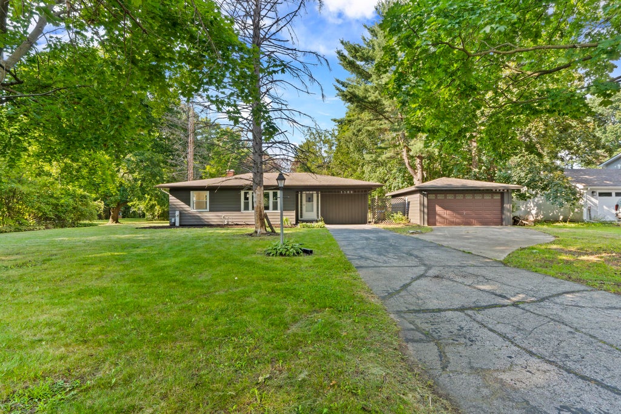
| 3 Beds | 2 Baths | 2 Car Garage | 1,908 Sq Ft |
Description of 1100 97th St, Pleasant Prairie, WI 53158
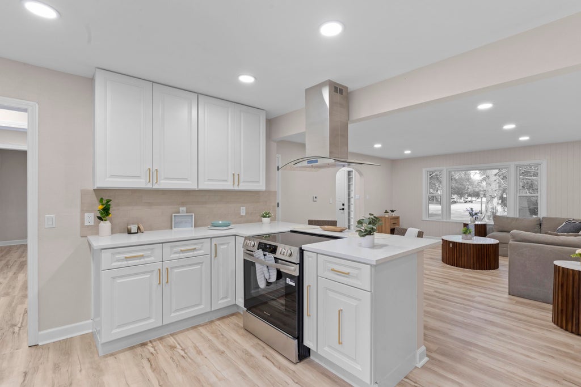
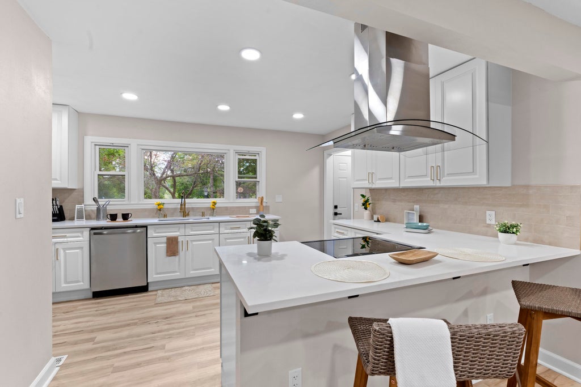
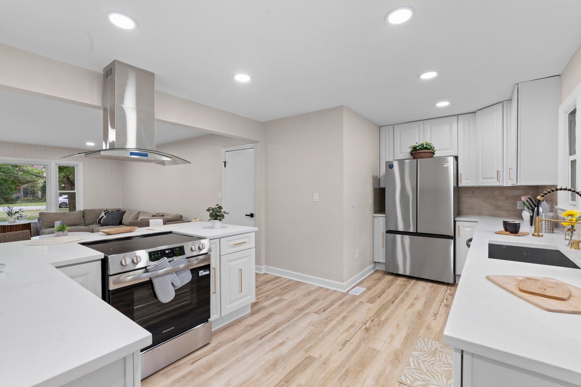
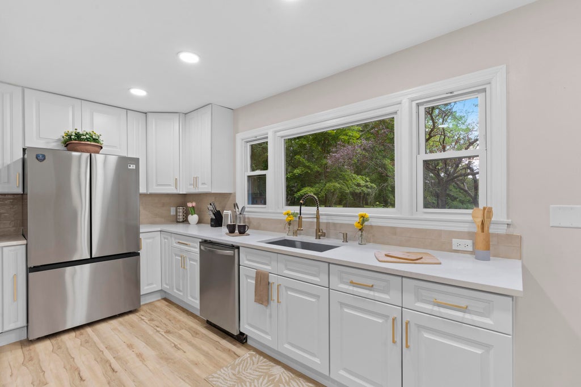
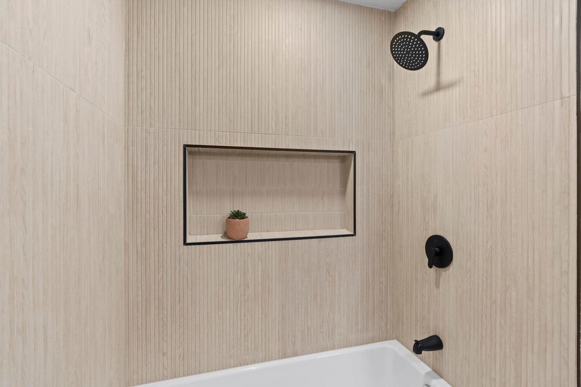
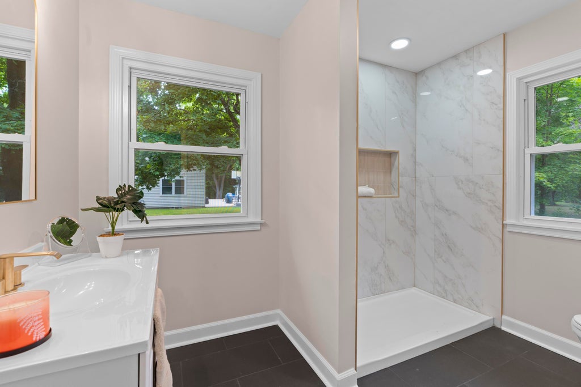
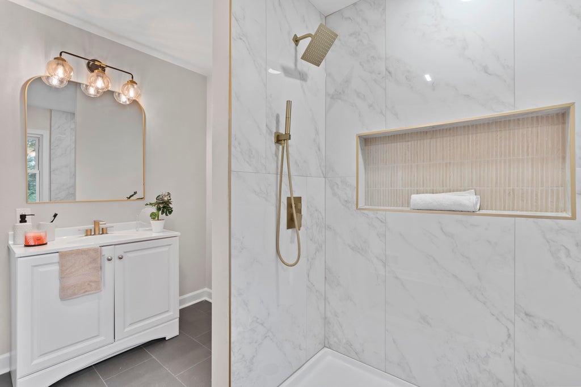
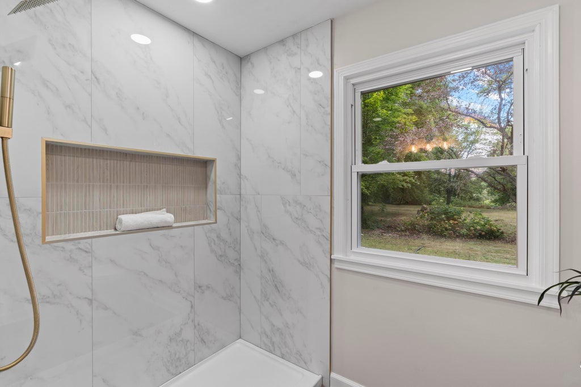
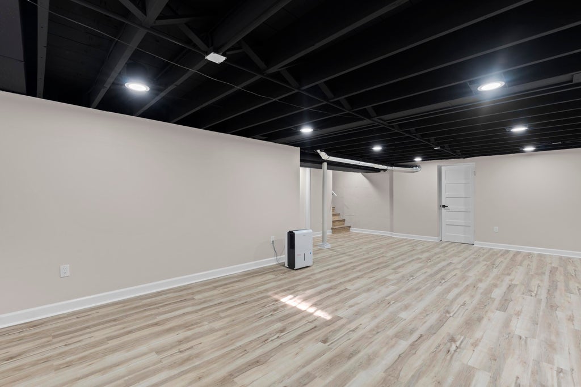
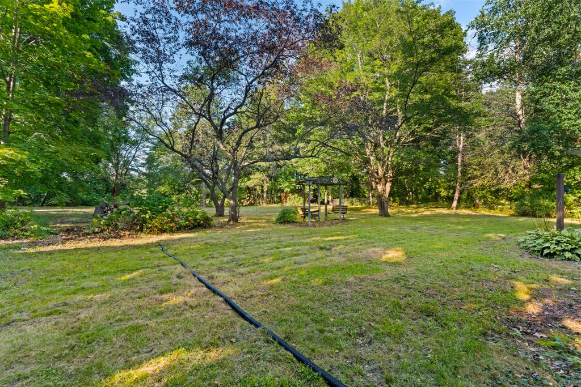
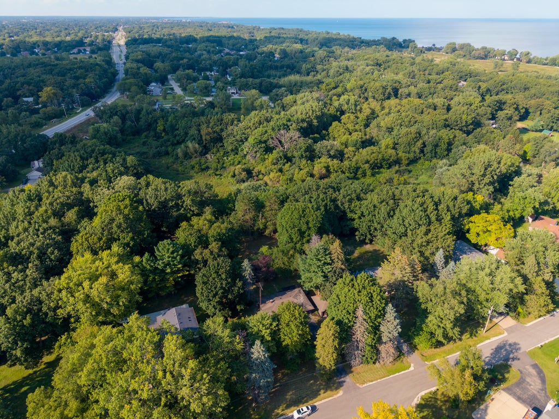
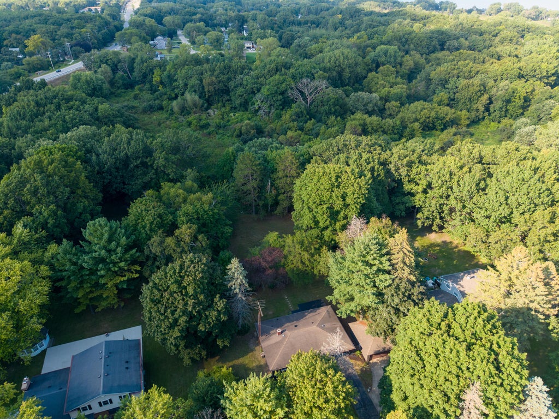
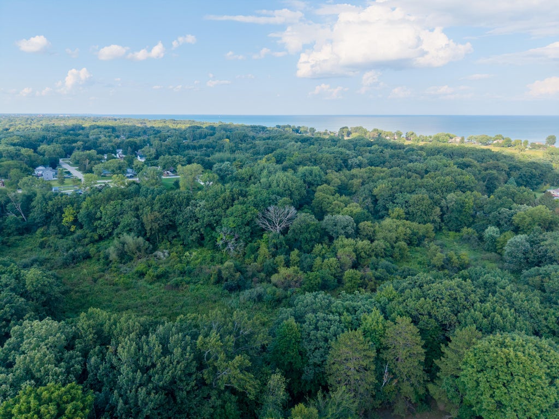
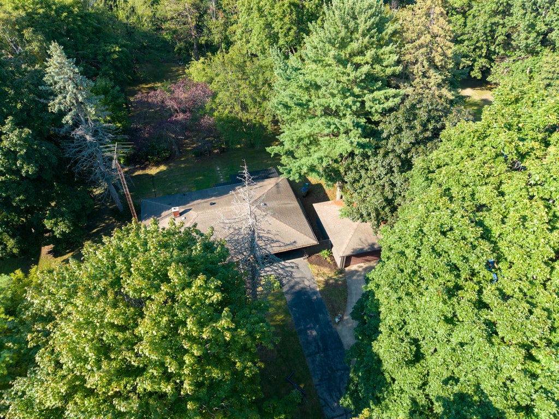
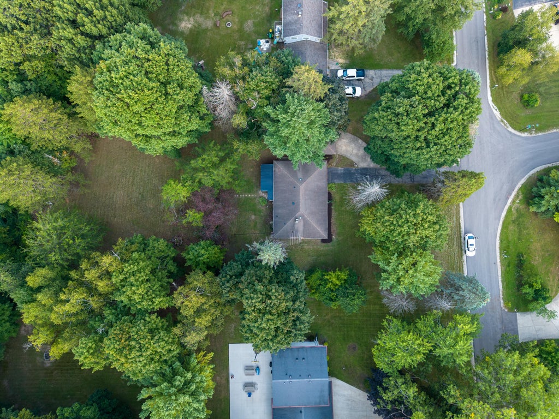
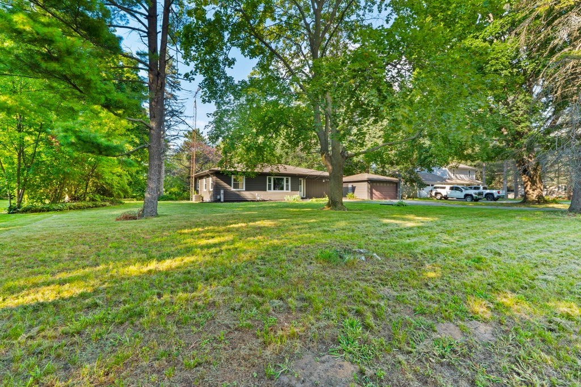
This beautifully updated, move-in-ready home offers a warm and inviting blend of comfort, style, and space. The refreshed kitchen features brand-new cabinets, countertops, and appliances, while the updated bathrooms bring a clean, modern feel throughout. Situated on an impressive 1.14-acre lot, the property offers plenty of room to enjoy the outdoors while still being just minutes away on foot from Lake Michigan. A spacious two-door garage provides plenty of room for parking, storage, and more. Thoughtfully updated, ideally located, and ready for its next owner, this Pleasant Prairie home is one you won't want to miss!
Property Features of 1100 97th St, Pleasant Prairie, WI 53158
Listing courtesy of: Premier Point Realty LLC
Home Style
Ranch
Ranch
Type
Single Family Residence
Single Family Residence
Year Built
1957
1957
Annual Taxes
$3,997.00
$3,997.00
Stories
1
1
Acres
1.14
1.14
Interior Features
| Range |
| Dishwasher |
| Refrigerator |
| Central air |
| Natural gas heat |
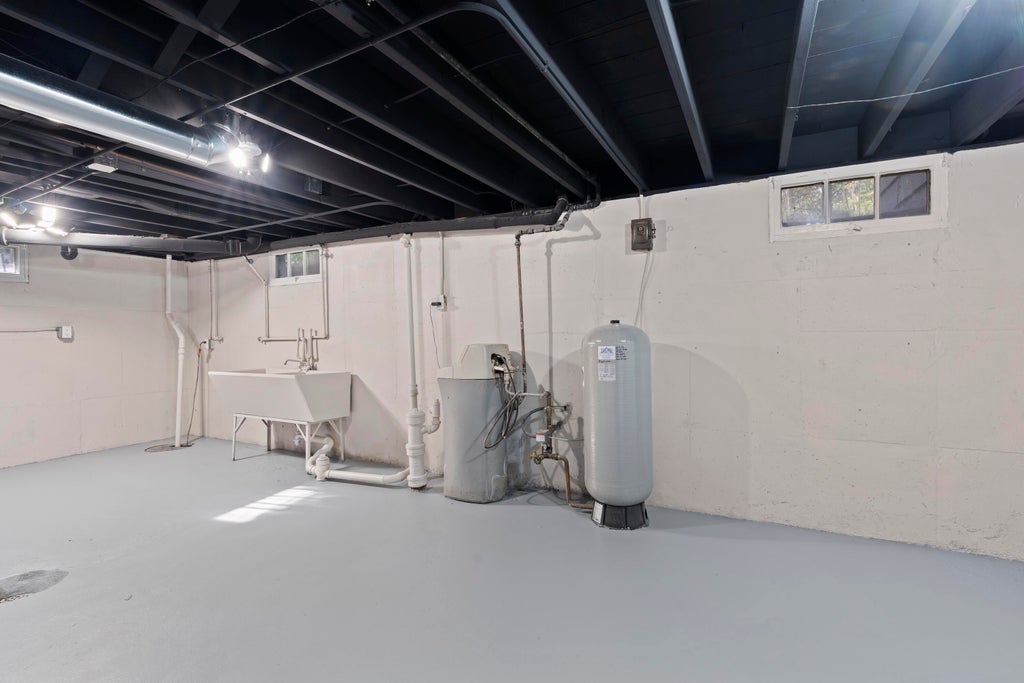
| Full basement |
| Sump pump |
Exterior Features
| Garage |
| Two car garage |
| Detached parking |
| Detached garage |
| Garage spaces: 2 |
| Vinyl siding |
| Lot acreage is: 1.14 |
| Lot sqft: 49658.4 |
| Lot zoned: Residential |
| Public sewer |
| Private water |
| Well water |
| Total square feet: 1908 |
| Total above grade finished sq ft: 1458 |
| Basement square feet: 450 |
| Living square feet: 1908 |
| Property style: ranch |
| For sale |
| Tax year: 2025 |
Room Dimensions
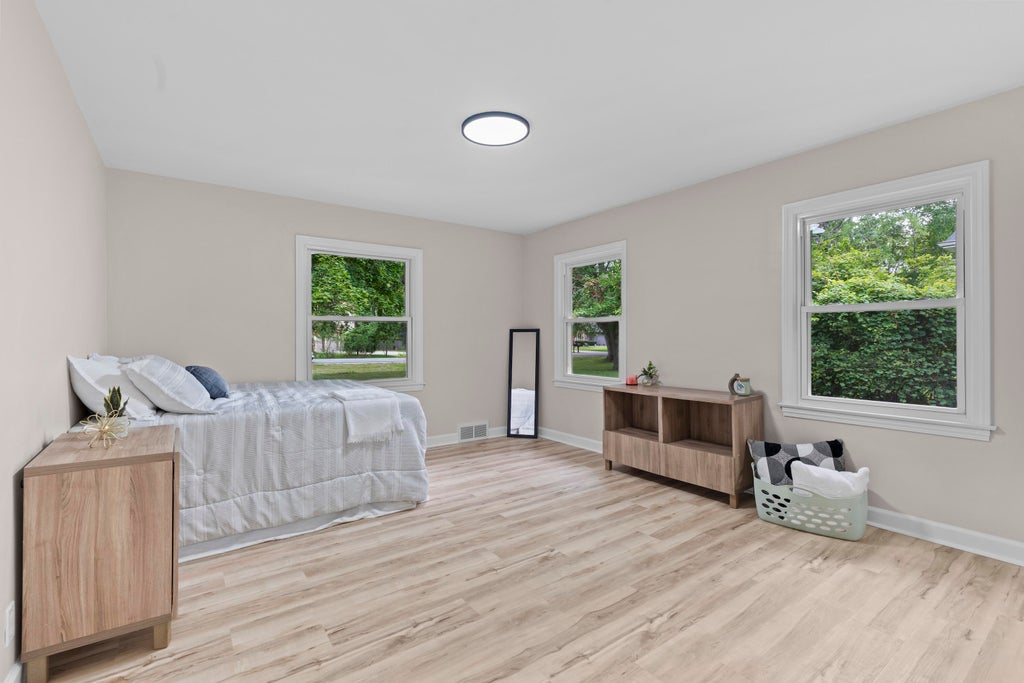
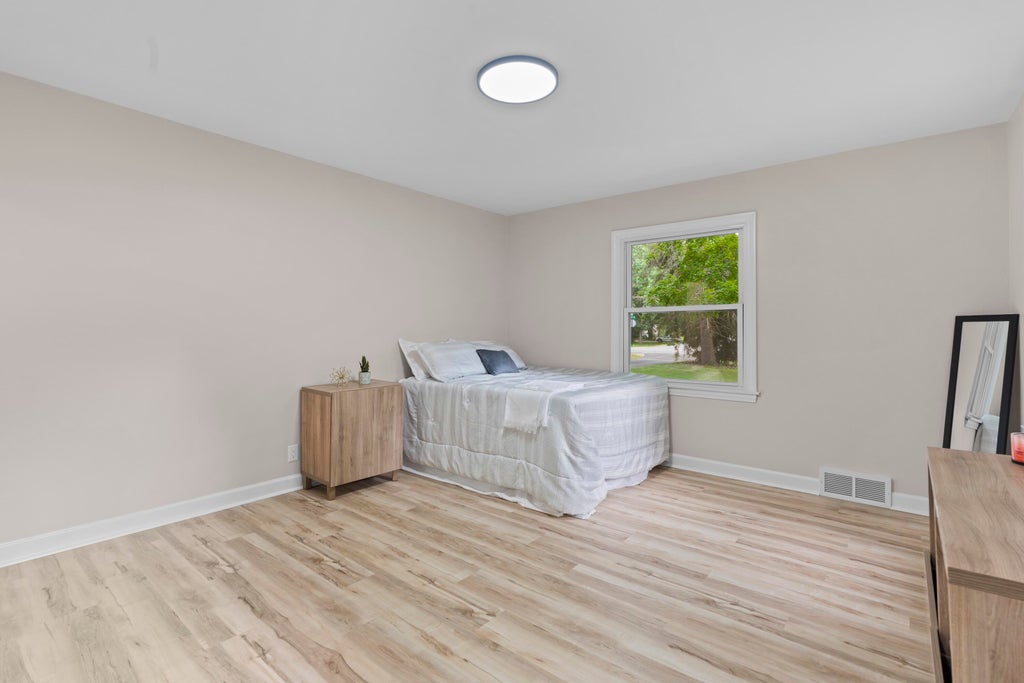
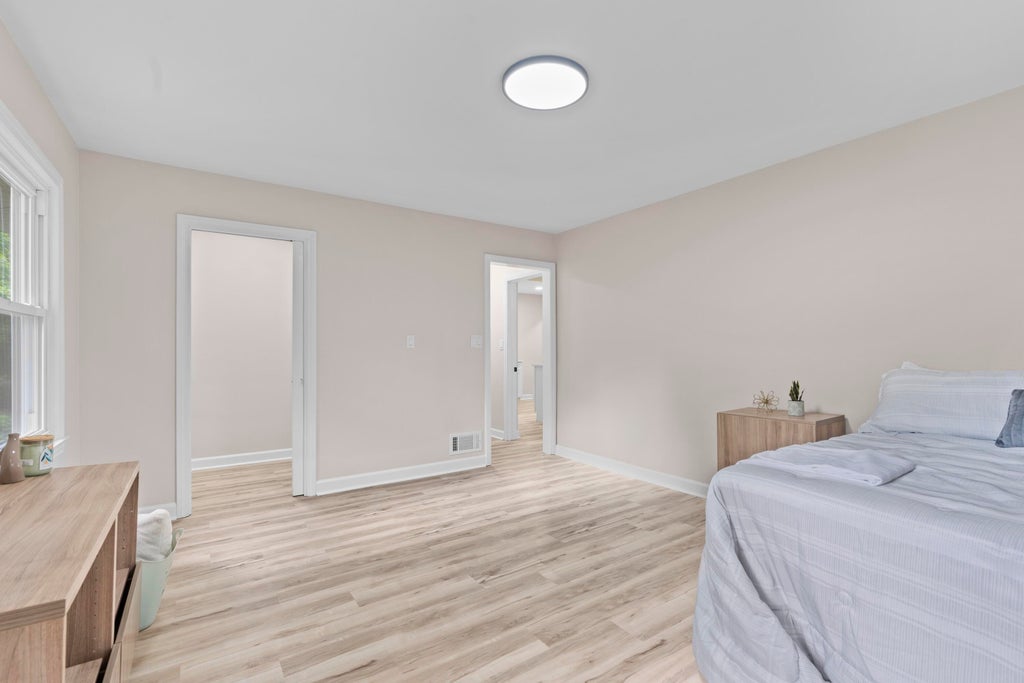
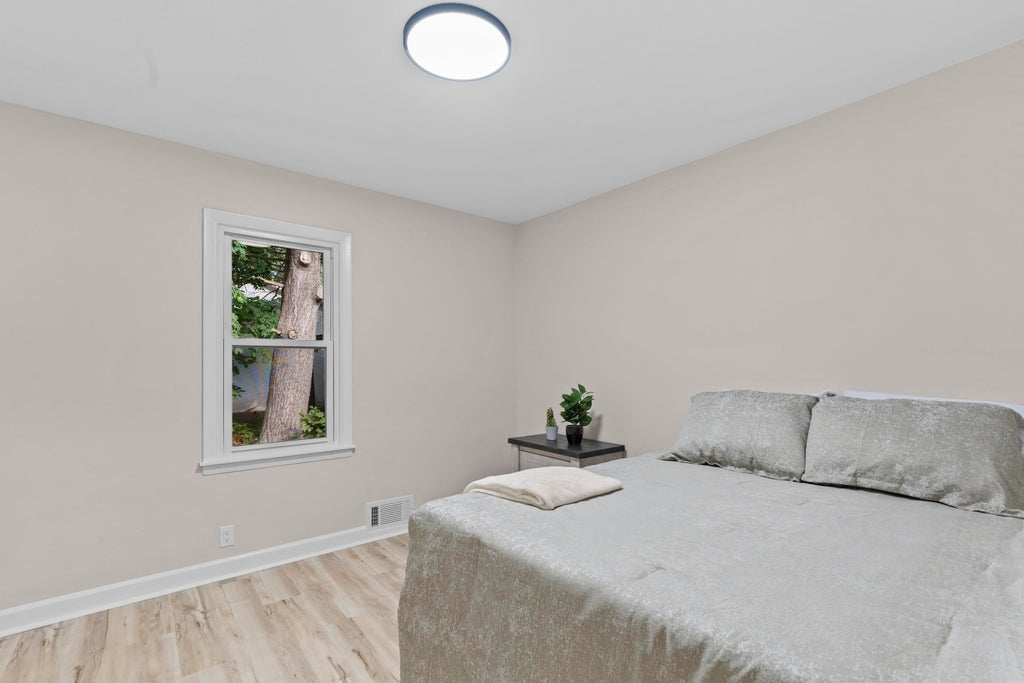
| Bedroom 2 is 14 x 11 |
| Bedroom 2 Level: Main |
| Bedroom 3 is 10 x 17 |
| Bedroom 3 Level: Main |
| Living Room is 15 x 18 |
| Living Room Level: Main |
| Number of rooms: 6 |