
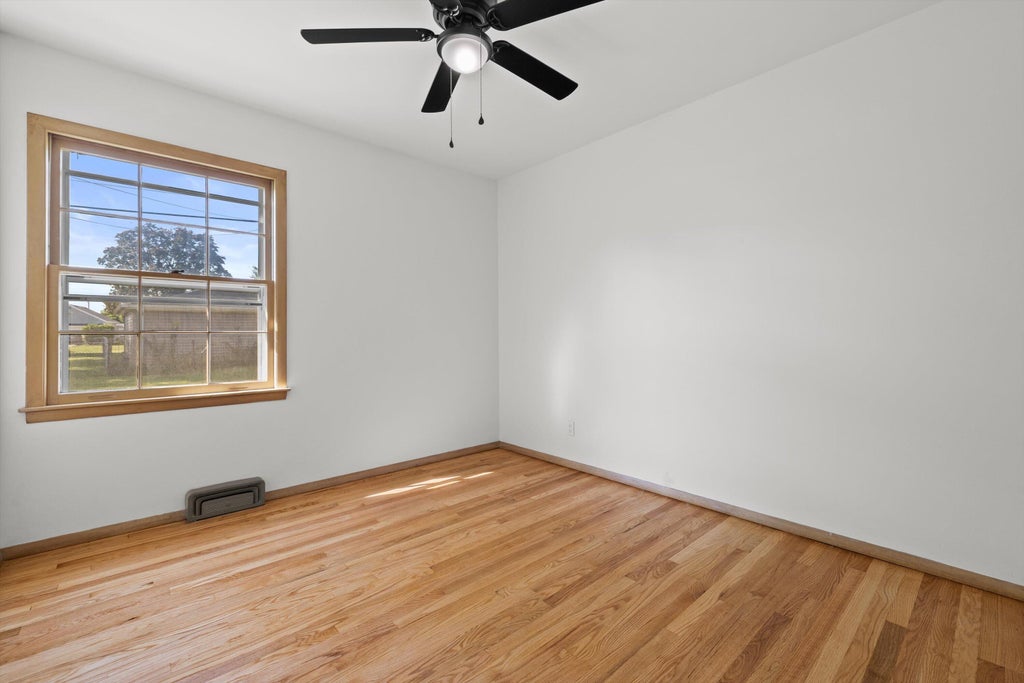
| 3 Beds | 1 Bath | 1.5 Car Garage | 1,064 Sq Ft |
Description of 3223 W Birchwood Ave, Milwaukee, WI 53221
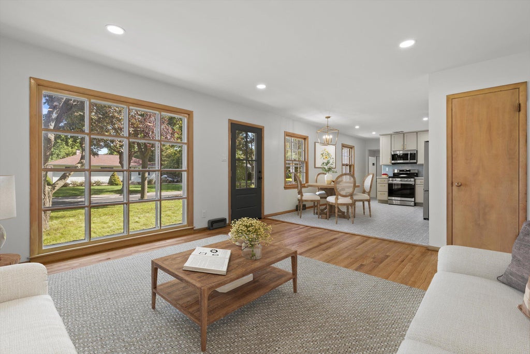
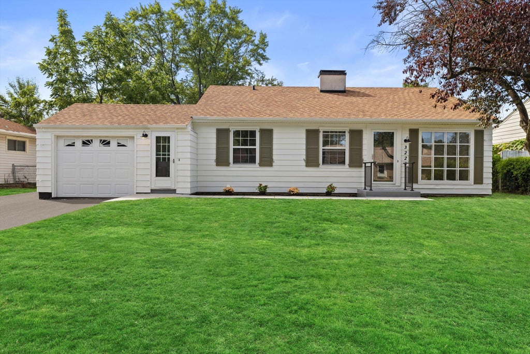
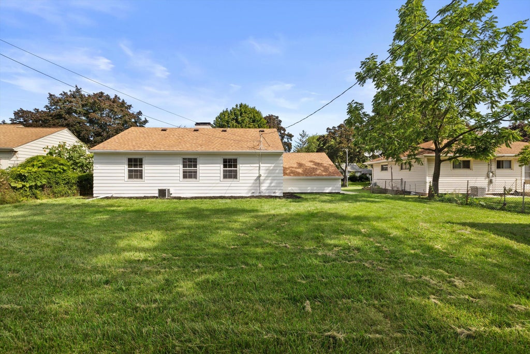
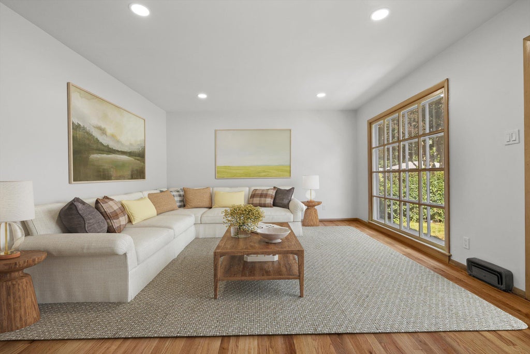
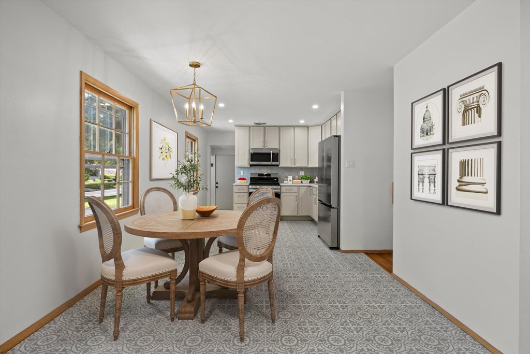
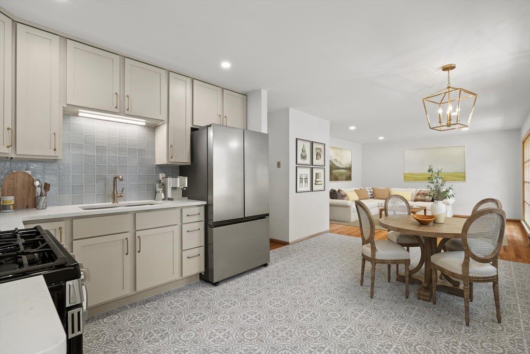
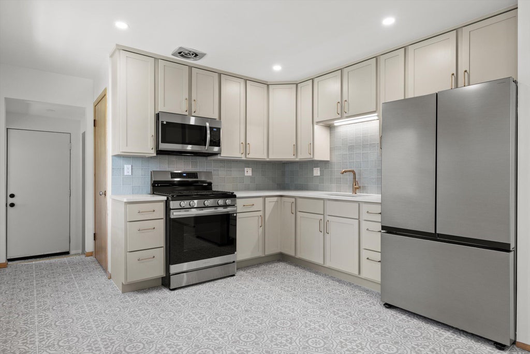
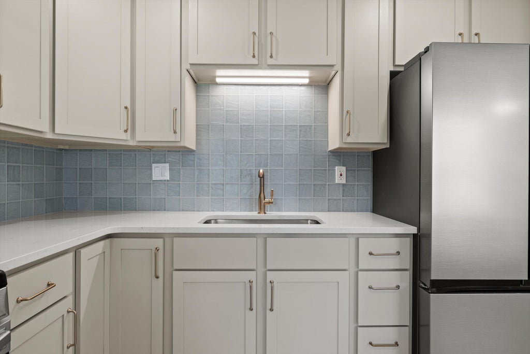
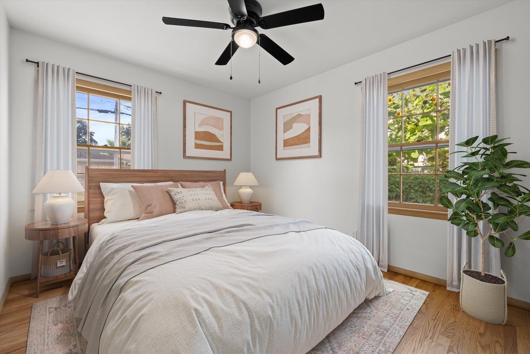
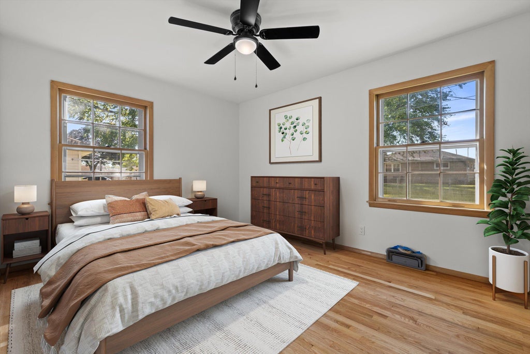
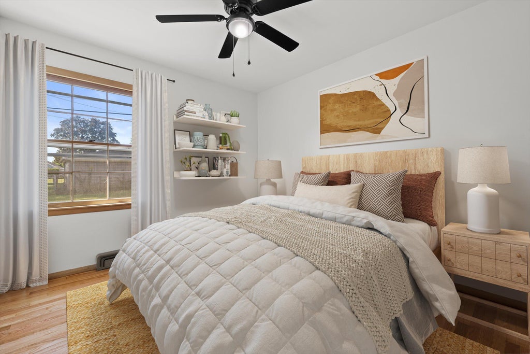
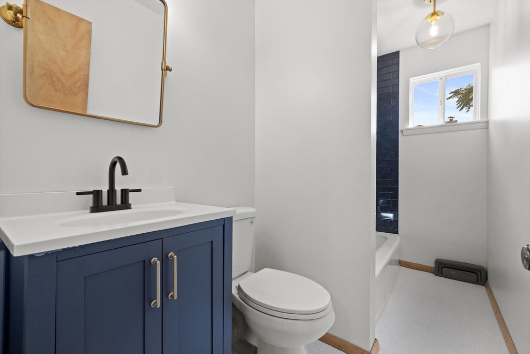
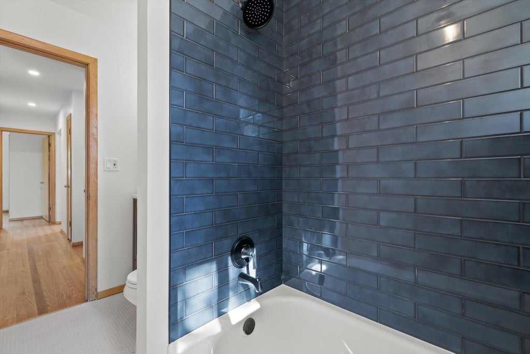
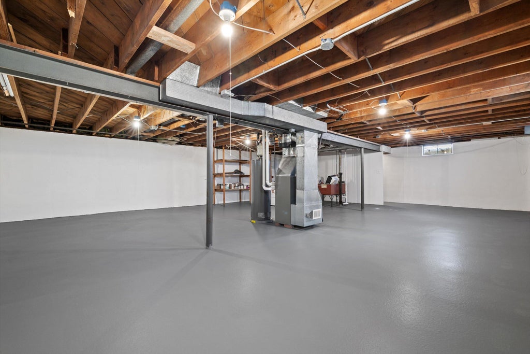
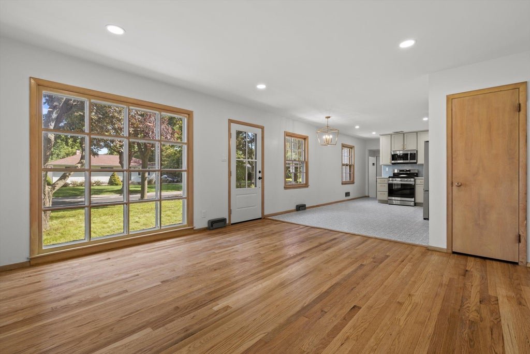
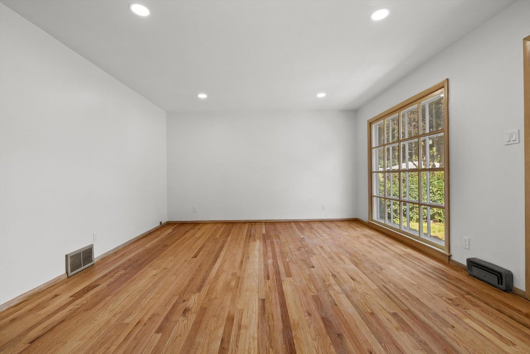
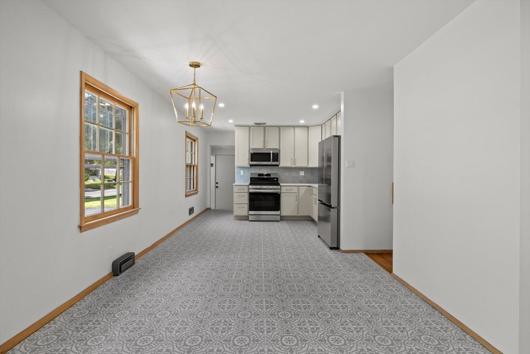
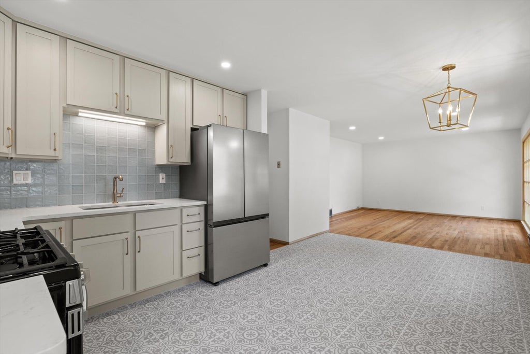
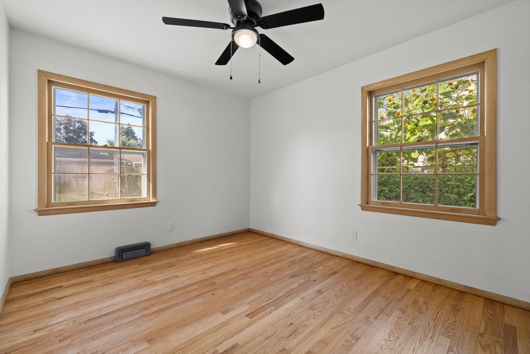
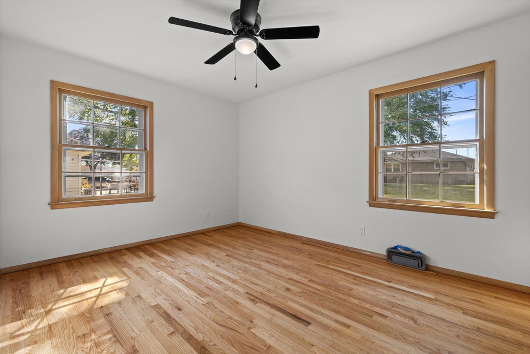
Fully Updated and Renovated 3-Bed Ranch Home on the border of Greenfield WI near schools, parks, shopping and restaurants. Spacious Move-in ready single-family home features refinished hardwood floors, modern lighting and fresh paint. Brand-new luxury kitchen boasts quartz counters, custom tile backsplash, tile floor, new cabinets and stainless steel appliances. Highlights include updated full bath with custom tile surround, new vanity, toilet & fixtures, new tear-off roof, new water heater, freshly painted exterior, new exterior doors, new sealcoated driveway & fresh landscaping plus attached garage and 8' x 16' storage shed. Large basement awaits your finishing touch, ideal for rec room, home office or guest suite with 2nd full bath. 1 yr home warranty included. Photos Digitally Altered
Property Features of 3223 W Birchwood Ave, Milwaukee, WI 53221
Ranch
Single Family Residence
1958
$4,628.99
1
.16
| Washer |
| Dryer |
| Range |
| Oven |
| Microwave oven |
| Refrigerator |
| Central air |
| Forced air heat |
| Natural gas heat |
| Garbage disposal |
| Full basement |
| Garage |
| Attached parking |
| Attached garage |
| Garage spaces: 1.5 |
| Fenced yard |
| Lot acreage is: 0.16 |
| Fenced lot |
| Lot sqft: 6969.6 |
| Lot zoned: Residential |
| Present use: Subdivision |
| Improvement: sidewalks |
| Paved driveway |
| Public sewer |
| Public water |
| Property style: ranch |
| Warranty included |
| For sale |
| Tax year: 2025 |
| Bedroom 2 is 10 x 10 |
| Bedroom 2 Level: Main |
| Bedroom 3 is 12 x 9 |
| Bedroom 3 Level: Main |
| Dining Room is 11 x 7 |
| Dining Level: Main |
| Living Room is 15 x 14 |
| Living Room Level: Main |
| Number of rooms: 6 |