
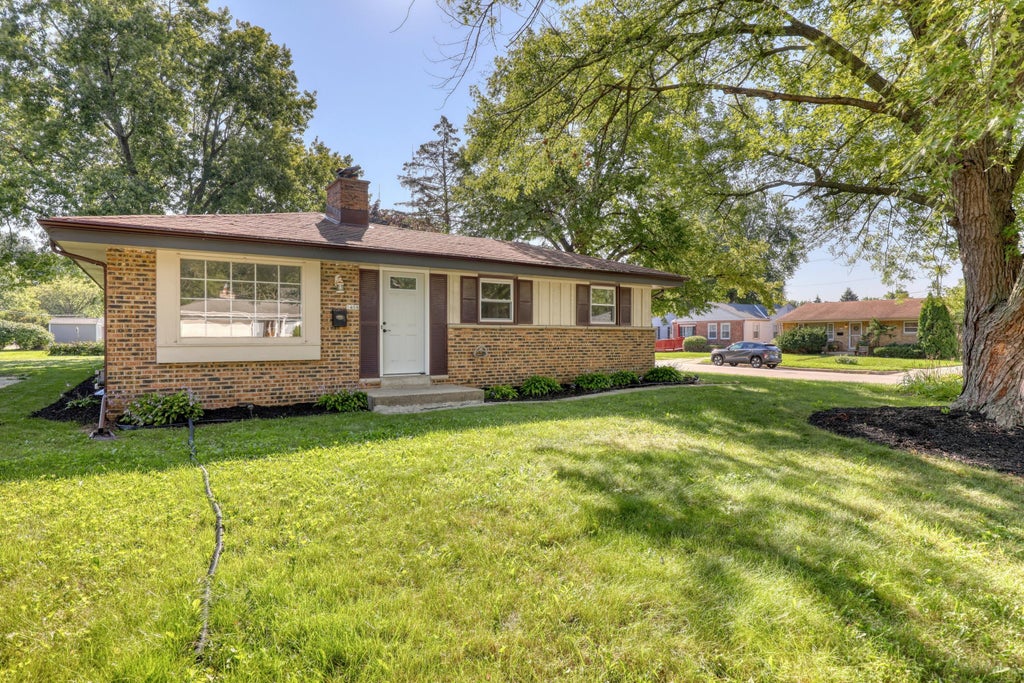
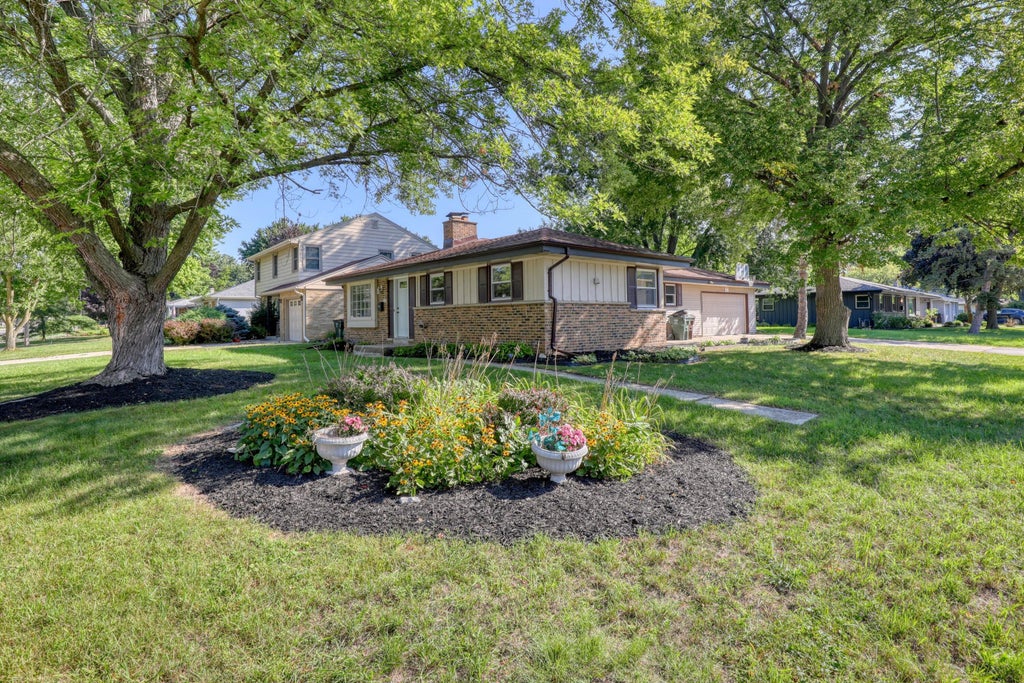
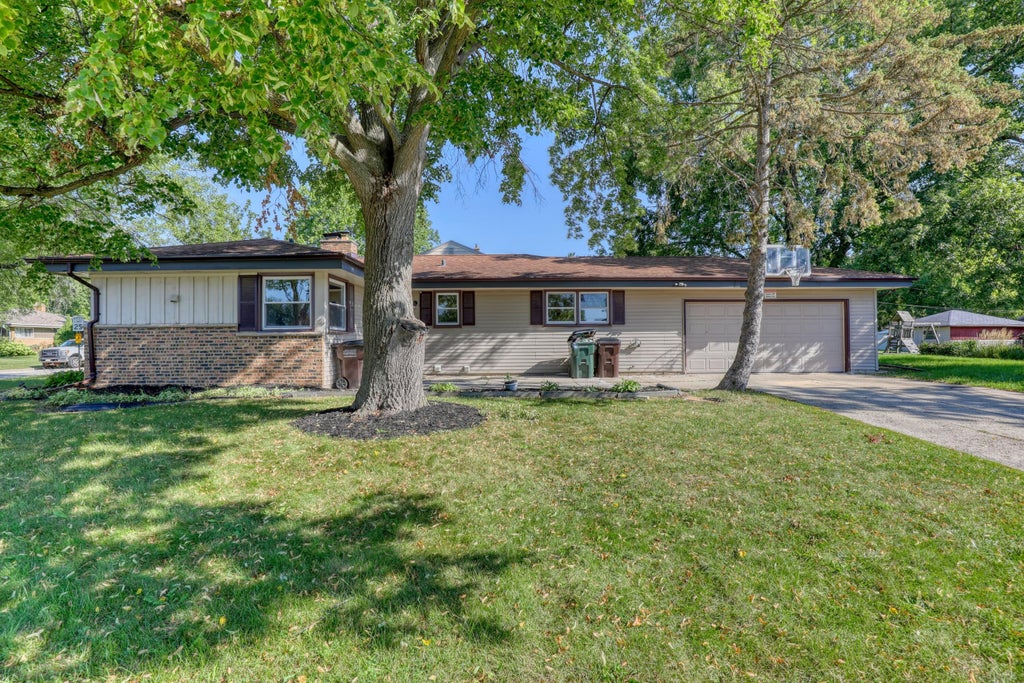
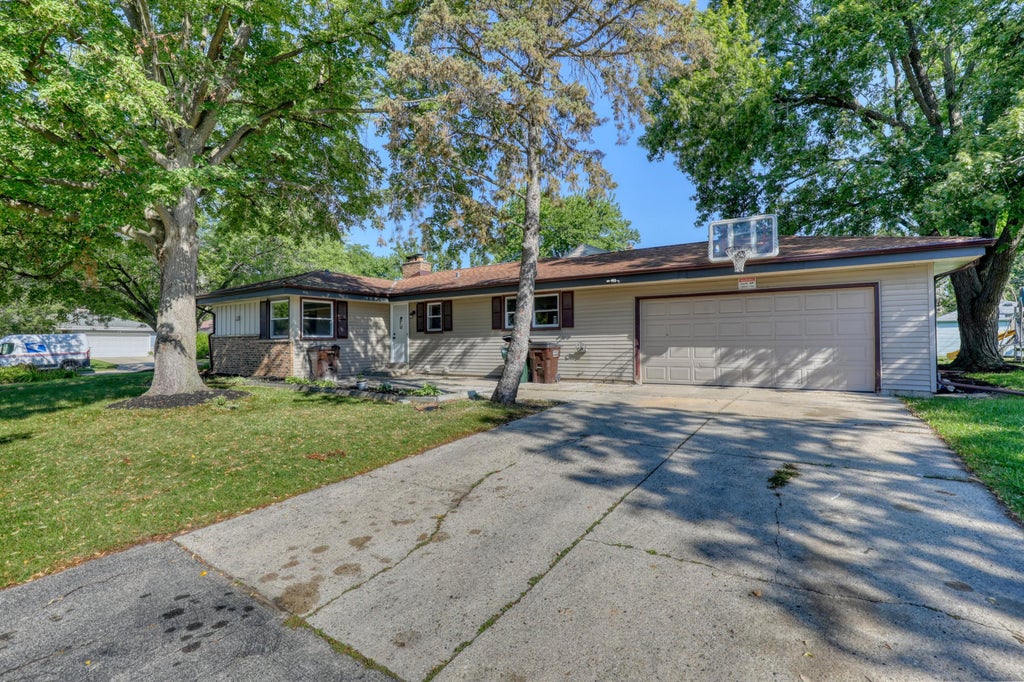
| 3 Beds | 2.5 Baths | 2 Car Garage | 1,676 Sq Ft |
Description of 5406 N Shasta Dr, Glendale, WI 53209
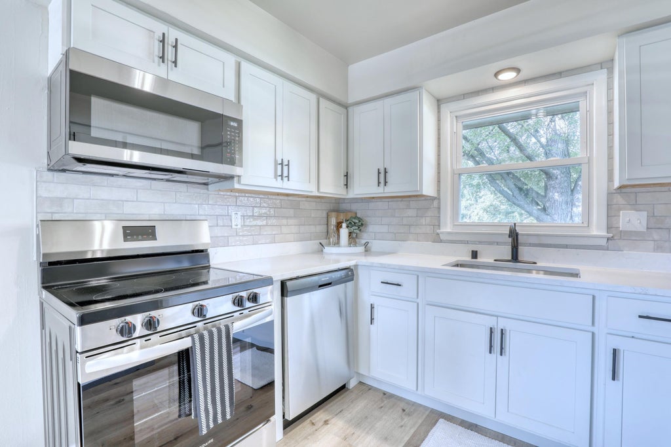
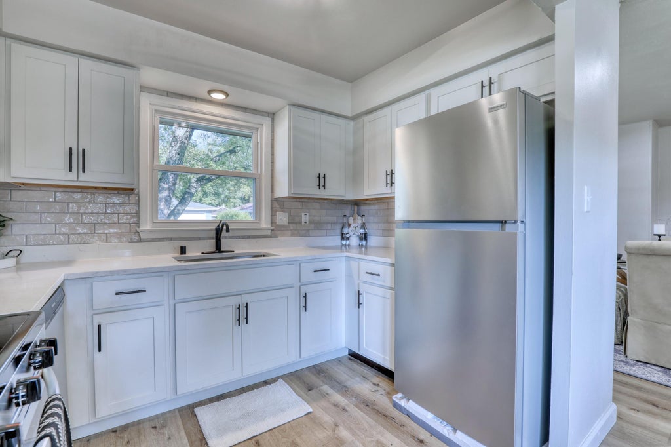
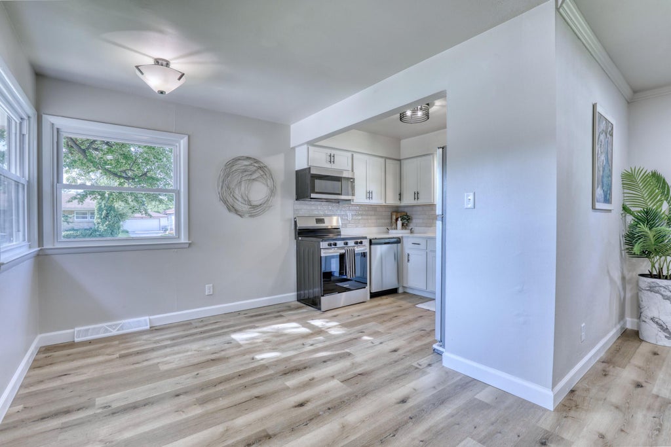
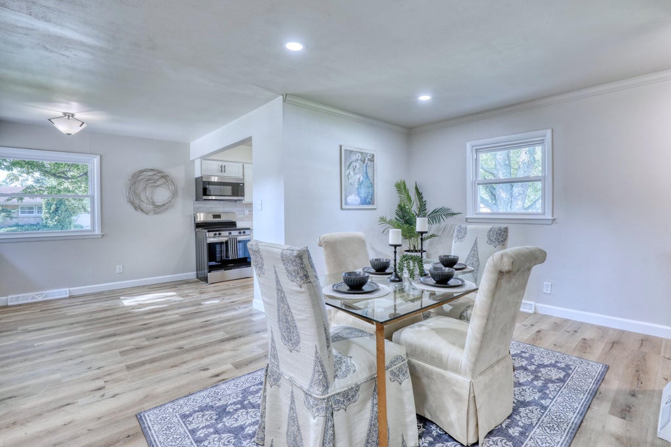
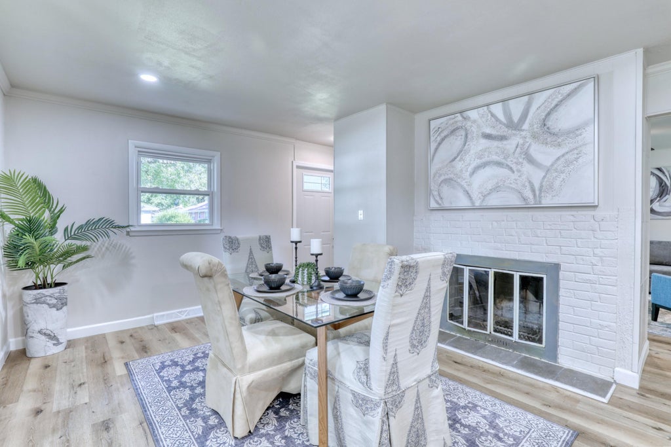
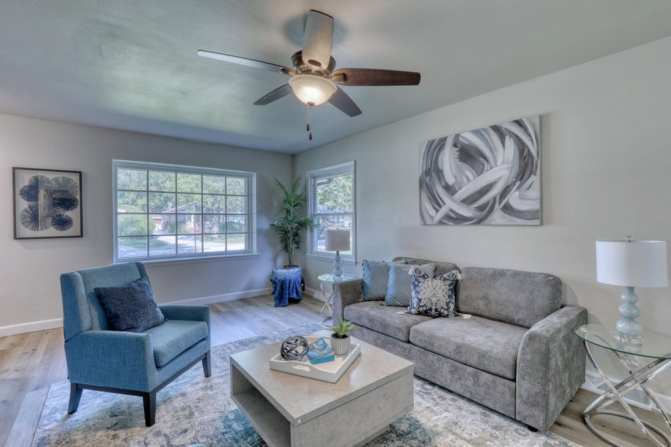
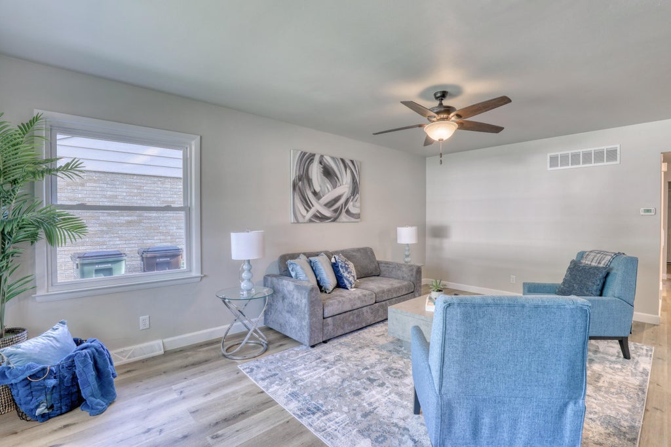
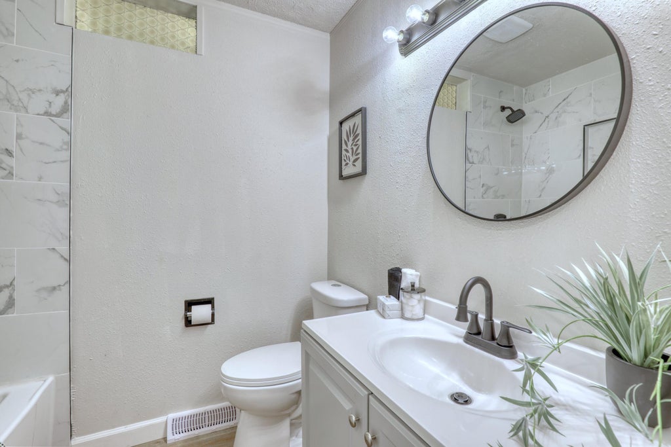
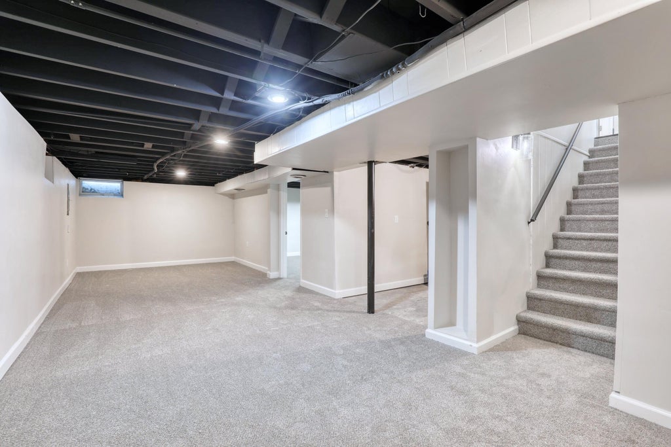
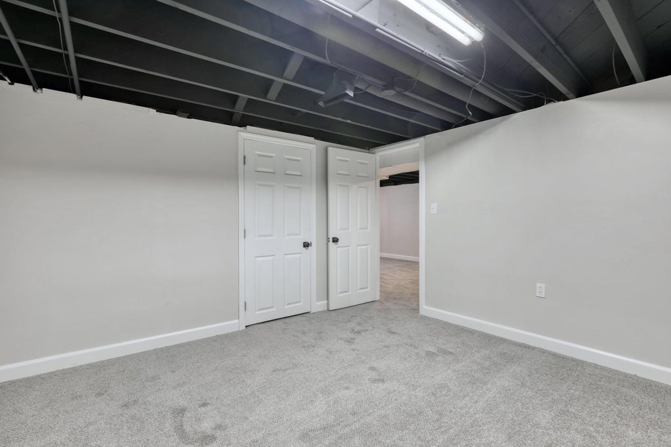
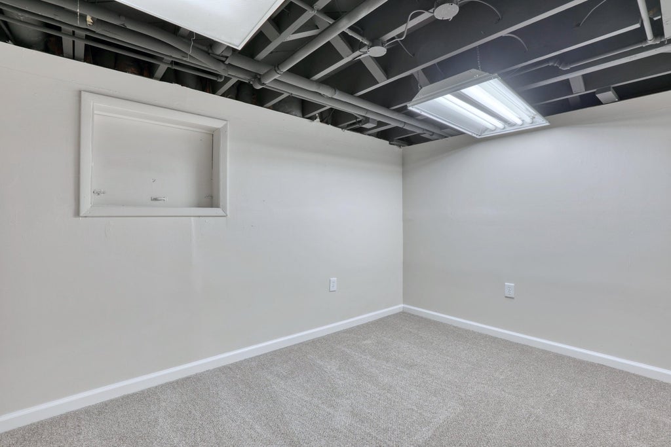
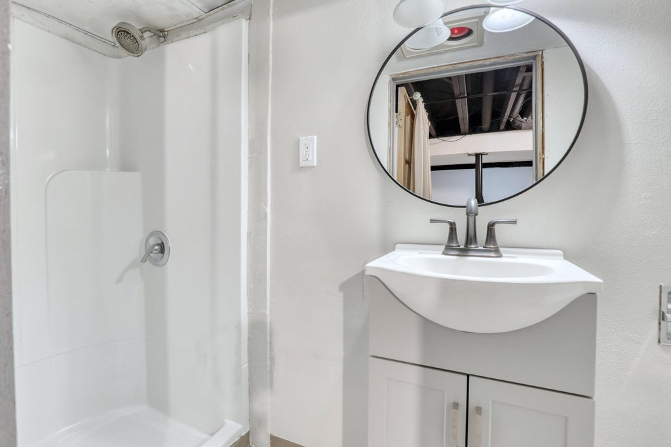
Beautifully Updated 3-Bedroom Home in Glendale! Welcome to this beautifully updated 3-bedroom, 2.5-bathroom home offering modern finishes, spacious living areas, and plenty of additional room to spread out. The main level features a thoughtfully updated kitchen with brand-new cabinetry, quartz countertops, and stylish tile finishes, creating a functional and inviting space for everyday living and entertaining. The finished basement adds even more versatility, featuring a spacious recreation room plus two bonus rooms that can be used as home offices, guest rooms, workout spaces, playrooms, or additional storage. Located in desirable Glendale with convenient access to shopping, dining, parks, schools, and major roadways, this is a fantastic opportunity to own a fully updated home!
Property Features of 5406 N Shasta Dr, Glendale, WI 53209
Ranch
Single Family Residence
1965
$6,043.00
1
.18
| Range |
| Oven |
| Cooktop |
| Microwave oven |
| Dishwasher |
| Refrigerator |
| Freezer |
| Central air |
| Natural gas heat |
| Full basement |
| High school: Nicolet |
| Garage |
| Two car garage |
| Attached parking |
| Attached garage |
| Garage spaces: 2 |
| Brick exterior |
| Lot acreage is: 0.18 |
| Waterfront lot |
| Lot sqft: 7840.8 |
| Lot zoned: Residential |
| Public sewer |
| Public water |
| Total square feet: 1676 |
| Total above grade finished sq ft: 1122 |
| Basement square feet: 554 |
| Living square feet: 1676 |
| Property style: ranch |
| For sale |
| Tax year: 2025 |
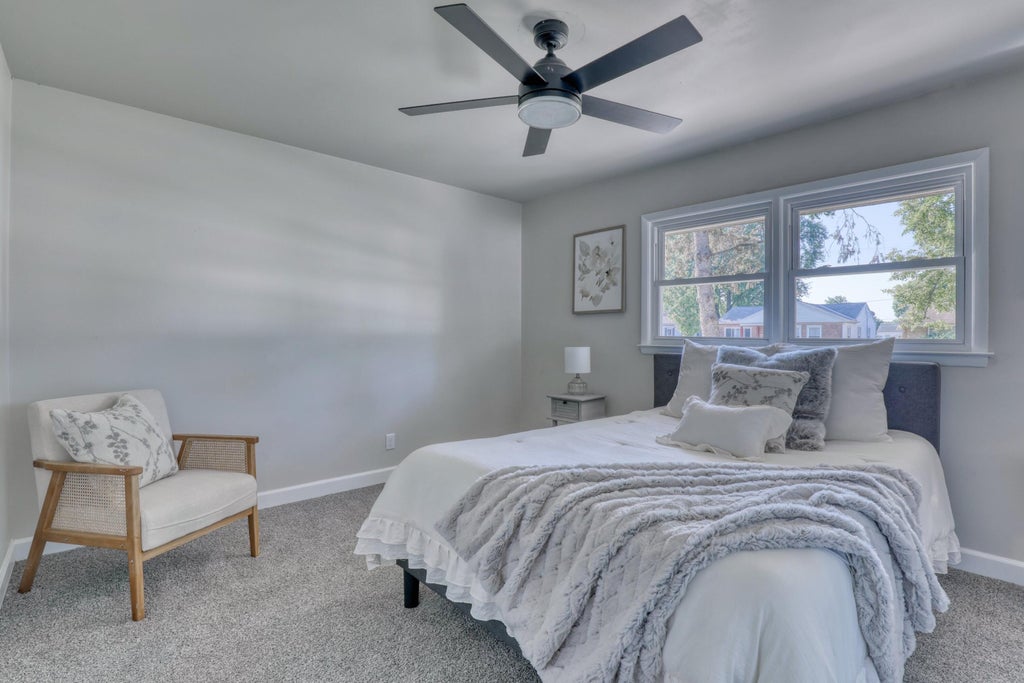
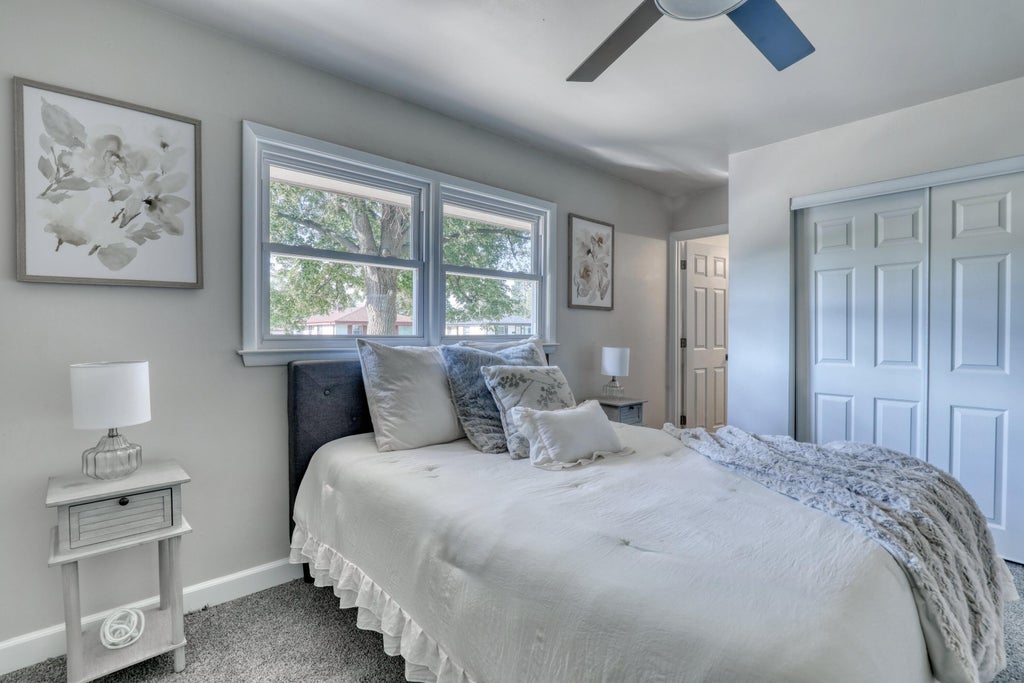
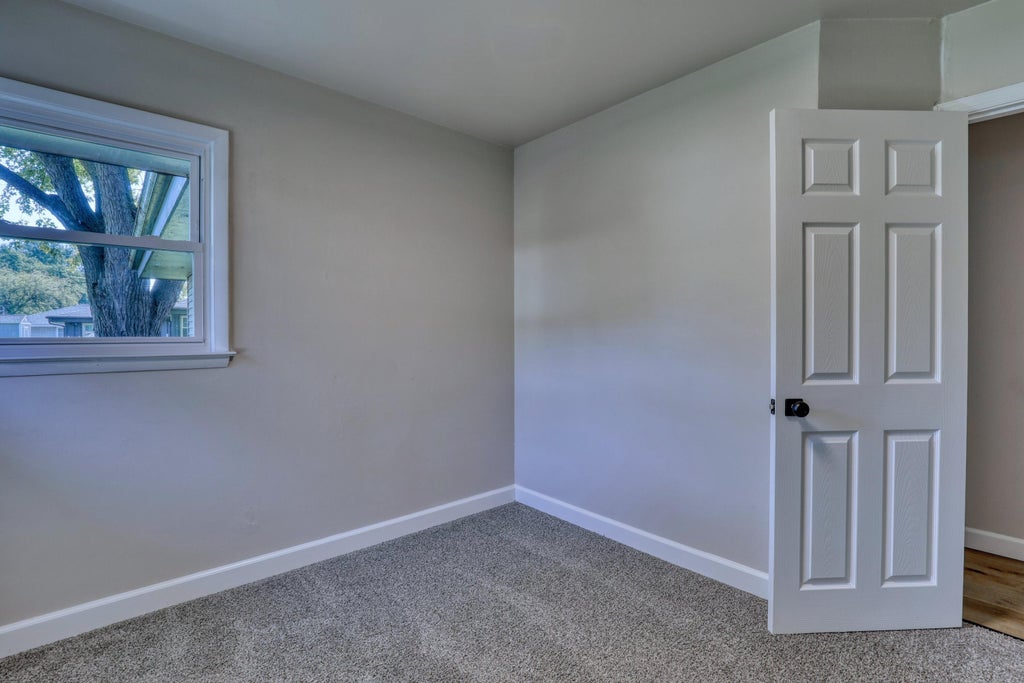
| Bedroom 2 is 13 x 10 |
| Bedroom 2 Level: Main |
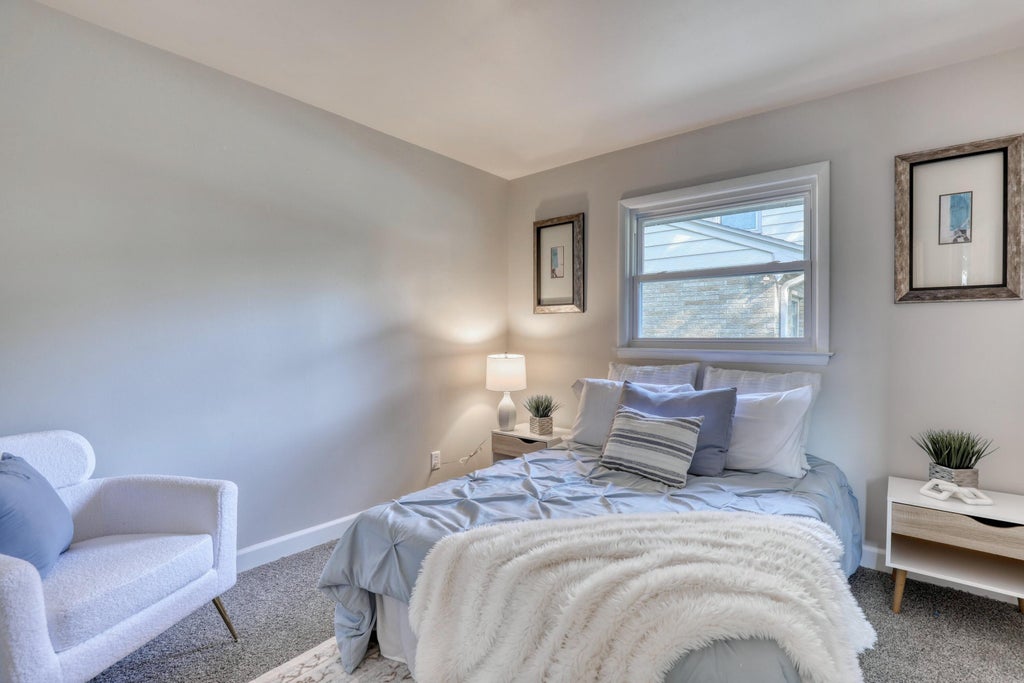
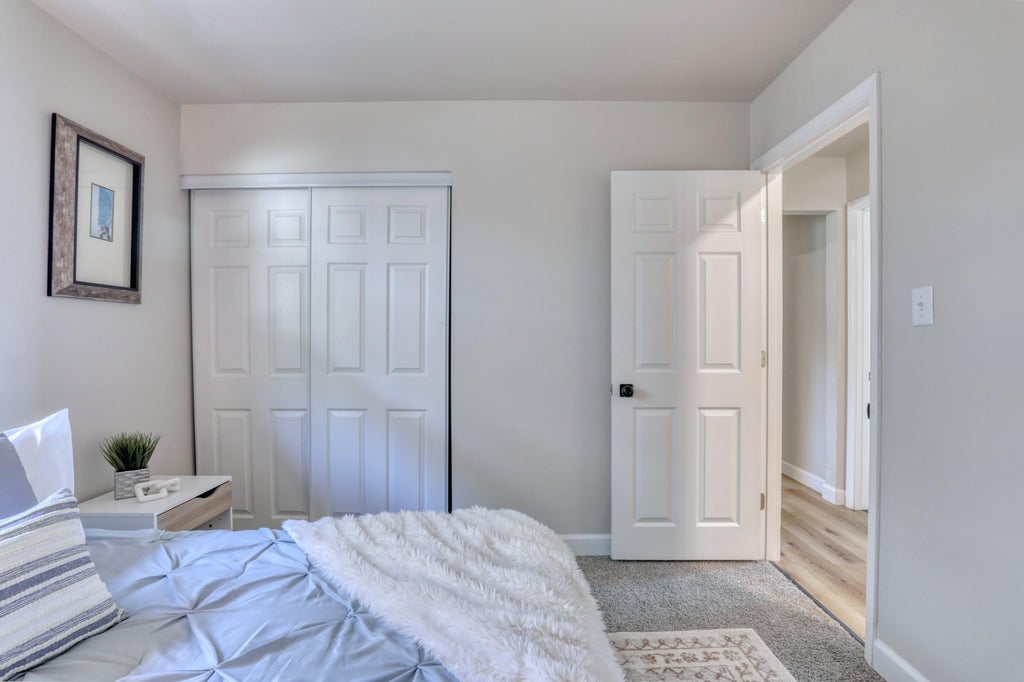
| Bedroom 3 is 10 x 10 |
| Bedroom 3 Level: Main |
| Dining Room is 16 x 13 |
| Dining Level: Main |
| Living Room is 19 x 14 |
| Living Room Level: Main |
| Bonus Room is 12 x 12 |
| Bonus Room Level: Lower |
| Number of rooms: 12 |