




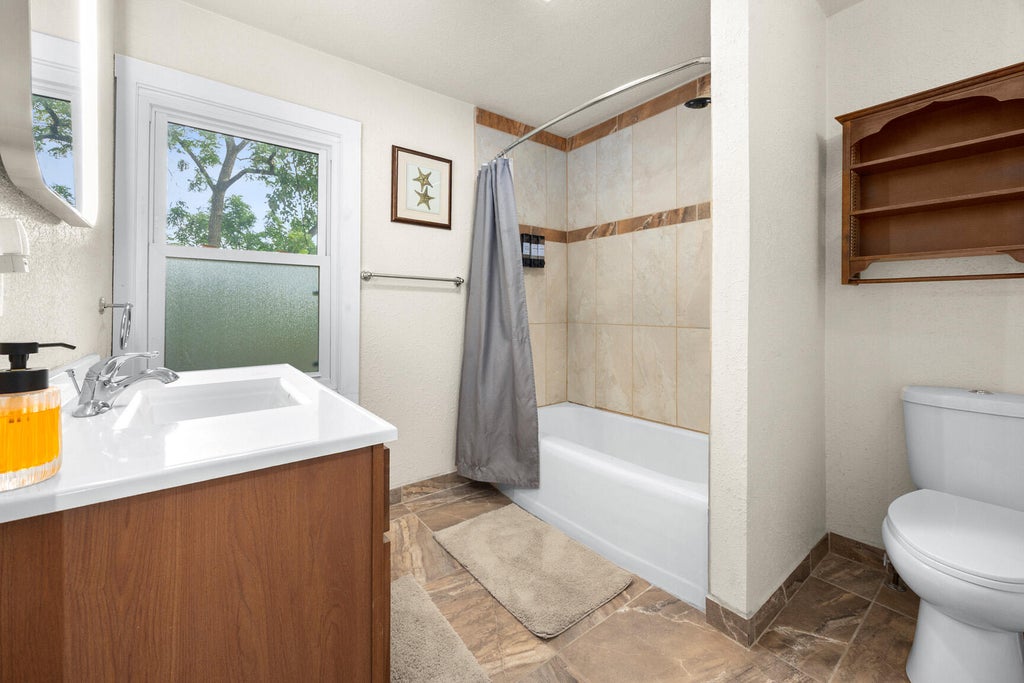




| 3 Beds | 2 Baths | 2 Car Garage | 2,130 Sq Ft |
Description of 6804 Maple Ter, Wauwatosa, WI 53213
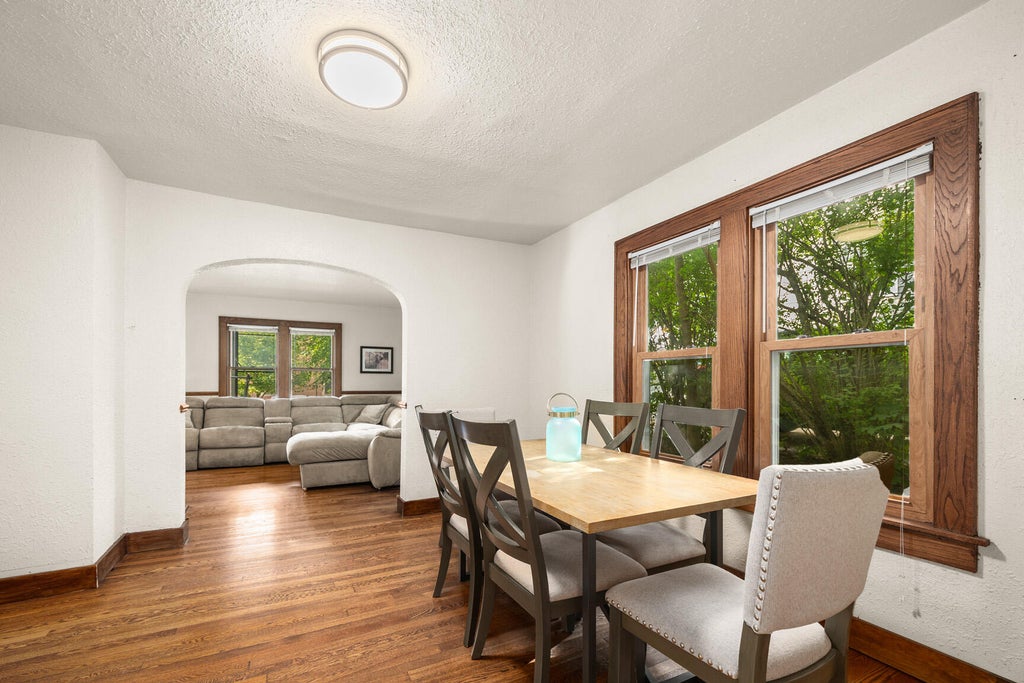
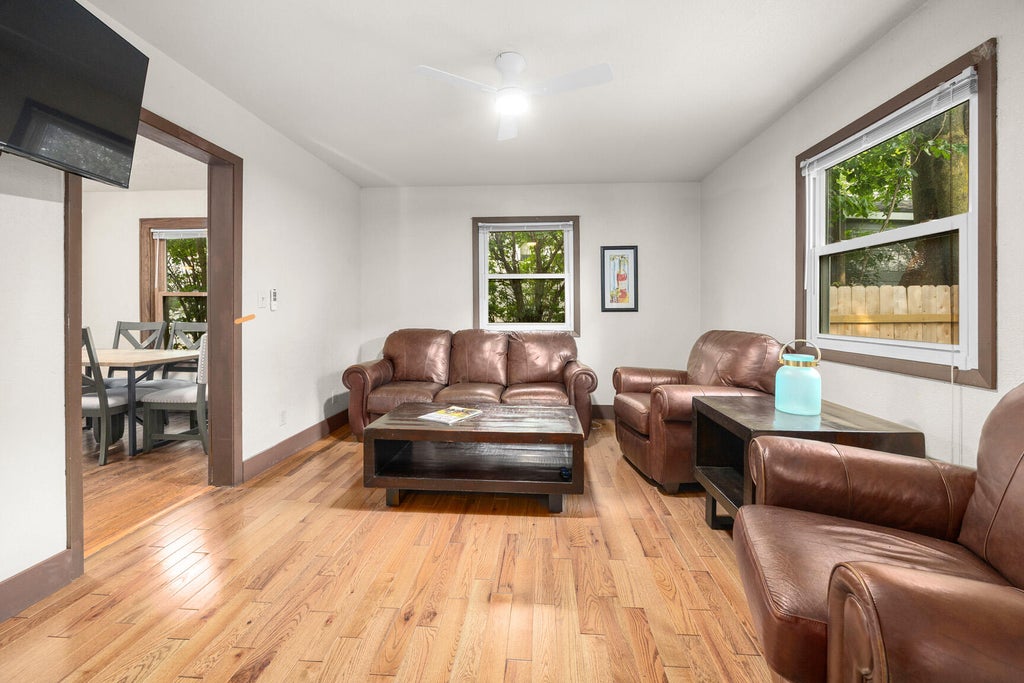
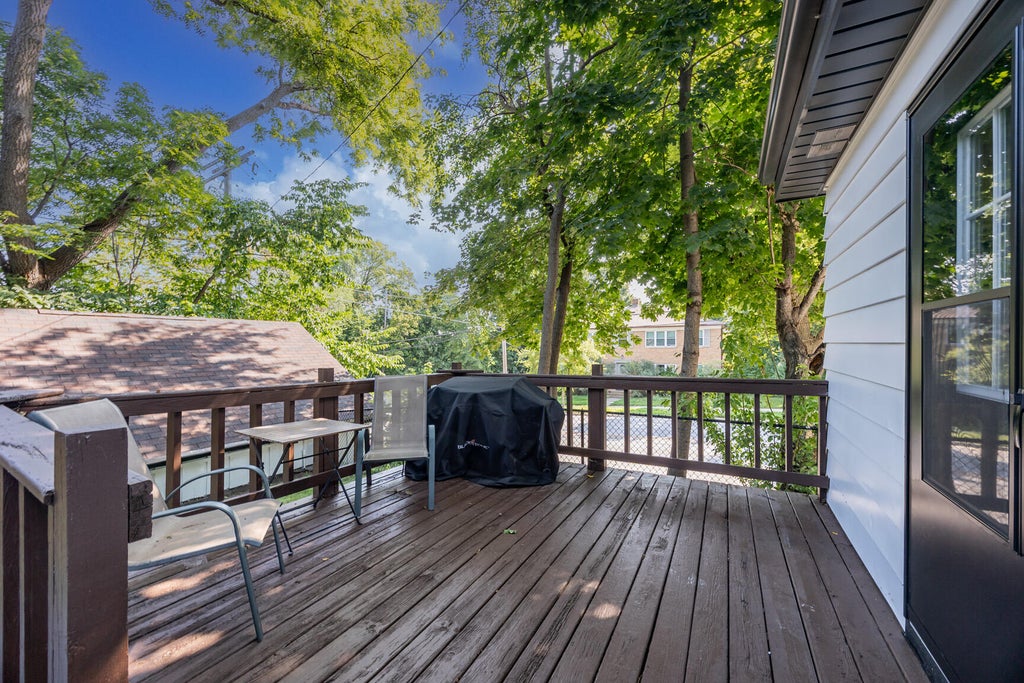
Charming and beautifully updated Colonial in a prime location just minutes from American Family Field, hospitals & Hart Park! The main level features an inviting open-concept kitchen & living room with granite countertops, stainless steel appliances, hardwood floors & a natural fireplace. A huge enclosed porch provides the perfect space to relax or entertain. Enjoy summer evenings on the two-tiered deck overlooking the fully fenced yard. The basement offers a great game room for additional entertaining space. Major updates include newer windows, roof, electrical & plumbing. Classic character, modern updates & an unbeatable location make this one a must-see!
Property Features of 6804 Maple Ter, Wauwatosa, WI 53213
Listing courtesy of: EXP Realty, LLC-MKE
Home Style
Colonial
Colonial
Type
Single Family Residence
Single Family Residence
Year Built
1901
1901
Annual Taxes
$8,261.78
$8,261.78
Stories
2
2
Acres
.14
.14
Interior Features
| Washer |
| Dryer |
| Range |
| Oven |
| Microwave oven |
| Dishwasher |
| Refrigerator |
| Central air |
| Forced air heat |
| Natural gas heat |
| Kitchen island |
| Full basement |
| Partial basement |
| Partially finished basement |
Exterior Features
| Elementary school: Jefferson |
| Middle school: Longfellow |
| High school: Wauwatosa East |
| Garage |
| Two car garage |
| Detached parking |
| Detached garage |
| Garage spaces: 2 |
| Vinyl siding |
| Deck |
| Lot acreage is: 0.14 |
| Corner lot |
| Lot sqft: 6098.4 |
| Lot zoned: RES |
| Improvement: sidewalks |
| Paved driveway |
| Public sewer |
| Public water |
| Total square feet: 2130 |
| Total above grade finished sq ft: 1716 |
| Basement square feet: 414 |
| Living square feet: 2130 |
| Property style: colonial |
| For sale |
| Tax year: 2025 |
Room Dimensions
| Family room is 12 x 11 |
| Family Room Level: Main |
| Laundry room |
| Bedroom 2 is 13 x 10 |
| Bedroom 2 Level: Upper |
| Bedroom 3 is 12 x 8 |
| Bedroom 3 Level: Upper |
| Dining Room is 12 x 11 |
| Dining Level: Main |
| Living Room is 21 x 13 |
| Living Room Level: Main |
| Laundry Room is 25 x 13 |
| Laundry Room Level: Lower |
| Number of rooms: 8 |