






| 3 Beds | 1 Bath | 2.5 Car Garage | 1,224 Sq Ft |
Description of 8625 W Lapham St, West Allis, WI 53214
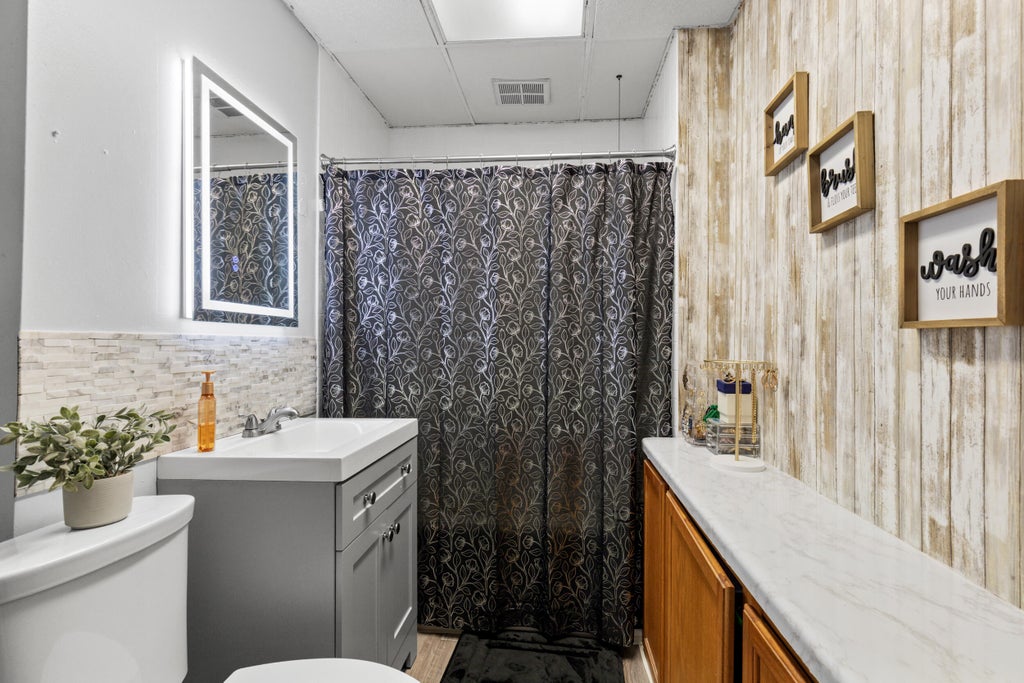
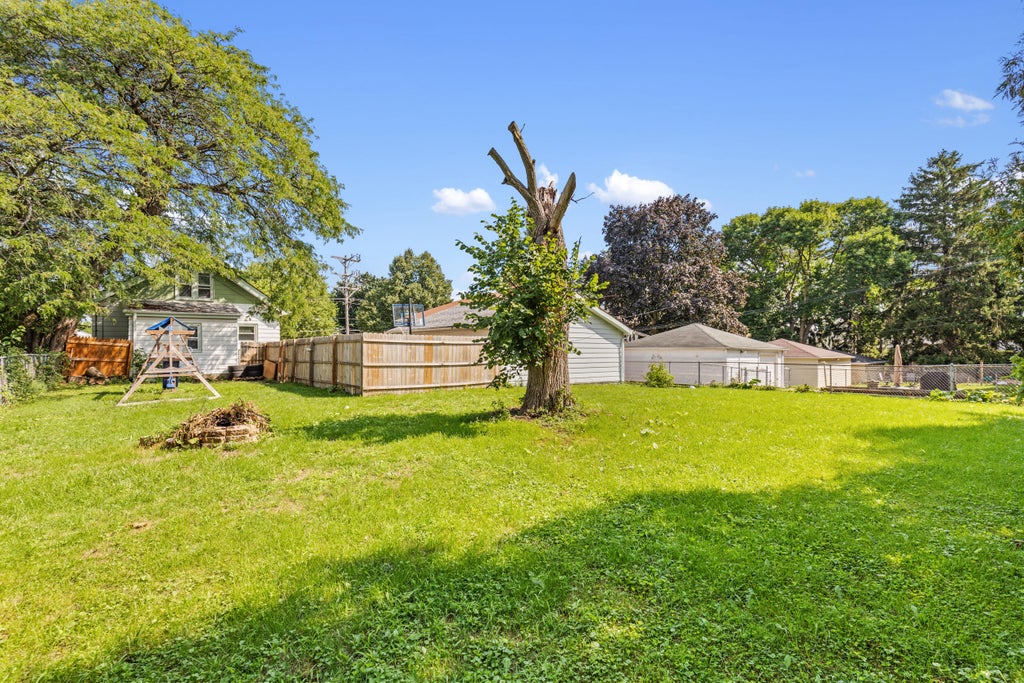
There's something special about a great front porch--and this West Allis bungalow has one made for morning coffee and quiet evenings. Inside, 1,224 sq ft offers a comfortable layout with two bedrooms and a full bath on the main level, plus a third bedroom upstairs with a bonus space perfect for a home office, reading nook, or whatever fits your needs. Out back, the fenced yard offers a private place to relax, play, or entertain. A private driveway and 2.5-car detached garage add everyday convenience to this 3-bedroom home with plenty of character and room to make it your own.
Property Features of 8625 W Lapham St, West Allis, WI 53214
Listing courtesy of: EXP Realty, LLC-MKE
Home Style
Bungalow
Bungalow
Type
Single Family Residence
Single Family Residence
Year Built
1922
1922
Annual Taxes
$4,203.00
$4,203.00
Stories
2
2
Acres
.28
.28
Interior Features
| Oven |
| Dishwasher |
| Refrigerator |
| Central air |
| Forced air heat |
| Natural gas heat |
| Full basement |
Exterior Features
| Garage |
| Detached parking |
| Detached garage |
| Garage spaces: 2.5 |
| Aluminum siding |
| Fenced yard |
| Lot acreage is: 0.28 |
| Fenced lot |
| Lot sqft: 12196.8 |
| Lot zoned: Residential |
| Paved driveway |
| Public sewer |
| Public water |
| For sale |
| Tax year: 2025 |
Room Dimensions
| Loft |
| Loft is 24 x 12 |
| Loft Level: Upper |
| Bedroom 2 is 10 x 9 |
| Bedroom 2 Level: Main |
| Bedroom 3 is 12 x 9 |
| Bedroom 3 Level: Upper |
| Dining Room is 12 x 11 |
| Dining Level: Main |
| Living Room is 12 x 12 |
| Living Room Level: Main |
| Number of rooms: 9 |