






| 4 Beds | 2 Baths | 1 Car Garage | 1,902 Sq Ft |
Description of 5303 W Wilbur Ave, Greenfield, WI 53220
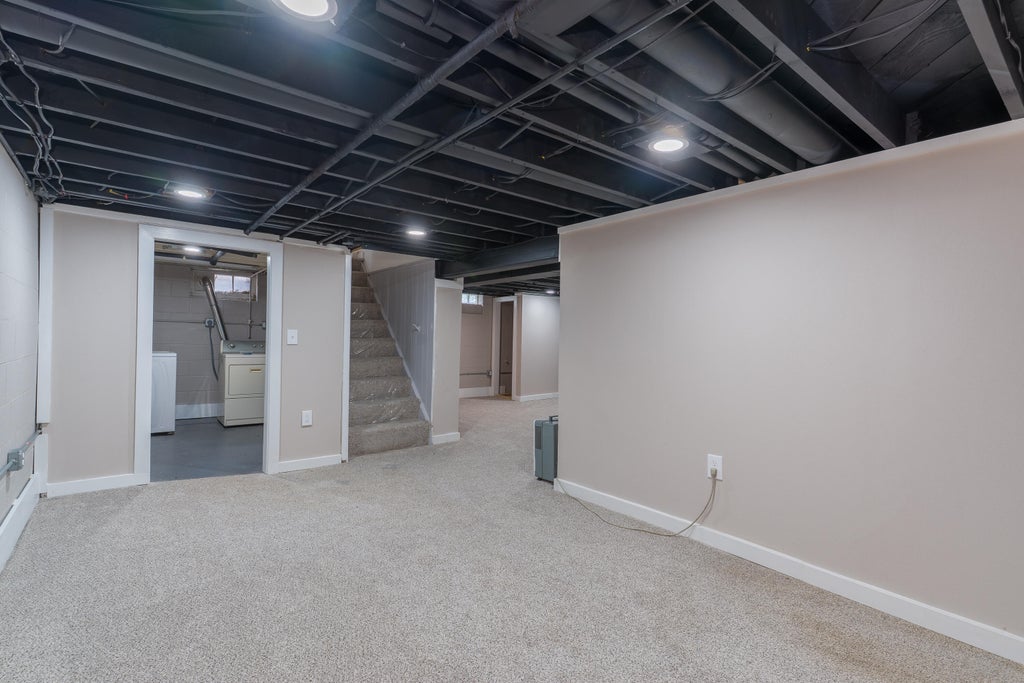
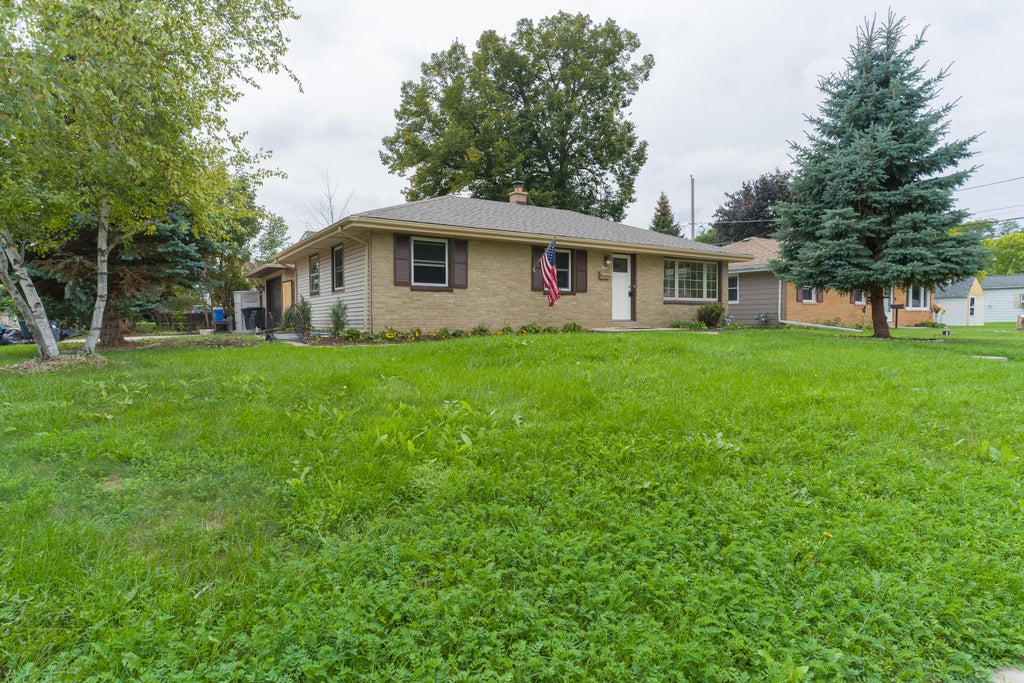
Move right into this beautifully updated 4BR/2BA Greenfield ranch offering approximately 1,900 sq ft of finished living space! Thoughtfully refreshed throughout, the home blends its original character with extensive modern updates. The newly finished lower level adds a 4th bedroom with egress, a second full bath, plus a large rec room and separate flex space. Inside and out, top to bottom, major improvements have been completed at every level--from new roofs and granite to recessed can lighting, a high-efficiency furnace and drain tile. The drive-through garage offers additional rear parking or patio flexibility. And there's much more, but simply put: it combines move-in-ready finishes with big-ticket, long-term improvements. Be sure to check out the Seller Update List for the full story.
Property Features of 5303 W Wilbur Ave, Greenfield, WI 53220
Ranch
Single Family Residence
1958
$4,559.00
1
.11
| Washer |
| Dryer |
| Range |
| Oven |
| Dishwasher |
| Refrigerator |
| Freezer |
| Central air |
| Forced air heat |
| Natural gas heat |
| Finished basement |
| Full basement |
| Sump pump |
| Elementary school: Glenwood |
| Middle school: Greenfield |
| High school: Greenfield |
| Garage |
| One car garage |
| Detached parking |
| Detached garage |
| Garage spaces: 1 |
| Vinyl siding |
| Brick exterior |
| Patio |
| Fenced yard |
| Lot acreage is: 0.11 |
| Corner lot |
| Fenced lot |
| Lot sqft: 4791.6 |
| Lot zoned: RS5 |
| Improvement: sidewalks |
| Paved driveway |
| Public sewer |
| Public water |
| Total square feet: 1902 |
| Total above grade finished sq ft: 1092 |
| Basement square feet: 810 |
| Living square feet: 1902 |
| Property style: ranch |
| For sale |
| Tax year: 2025 |
| Laundry room |
| Bedroom 2 is 11 x 9 |
| Bedroom 2 Level: Main |
| Bedroom 3 is 10 x 10 |
| Bedroom 3 Level: Main |
| Bedroom 4 is 14 x 12 |
| Bedroom 4 Level: Lower |
| Dining Room is 10 x 10 |
| Dining Level: Main |
| Living Room is 17 x 14 |
| Living Room Level: Main |
| Bonus Room is 17 x 11 |
| Bonus Room Level: Lower |
| Laundry Room is 11 x 10 |
| Laundry Room Level: Lower |
| Number of rooms: 10 |