


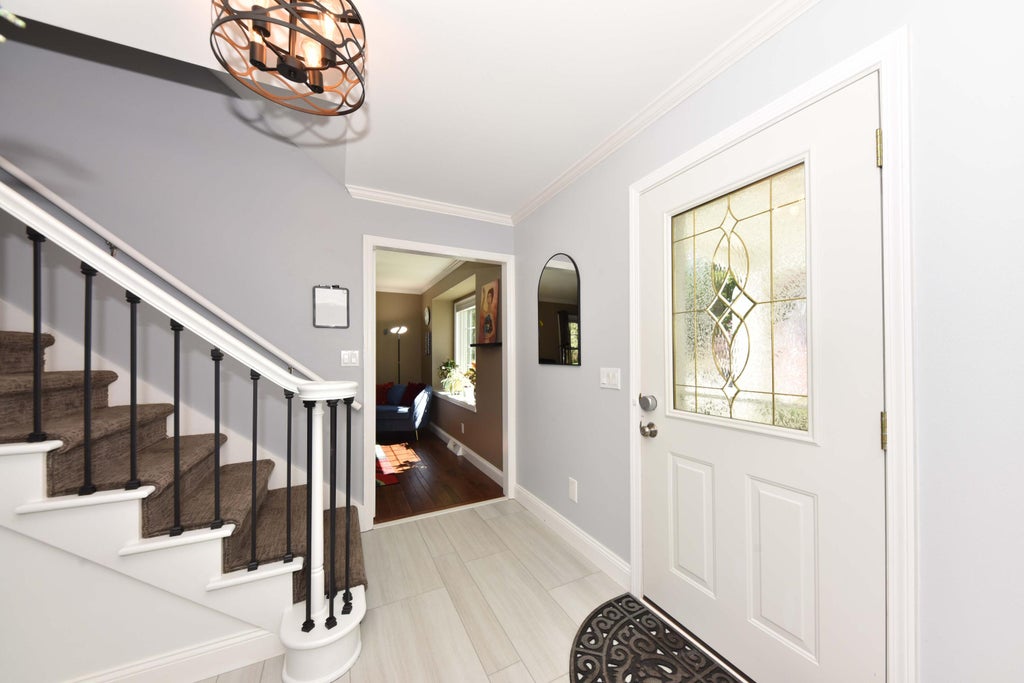


| 4 Beds | 2.5 Baths | 2.5 Car Garage | 2,347 Sq Ft |
Description of N102W7150 Harrison Ave, Cedarburg, WI 53012
Welcome to this exceptionally rare, move-in ready 4-bedroom, 2.5 bath home in the heart of Cedarburg. Steps from downtown, award-winning Cedarburg schools, the fairgrounds, and the community pool, it rests on a corner in the most perfect neighborhood. You'll appreciate the many updates: new windows, updated kitchen cabinets, new countertops and backsplash, new floors throughout, updated bathrooms, first floor laundry, and an expanded master closet. Sit peacefully on a charming front porch. A new concrete patio, butterfly garden, and pristine fenced-in yard create an inviting backyard. Updates to water systems, electrical service, and the garage add comfort. The clean basement offers storage and awaits your ideas. Move in with confidence: 2-year home warranty. Schedule your showing!
Property Features of N102W7150 Harrison Ave, Cedarburg, WI 53012
Colonial
Single Family Residence
1984
Parkview Meadows
$5,990.48
2
.29
| Washer |
| Dryer |
| Oven |
| Microwave oven |
| Dishwasher |
| Refrigerator |
| Central air |
| Forced air heat |
| Natural gas heat |
| Central vacuum |
| Garbage disposal |
| Walk-in closet(s) |
| Full basement |
| Partial basement |
| Partially finished basement |
| Elementary school: Parkview |
| Middle school: Webster |
| High school: Cedarburg |
| Garage |
| Attached parking |
| Attached garage |
| Garage spaces: 2.5 |
| Aluminum siding |
| Patio |
| Fenced yard |
| Lot acreage is: 0.29 |
| Corner lot |
| Fenced lot |
| Lot sqft: 12632.4 |
| Subdivision: Parkview Meadows |
| Lot zoned: Residential |
| Present use: Subdivision |
| Improvement: sidewalks |
| Paved driveway |
| Public sewer |
| Public water |
| Property style: colonial |
| Warranty included |
| For sale |
| Tax year: 2025 |
| Den is 12 x 12 |
| Den Level: Main |
| Family room is 14 x 21 |
| Family Room Level: Main |
| Bedroom 2 is 14 x 11 |
| Bedroom 2 Level: Upper |
| Bedroom 3 is 13 x 10 |
| Bedroom 3 Level: Upper |
| Bedroom 4 is 10 x 11 |
| Bedroom 4 Level: Upper |
| Living Room is 24 x 13 |
| Living Room Level: Main |
| Number of rooms: 8 |