









| 4 Beds | 3.5 Baths | 3 Car Garage | 3,187 Sq Ft |
Description of N53W27805 Bantry Rd, Lisbon, WI 53089
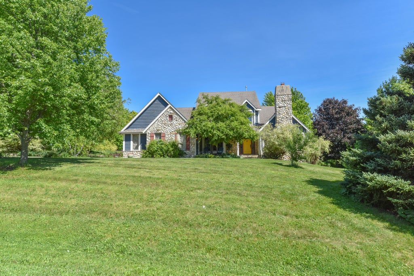
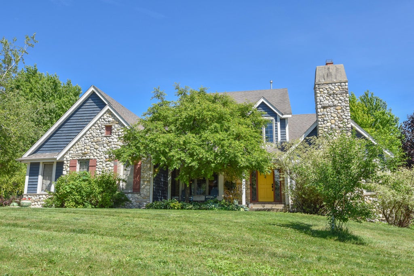
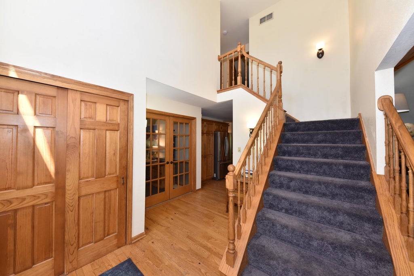
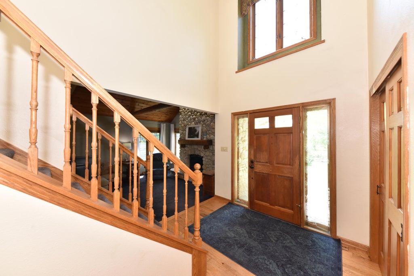
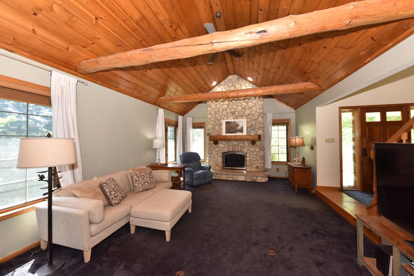
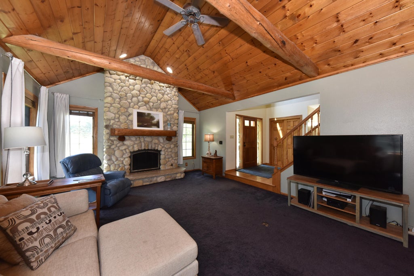
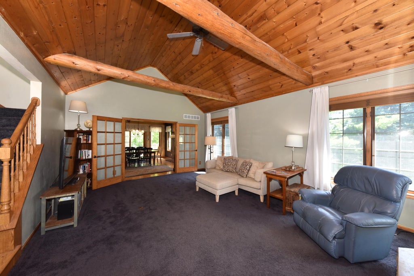
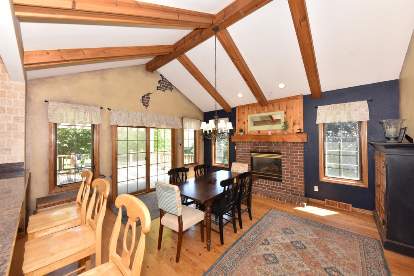
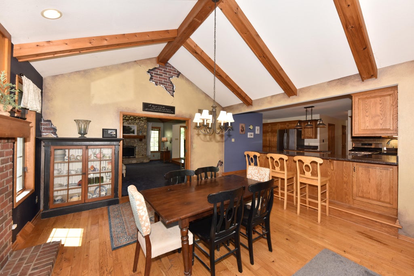
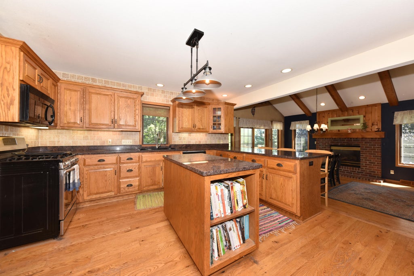
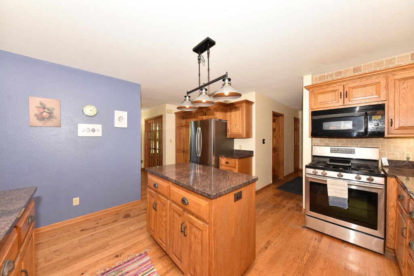
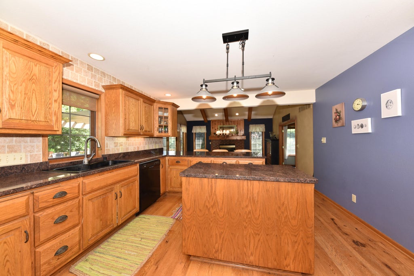
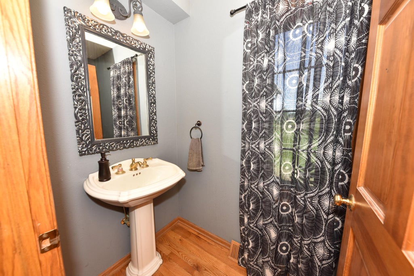
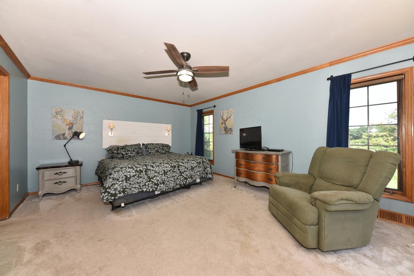
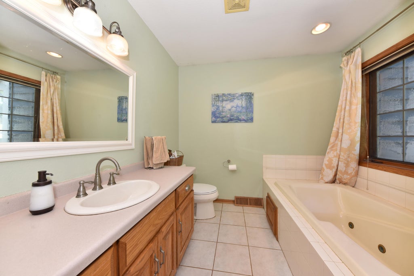
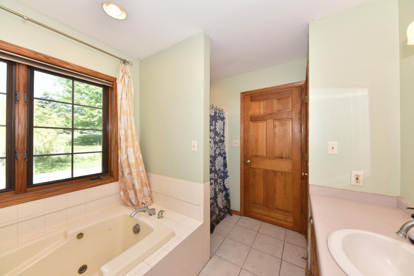
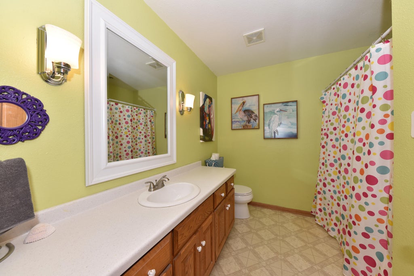
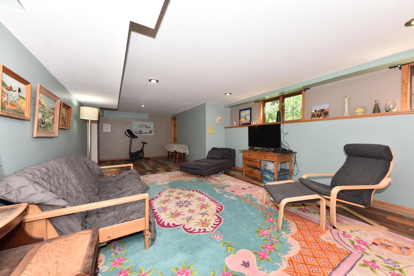
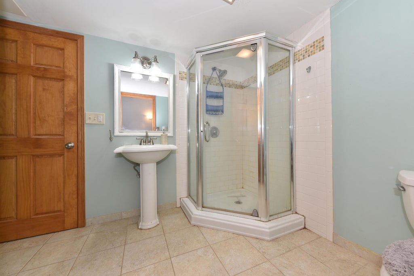
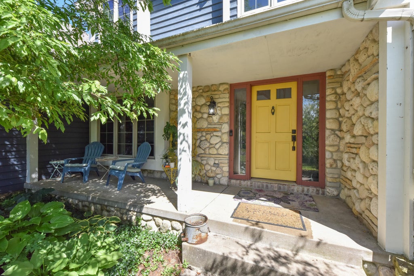
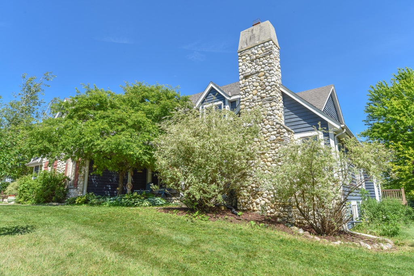
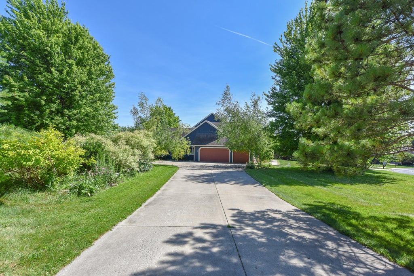
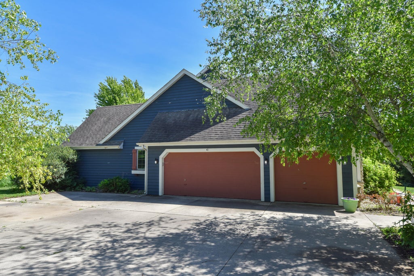
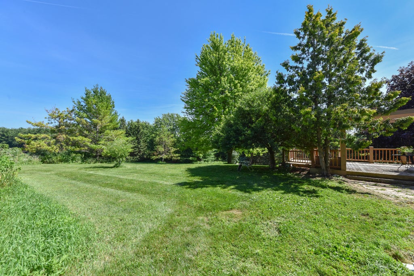
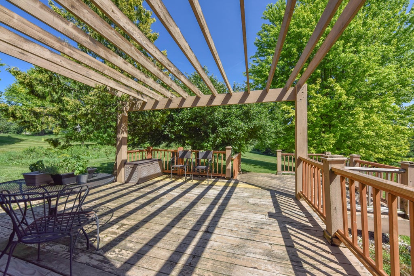
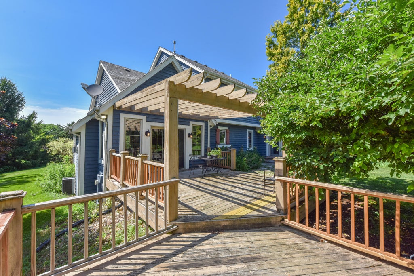
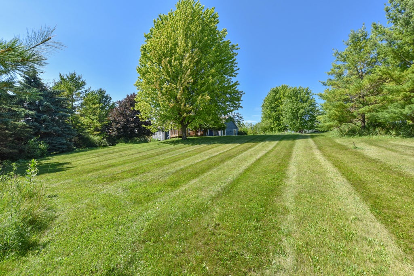
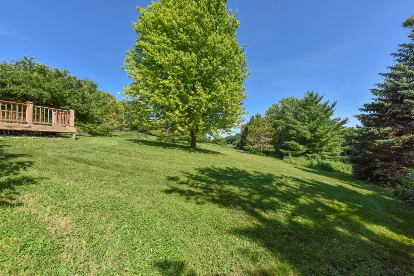
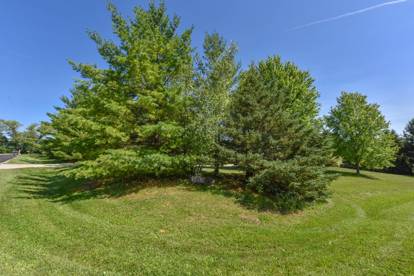
A peaceful setting and room to make it your own! Nestled on a private 1.24-acre lot surrounded by mature trees, this charming 4-bedroom, 3.5-bath Cape Cod offers character and versatile living space. Cathedral ceilings and two main-level fireplaces create an inviting atmosphere, complemented by the convenience of a main-floor primary suite. The finished lower level provides additional room for entertaining, hobbies, or a home office. Step onto the expansive deck to relax and enjoy the backyard, with plenty of space to gather outdoors. An attached 3-car garage adds generous parking and storage. Bring your ideas for updates and finishing touches to unlock this home's potential and create a space that reflects your style.
Property Features of N53W27805 Bantry Rd, Lisbon, WI 53089
Listing courtesy of: Realty Executives - Integrity
Home Style
Cape Cod
Cape Cod
Type
Single Family Residence
Single Family Residence
Year Built
1998
1998
Subdivision
Hanover Hill
Hanover Hill
Annual Taxes
$5,457.00
$5,457.00
Stories
1.5
1.5
Acres
1.21
1.21
Interior Features
| Washer |
| Dryer |
| Range |
| Microwave oven |
| Dishwasher |
| Refrigerator |
| Central air |
| Forced air heat |
| Natural gas heat |
| Vaulted ceilings |
| Garbage disposal |
| Kitchen island |
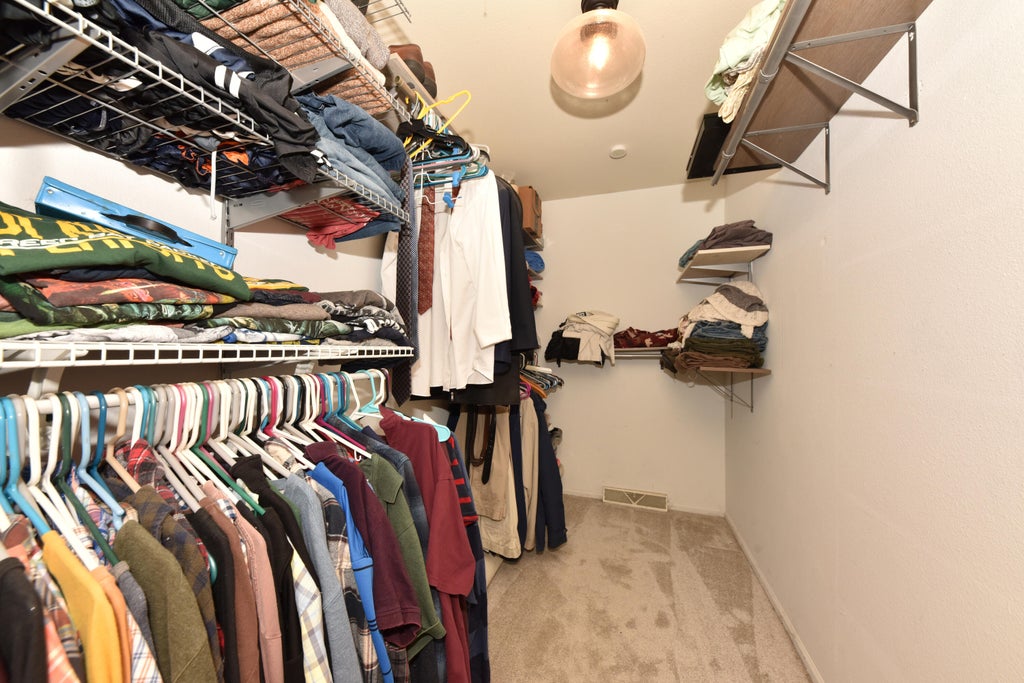
| Walk-in closet(s) |
| Finished basement |
| Full basement |
| Sump pump |
Exterior Features
| Elementary school: Richmond |
| High school: Arrowhead |
| Garage |
| Three car garage |
| Attached parking |
| Attached garage |
| Garage spaces: 3 |
| Wood exterior |
| Deck |
| Gazebo |
| Lot acreage is: 1.21 |
| Cul-de-sac location |
| Lot sqft: 52707.6 |
| Subdivision: Hanover Hill |
| Lot zoned: Residental |
| Present use: Subdivision |
| Paved driveway |
| Private water |
| Well water |
| Septic system |
| Total square feet: 3187 |
| Total above grade finished sq ft: 2387 |
| Basement square feet: 800 |
| Living square feet: 3187 |
| For sale |
| Tax year: 2025 |
Room Dimensions
| Den is 15 x 16 |
| Den Level: Main |
| Pantry |
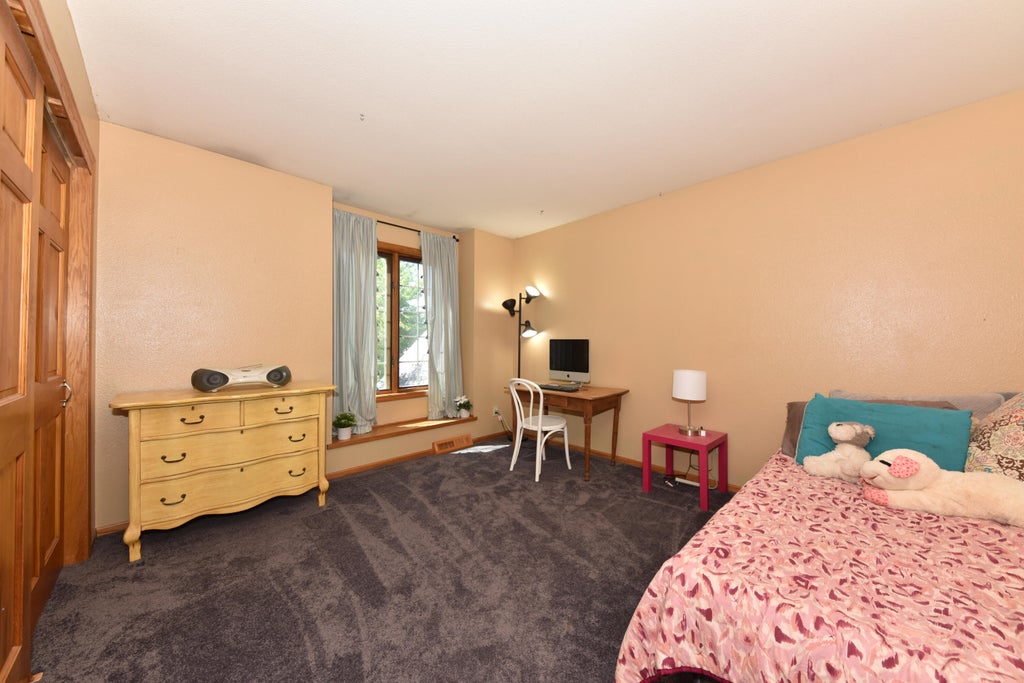
| Bedroom 2 is 15 x 12 |
| Bedroom 2 Level: Upper |
| Bedroom 3 is 13 x 12 |
| Bedroom 3 Level: Upper |
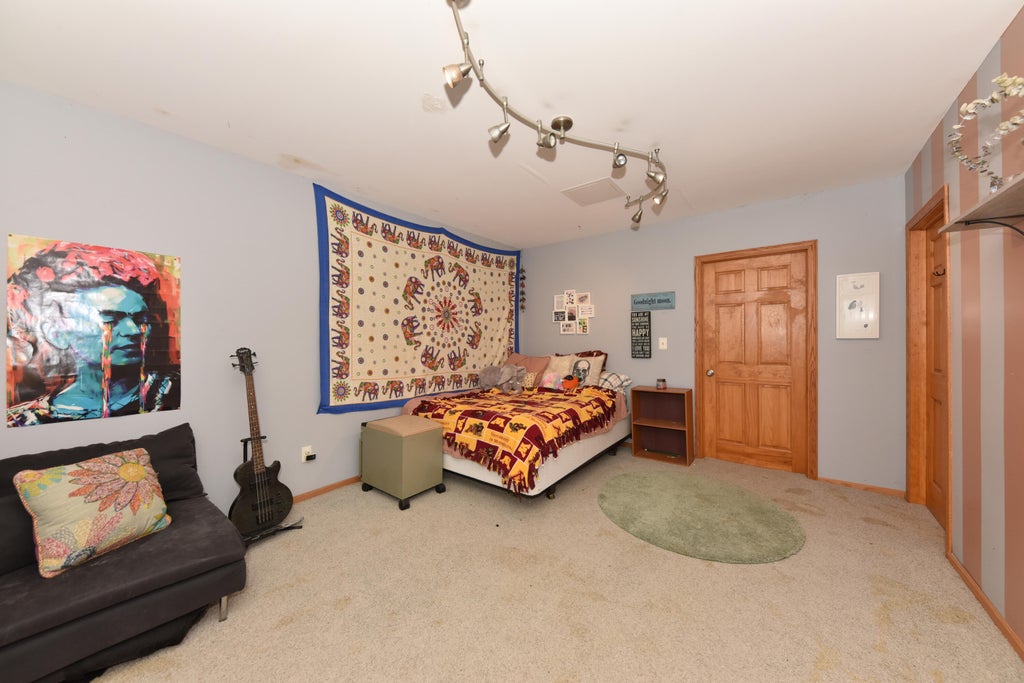
| Bedroom 4 is 14 x 12 |
| Bedroom 4 Level: Lower |
| Dining Room is 12 x 11 |
| Dining Level: Main |
| Living Room is 21 x 15 |
| Living Room Level: Main |
| Number of rooms: 8 |