















| 3 Beds | 3.5 Baths | 3 Car Garage | 3,883 Sq Ft |
Description of 1875 Highland Ct, Slinger, WI 53086
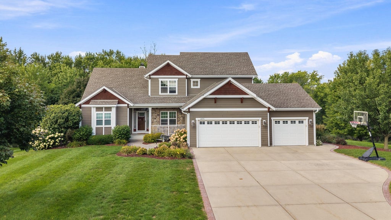
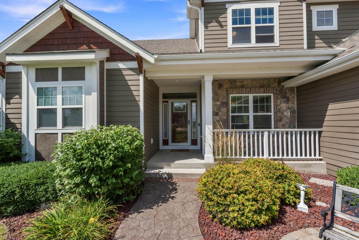
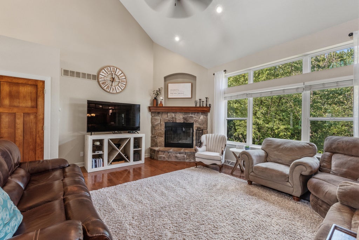
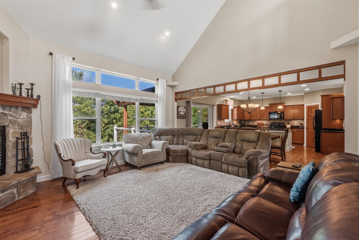
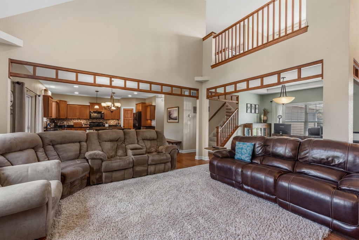
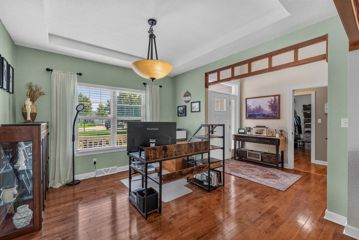
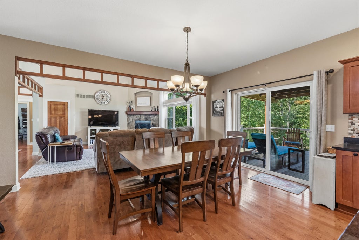
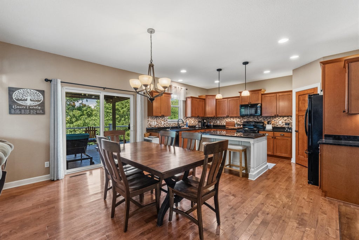
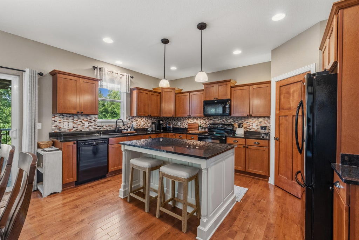
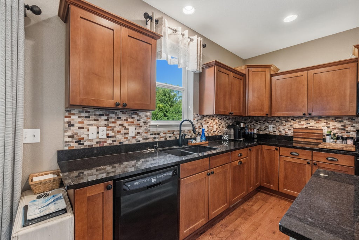
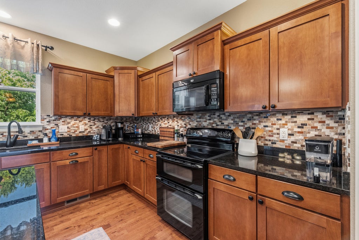
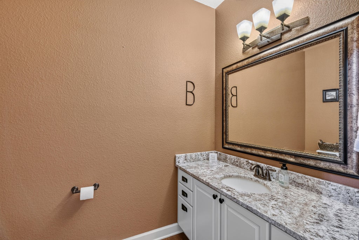
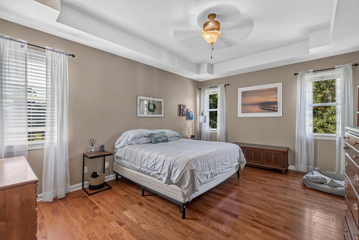
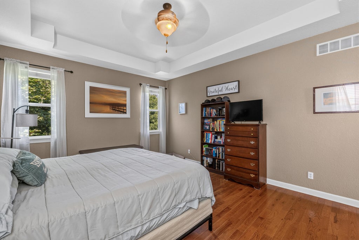
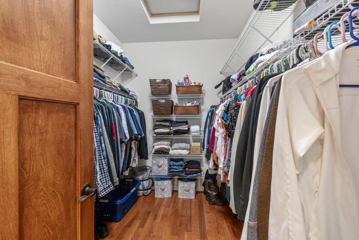
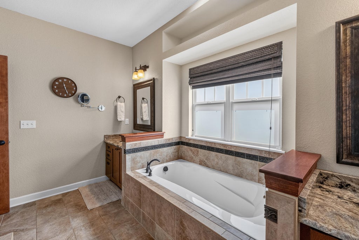
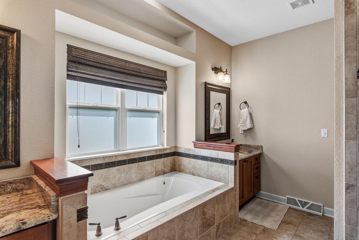
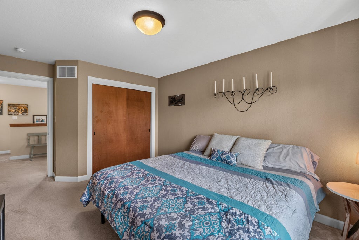
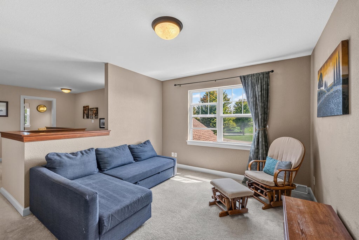
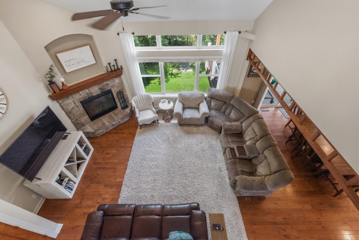
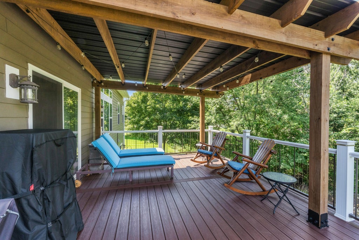
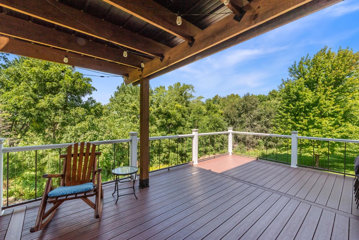
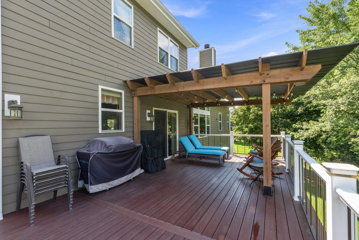
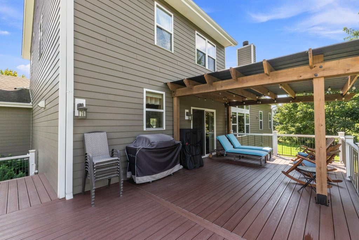
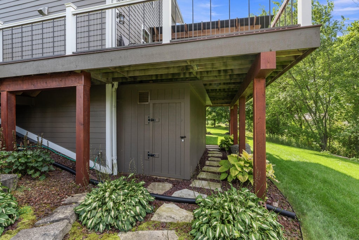
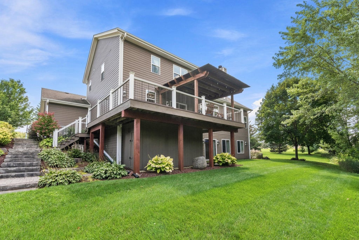
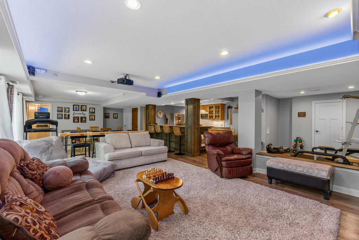
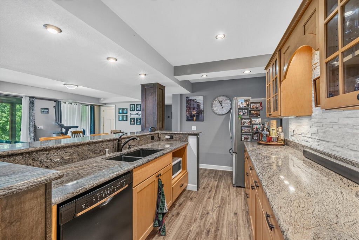
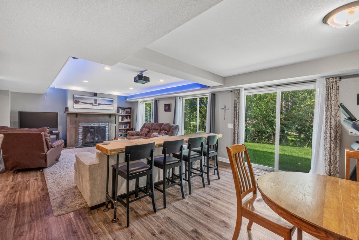
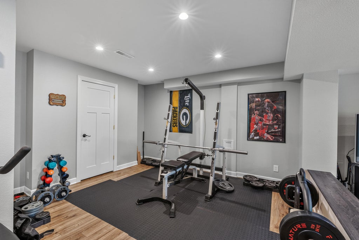
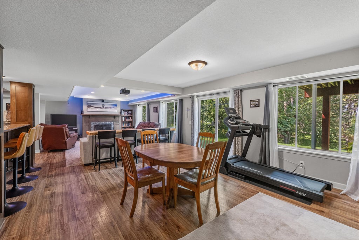
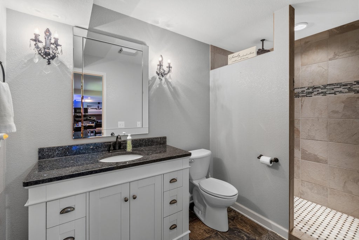
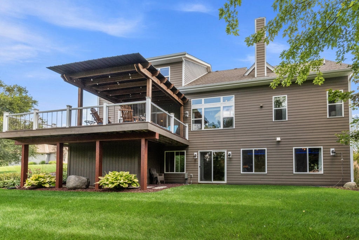
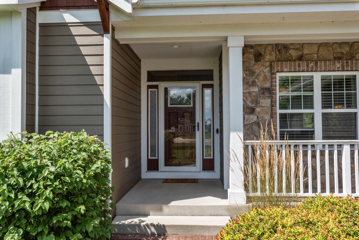
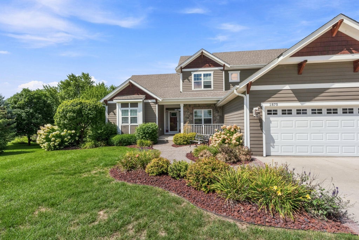
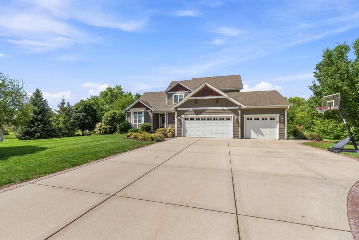
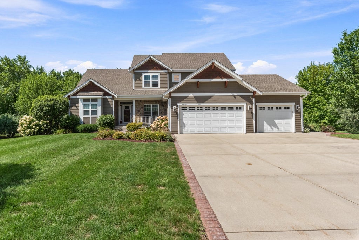
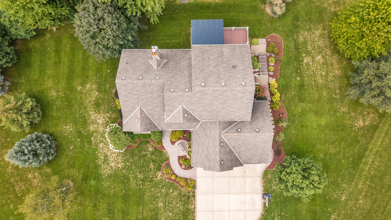
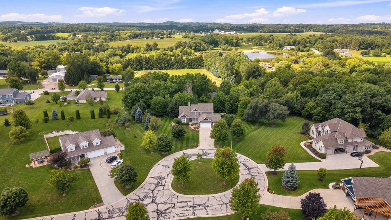
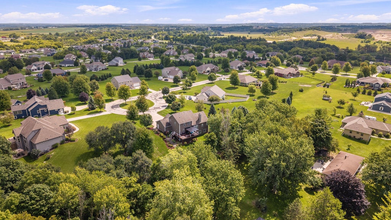
Welcome to a truly exceptional custom Craftsman w. soaring vaulted ceilings, rich HWFs, an open-concept living space with an eat-in kitchen, formal dining, and deck. The main-level primary suite complete w/ oversized bath designed to provide a spa-like experience & large walk-in closet.Upstairs offers 2 generously sized bedrooms w/ loft that could serve as a home office or potential 4th bedroom.Lower level offers wet bar and an abundance of finished living space including a full bath & direct access to the outdoors. A substantial three-car attached garage w/ convenient walk-in access to the laundry & mudroom. Set within the sought-after Slinger School & offering the rare advantage of no HOA, this remarkable residence is located in the highly sought after Sherman Heights Subdivision.
Property Features of 1875 Highland Ct, Slinger, WI 53086
Prairie/Craftsman
Single Family Residence
2010
Sherman Heights
$7,186.61
1.5
.92
| Washer |
| Dryer |
| Range |
| Cooktop |
| Microwave oven |
| Dishwasher |
| Central air |
| Forced air heat |
| Natural gas heat |
| Wet bar |
| Vaulted ceilings |
| Kitchen island |
| Walk-in closet(s) |
| Finished basement |
| Full basement |
| Basement has outside entrance |
| Walkout basement |
| Middle school: Slinger |
| High school: Slinger |
| Garage |
| Three car garage |
| Attached parking |
| Attached garage |
| Garage spaces: 3 |
| Stone exterior |
| Fiber cement exterior |
| Deck |
| Lot acreage is: 0.92 |
| Lot sqft: 40075.2 |
| Subdivision: Sherman Heights |
| Lot zoned: Residential |
| Present use: Subdivision |
| Paved driveway |
| Private water |
| Well water |
| Septic system |
| Total square feet: 3883 |
| Total above grade finished sq ft: 2383 |
| Basement square feet: 1500 |
| Living square feet: 3883 |
| For sale |
| Tax year: 2025 |
| Den is 16 x 13 |
| Den Level: Main |
| Family room is 30 x 16 |
| Family Room Level: Lower |
| Laundry room |
| Loft |
| Loft is 12 x 11 |
| Loft Level: Upper |
| Pantry |
| Bedroom 2 is 16 x 11 |
| Bedroom 2 Level: Upper |
| Bedroom 3 is 16 x 11 |
| Bedroom 3 Level: Upper |
| Dining Room is 12 x 11 |
| Dining Level: Main |
| Living Room is 18 x 16 |
| Living Room Level: Main |
| Laundry Room is 10 x 9 |
| Laundry Room Level: Main |
| Number of rooms: 10 |