












| 3 Beds | 2.5 Baths | 3 Car Garage | 2,658 Sq Ft |
Description of W224S7321 Glenecho Rd, Big Bend, WI 53103
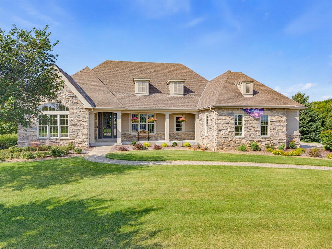
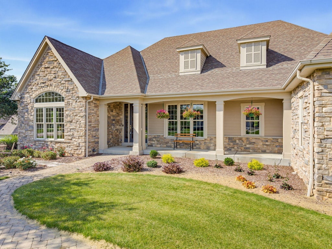
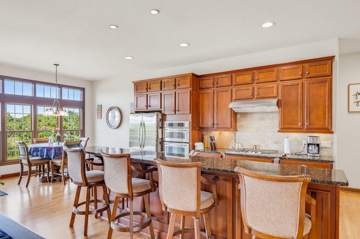
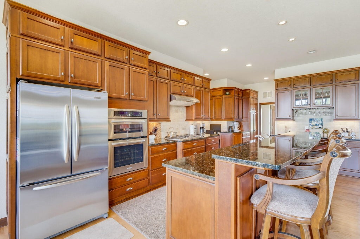
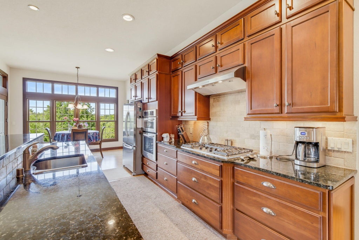
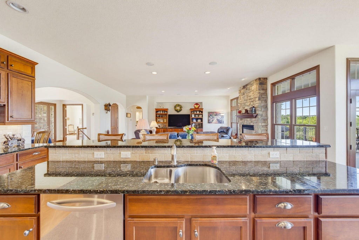
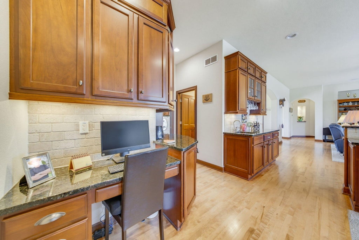
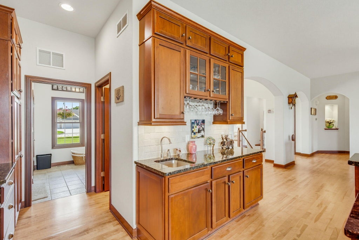
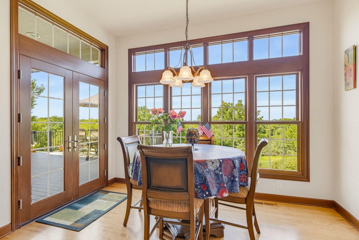
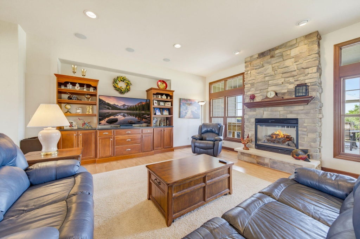
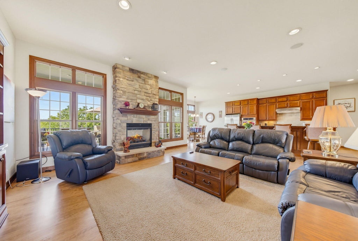
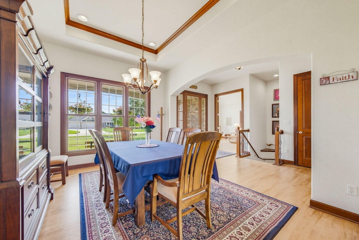
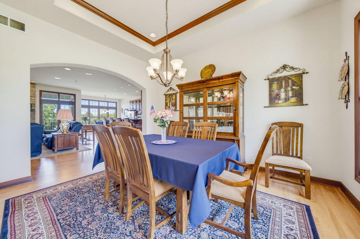
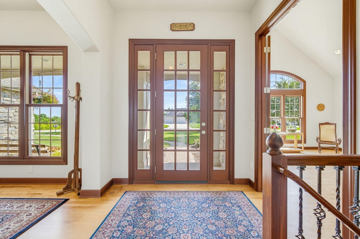
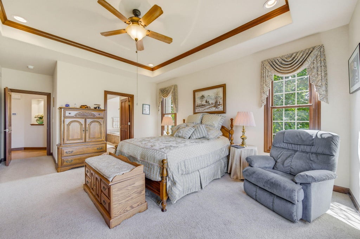
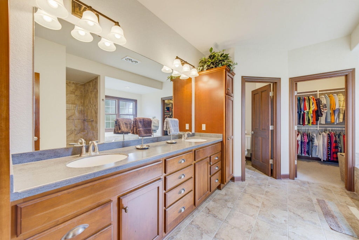
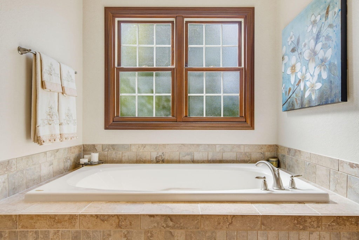
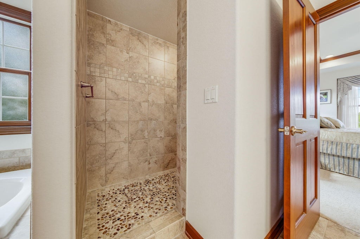
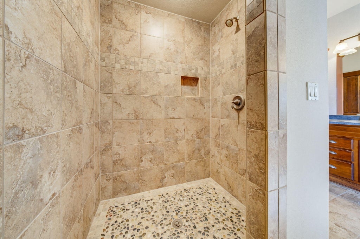
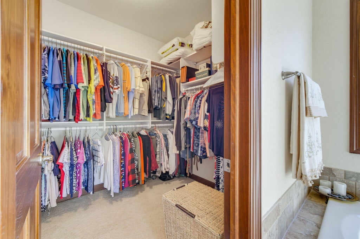
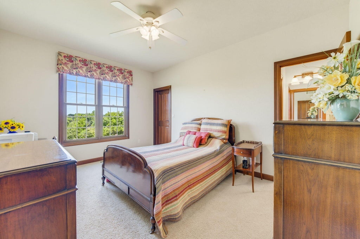
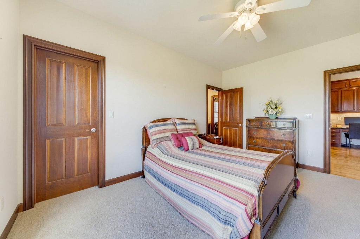
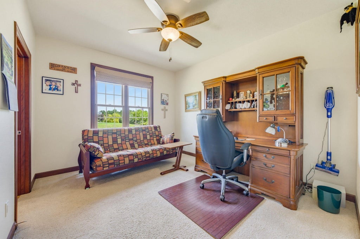
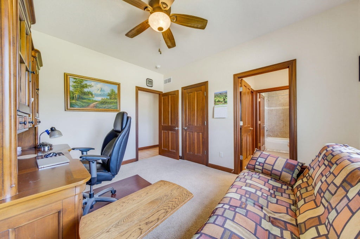
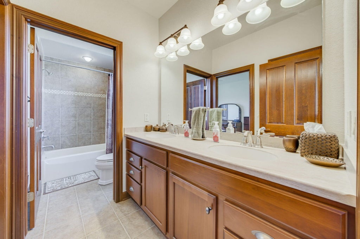
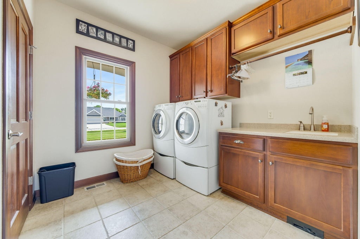
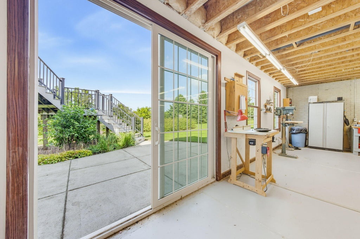
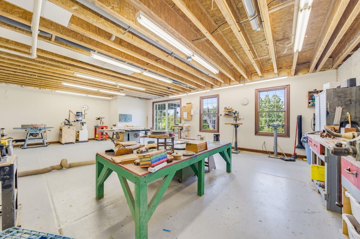
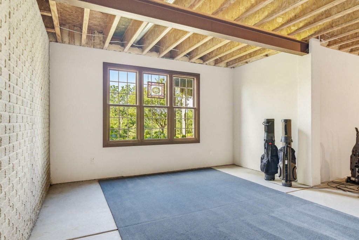
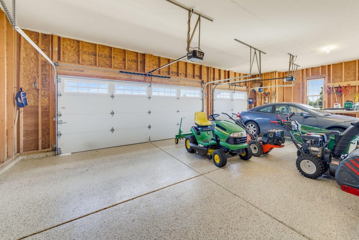
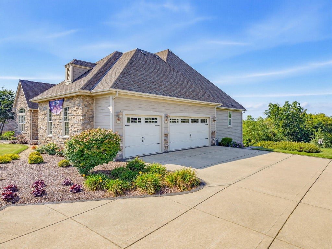
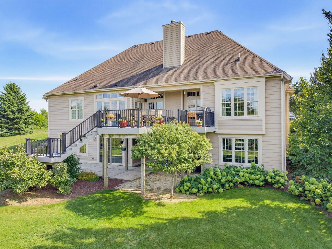
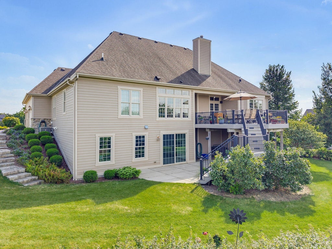
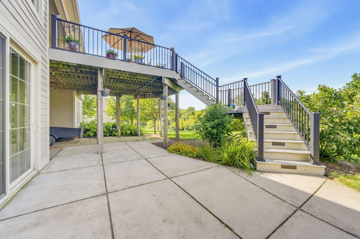
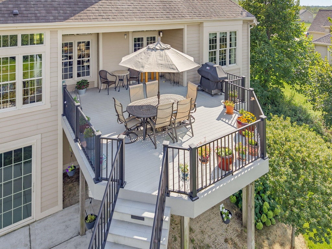

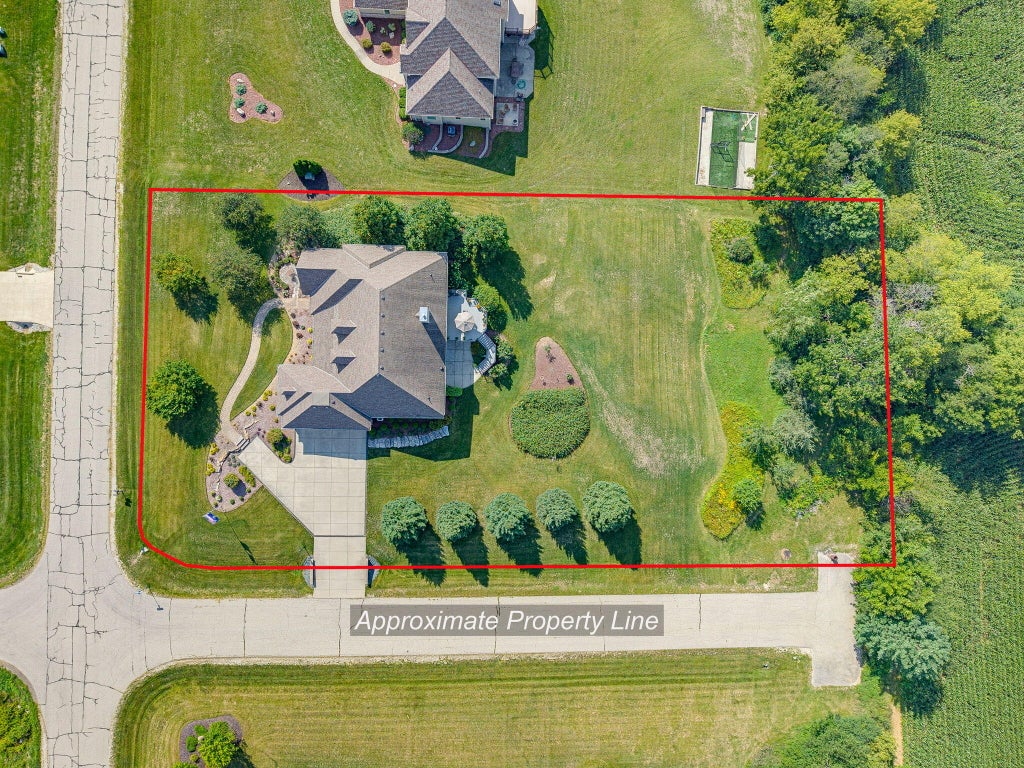
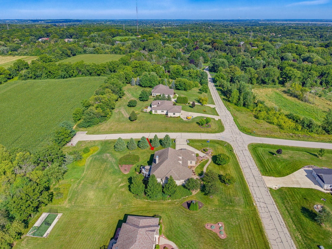
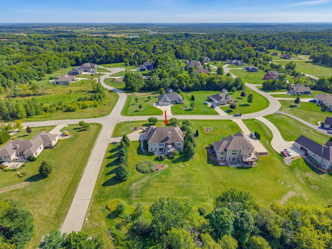
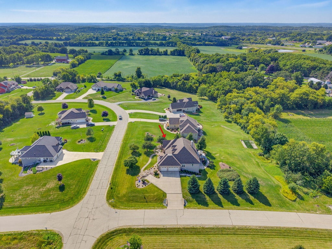
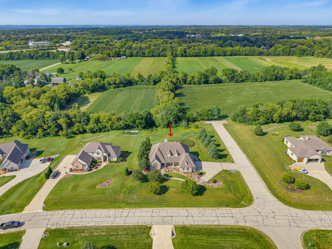
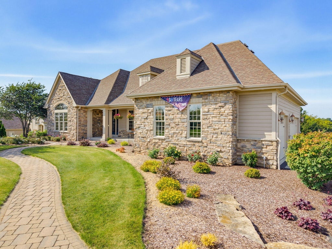
STUNNING CUSTOM RANCH! Nestled on just over an Acre, this house has it all! Open Concept w/ Gourmet Kitchen, spectacular cabinetry and countertops and hardwood floors. Great room w/ gas FP, beautiful windows and high ceilings. Dining Room boasts a tray ceiling w/ crown moulding. Grand Master Bedroom also has a tray ceiling w/ crown moulding, amazing views through the beautiful windows. Master Bathroom has dbl bowl vanity, WP tub, WIC and custom walk in shower. 2 large Bedrooms, Jack/Jill Bathroom w/ dbl bowl vanity and separate shower/toilet room, Powder Room and Laundry finish out the first floor. Lower Level has 9 ft ceilings, full walkout and plumbing for future bathroom. 3 car garage w/ custom floor, professionally manicured landscaping w/ sprinkler system and custom composite deck.
Property Features of W224S7321 Glenecho Rd, Big Bend, WI 53103
Ranch
Single Family Residence
2008
Guthrie Estates
$8,271.08
1
1.06
| Washer |
| Dryer |
| Range |
| Oven |
| Cooktop |
| Microwave oven |
| Dishwasher |
| Refrigerator |
| Central air |
| Forced air heat |
| Natural gas heat |
| Wet bar |
| Vaulted ceilings |
| Central vacuum |
| Garbage disposal |
| Kitchen island |
| Walk-in closet(s) |
| Full basement |
| Basement has outside entrance |
| Sump pump |
| Walkout basement |
| Middle school: Park View |
| High school: Mukwonago |
| Garage |
| Three car garage |
| Attached parking |
| Attached garage |
| Garage spaces: 3 |
| Stone exterior |
| Fiber cement exterior |
| Patio |
| Deck |
| Lot acreage is: 1.06 |
| Corner lot |
| Lot sqft: 46173.6 |
| Subdivision: Guthrie Estates |
| Lot zoned: RES |
| Present use: Subdivision |
| Paved driveway |
| Private water |
| Well water |
| Septic system |
| Property style: ranch |
| For sale |
| Tax year: 2025 |
| Den is 17 x 15 |
| Den Level: Main |
| Laundry room |
| Bedroom 3 is 15 x 11 |
| Bedroom 3 Level: Main |
| Dining Room is 15 x 12 |
| Dining Level: Main |
| Laundry Room is 11 x 9 |
| Laundry Room Level: Main |
| Number of rooms: 9 |