
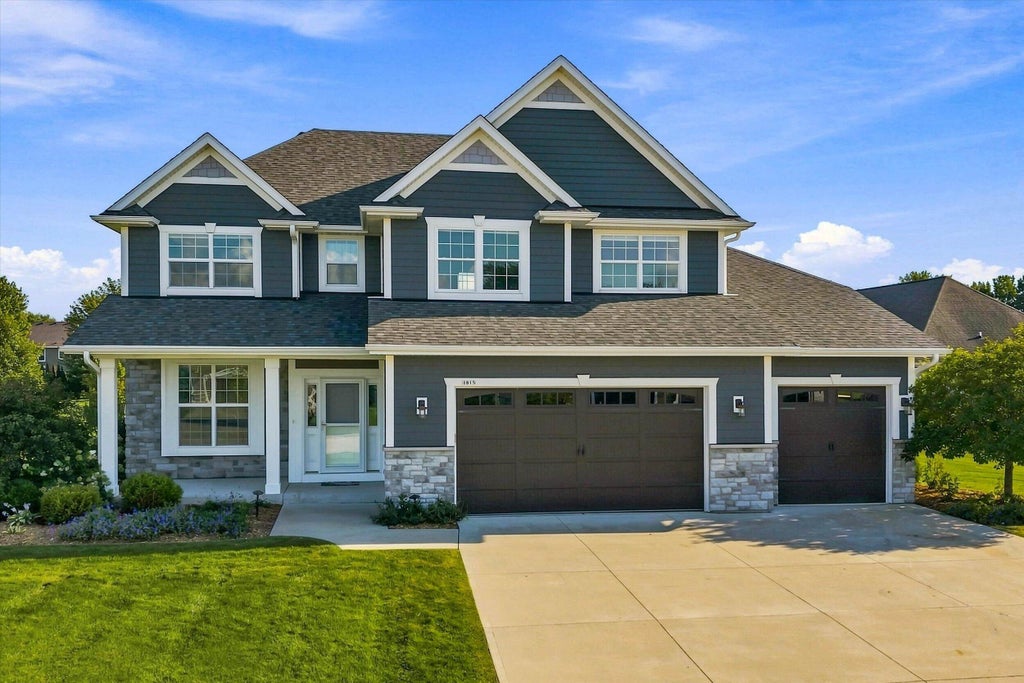
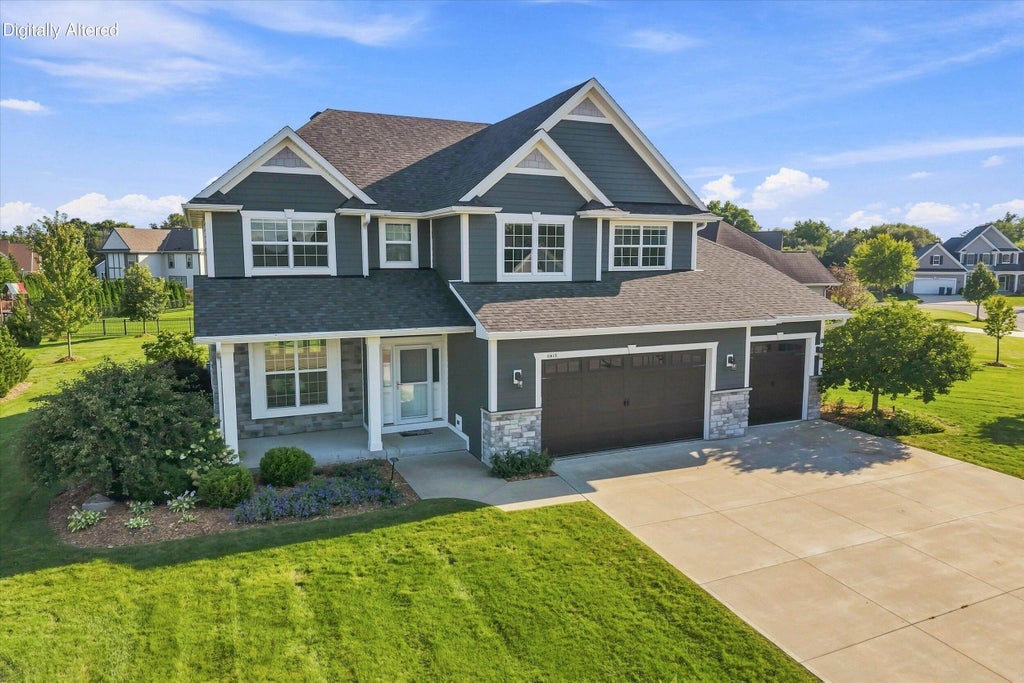
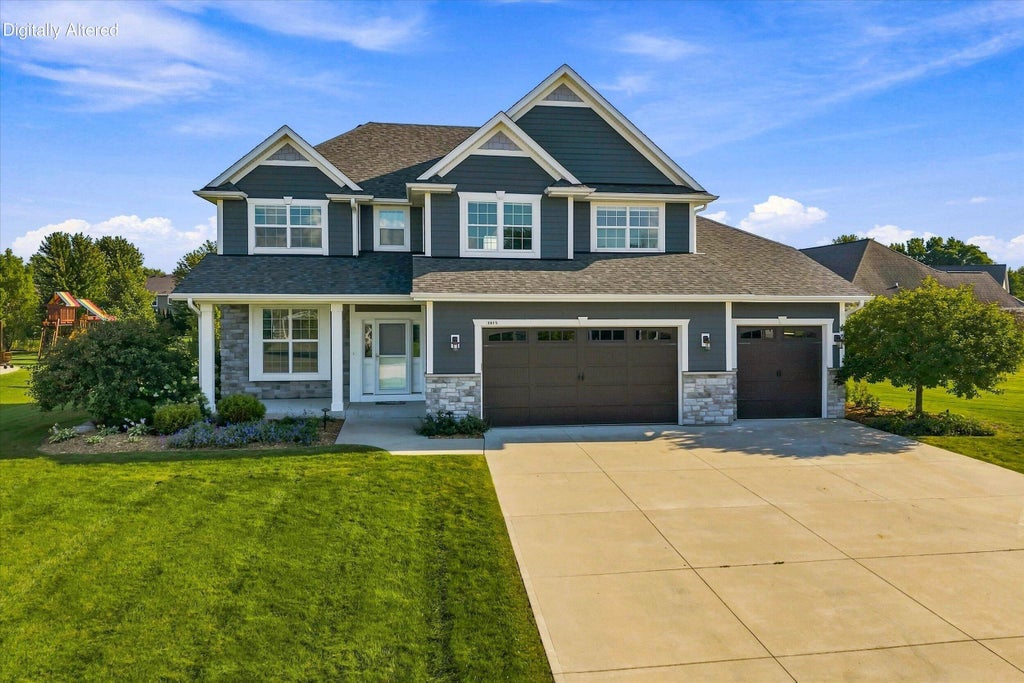








| 5 Beds | 3.5 Baths | 3.5 Car Garage | 3,923 Sq Ft |
Description of 1815 E Lilac Ln, Oak Creek, WI 53154
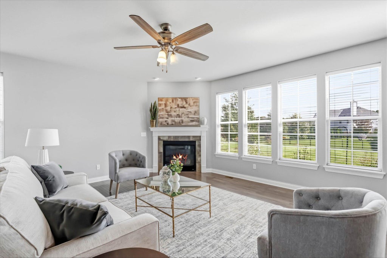
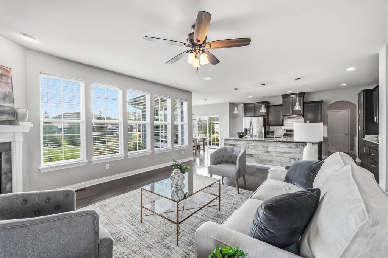
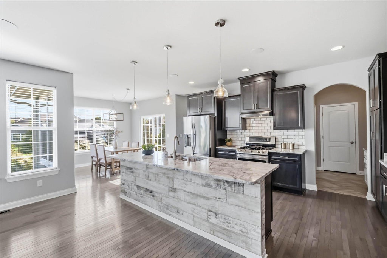
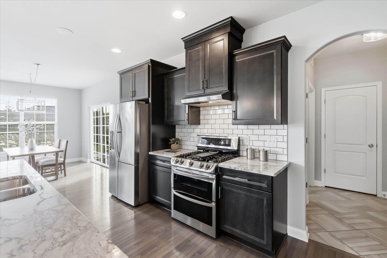
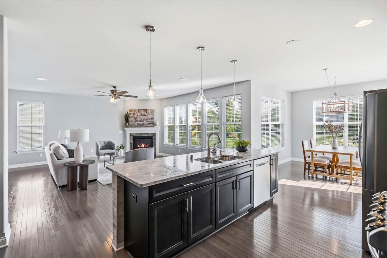
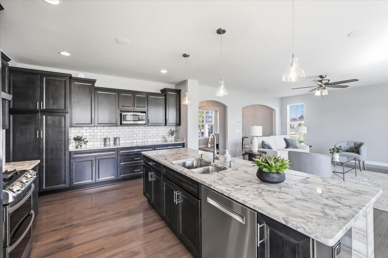
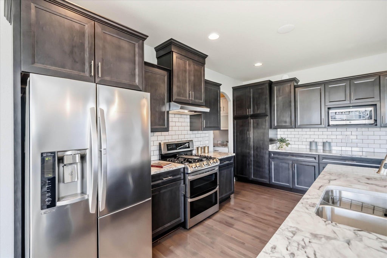
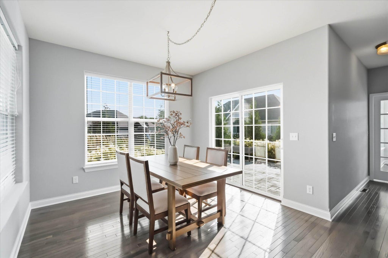
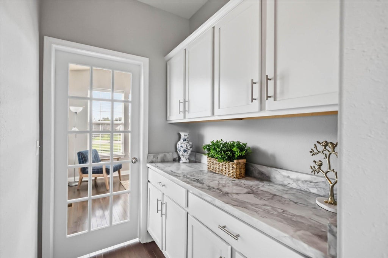
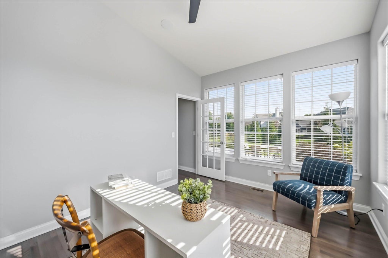
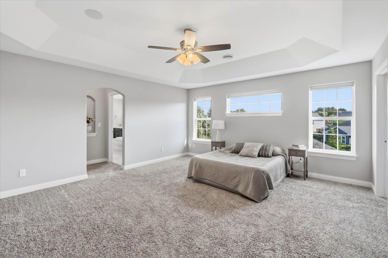
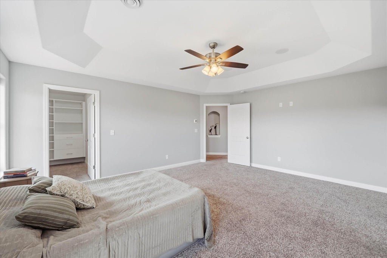
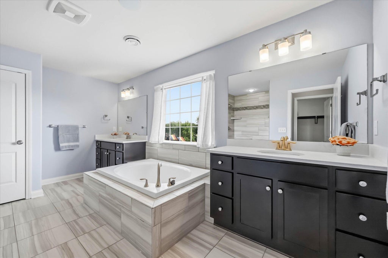
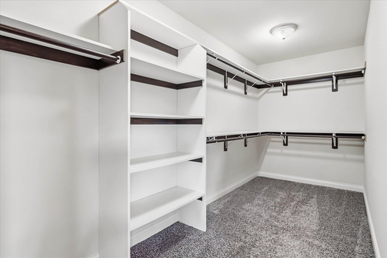
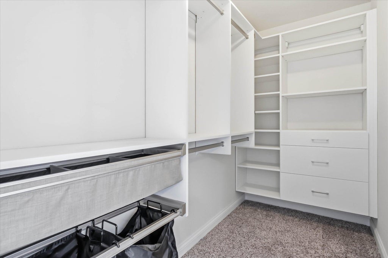
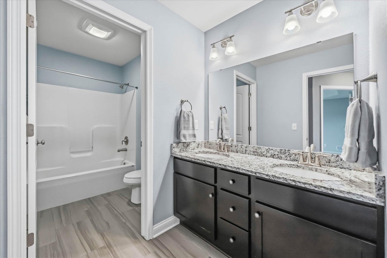
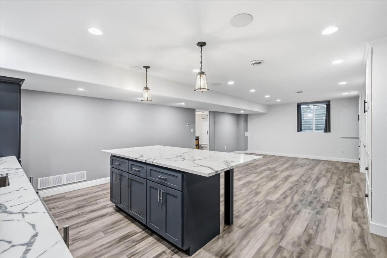
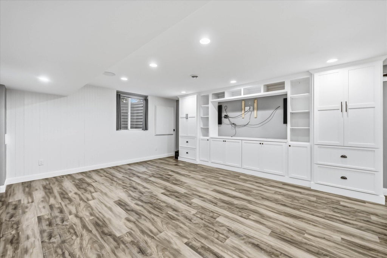
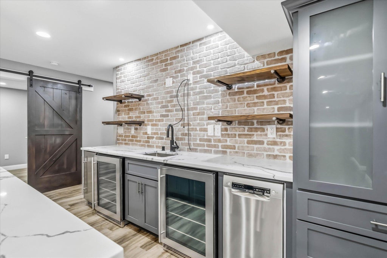
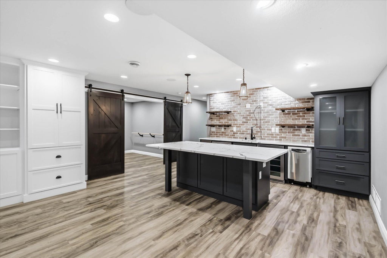
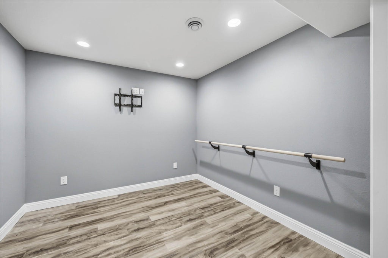
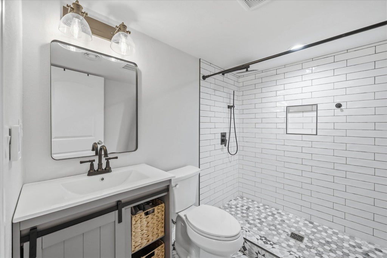
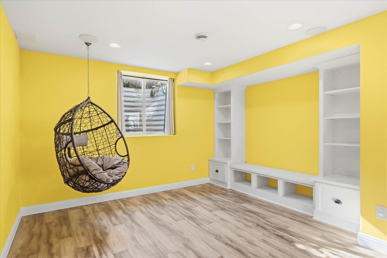
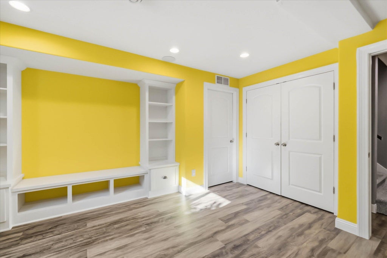
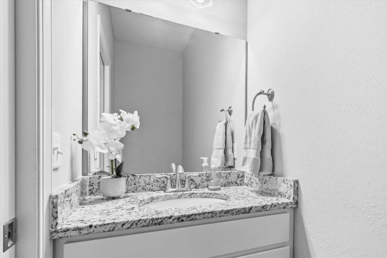
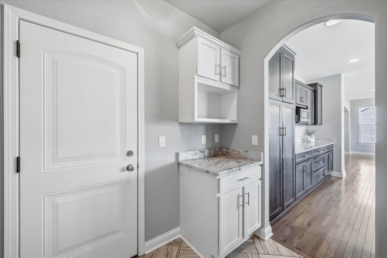
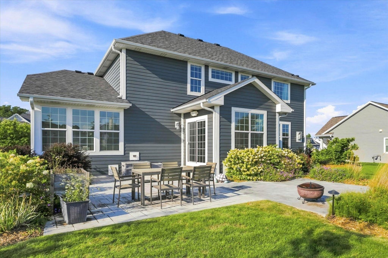
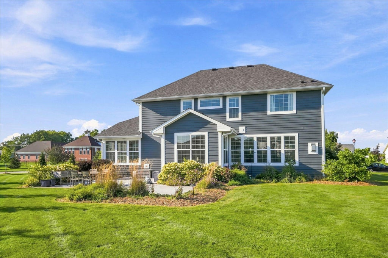
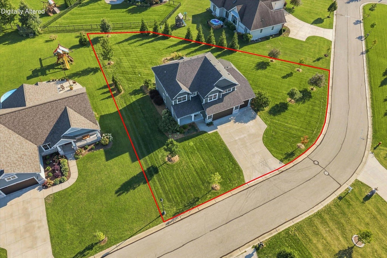
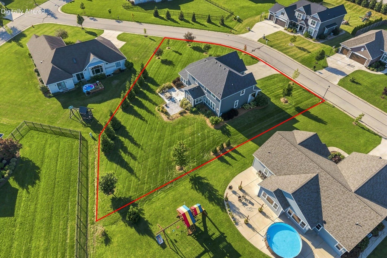
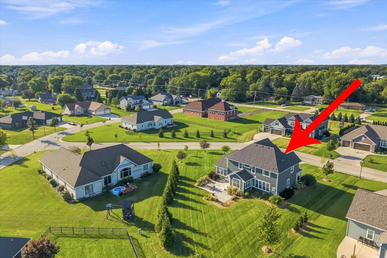
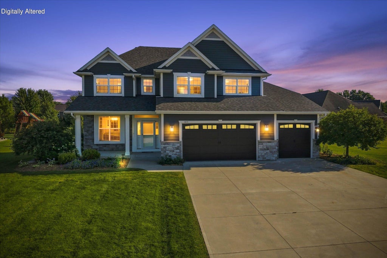
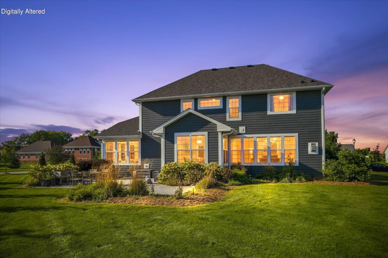
Welcome to this stunning 5-bedroom, 3.5 bath home offering exceptional comfort, technology & thoughtful upgrades. Brand-new roof 2026! The main level features beautiful hardwood floors, abundant natural light,& a stunning kitchen with dolomite countertops. Bathrooms & bar feature quartz/granite countertops. Primary bedroom w/ (2) huge WICs. The finished lower level offers custom cabinetry, built-ins, wet bar w/ island, & heated bathroom floor. Enjoy a heated garage & 240EV outlet. Extensive built-in audio system featuring 8-room Sonos surround sound w/ 8 amps & approx.16 in-ceiling speakers, plus 2 patio speakers. Great room & lower-level basement are prewired for home theater, with partial speaker installation. Beautifully landscaped backyard with lush greenery & 7 zone irrigation system.
Property Features of 1815 E Lilac Ln, Oak Creek, WI 53154
Prairie/Craftsman
Single Family Residence
2017
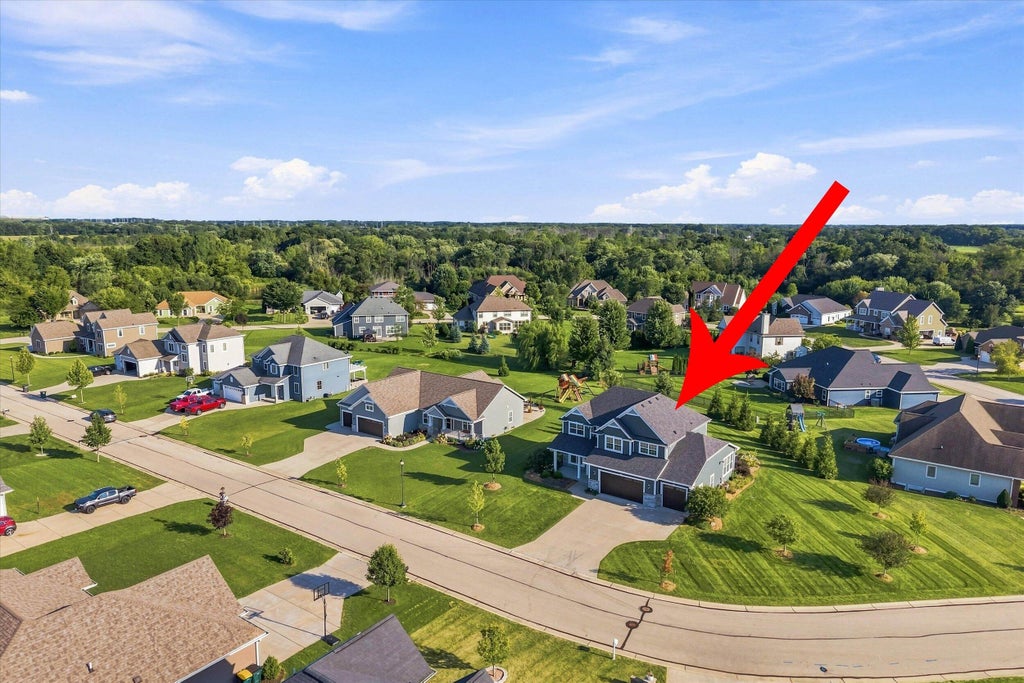
Willow Creek Estates
$11,062.30
2
.43
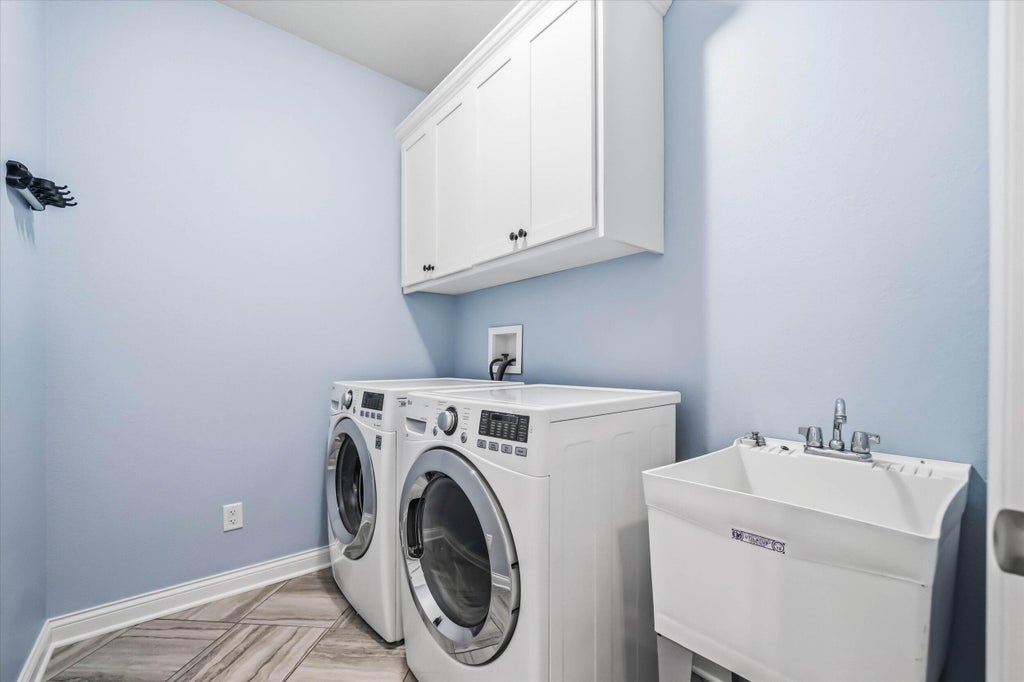
| Washer |
| Dryer |
| Range |
| Oven |
| Microwave oven |
| Dishwasher |
| Refrigerator |
| Central air |
| Forced air heat |
| Natural gas heat |
| Radiant heat |
| Wet bar |
| Kitchen island |
| Walk-in closet(s) |
| Concrete basement |
| Finished basement |
| Full basement |
| High school: Oak Creek |
| Garage |
| Attached parking |
| Attached garage |
| Garage spaces: 3.5 |
| Stone exterior |
| Fiber cement exterior |
| Patio |
| Lot acreage is: 0.43 |
| Lot sqft: 18730.8 |
| Subdivision: Willow Creek Estates |
| Lot zoned: RES |
| Present use: Subdivision |
| Paved driveway |
| Public sewer |
| Public water |
| Total square feet: 3923 |
| Total above grade finished sq ft: 2919 |
| Basement square feet: 1004 |
| Living square feet: 3923 |
| For sale |
| Tax year: 2025 |
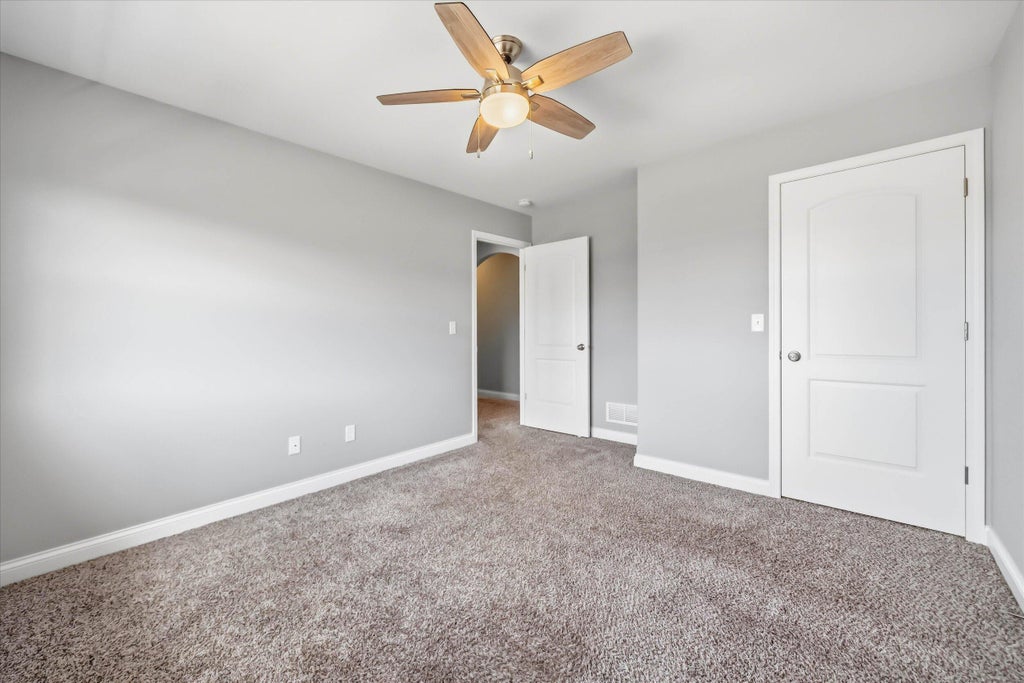
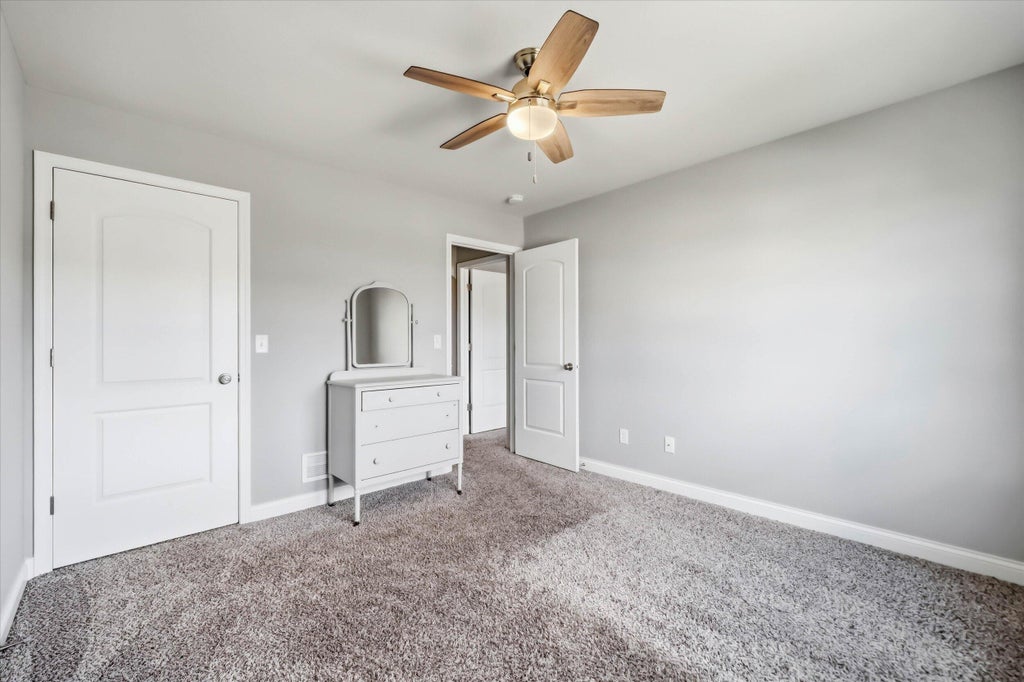
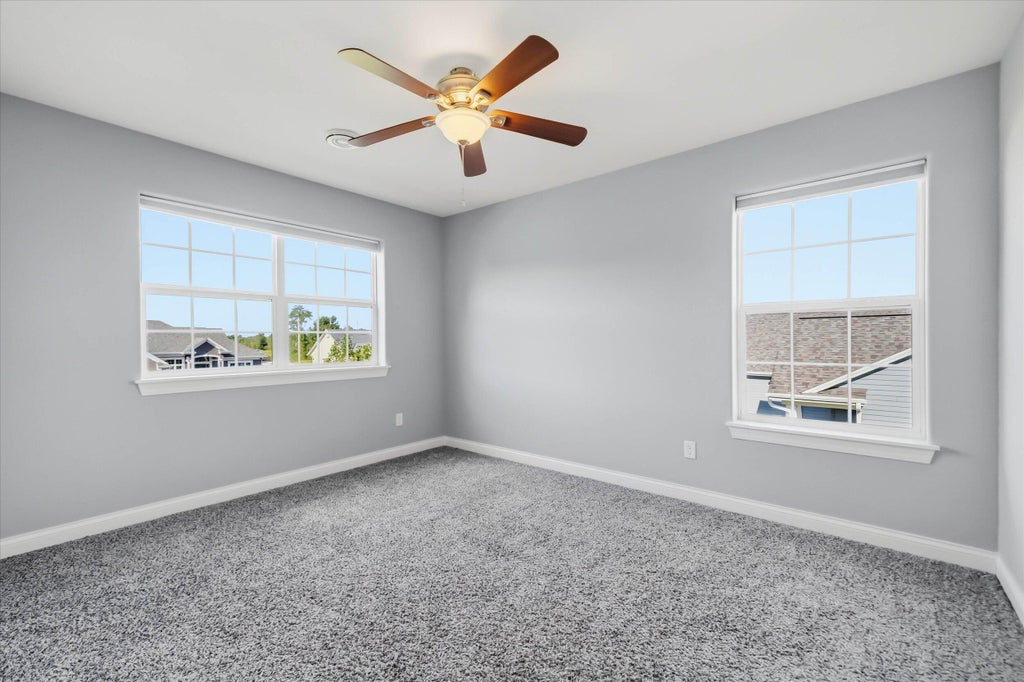
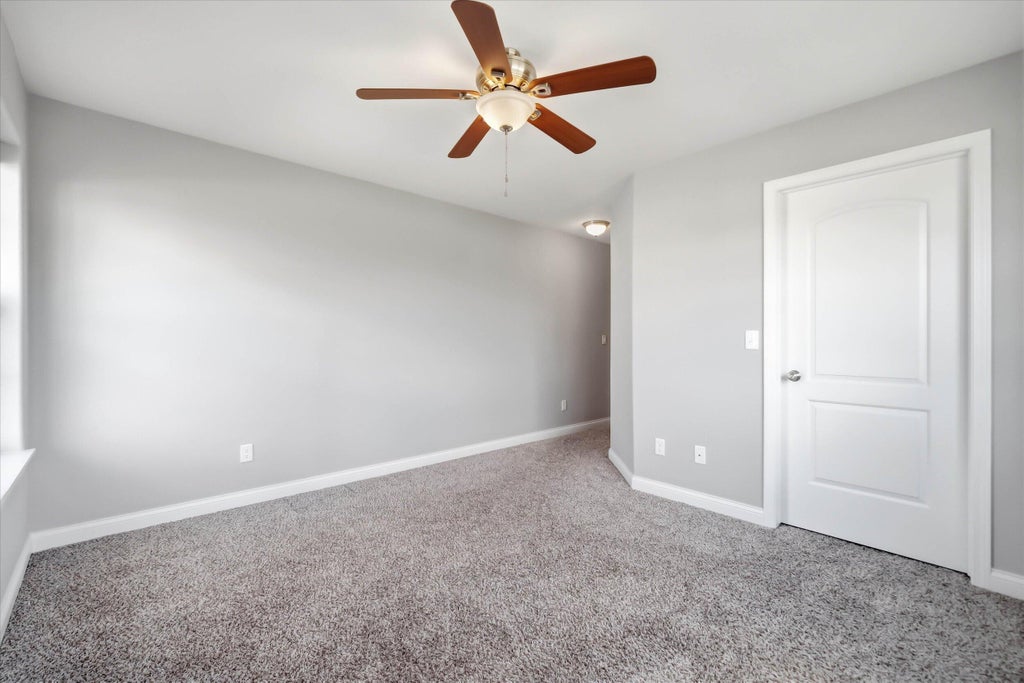
| Bedroom 2 is 11.67 x 13.5 |
| Bedroom 2 Level: Upper |
| Bedroom 3 is 11.33 x 11.42 |
| Bedroom 3 Level: Upper |
| Bedroom 4 is 16.83 x 12.9 |
| Bedroom 4 Level: Upper |
| Bedroom 5 is 13.83 x 13.08 |
| Bedroom 5 Level: Lower |
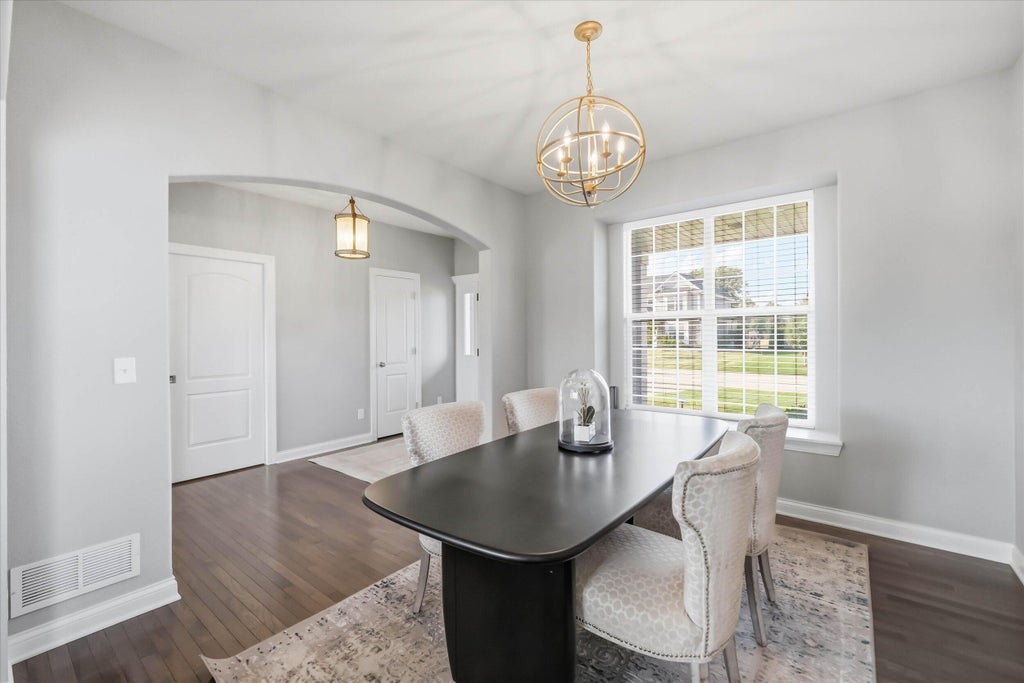
| Dining Room is 10.33 x 8.33 |
| Dining Level: Main |
| Living Room is 17.5 x 17.25 |
| Living Room Level: Main |
| Number of rooms: 12 |