




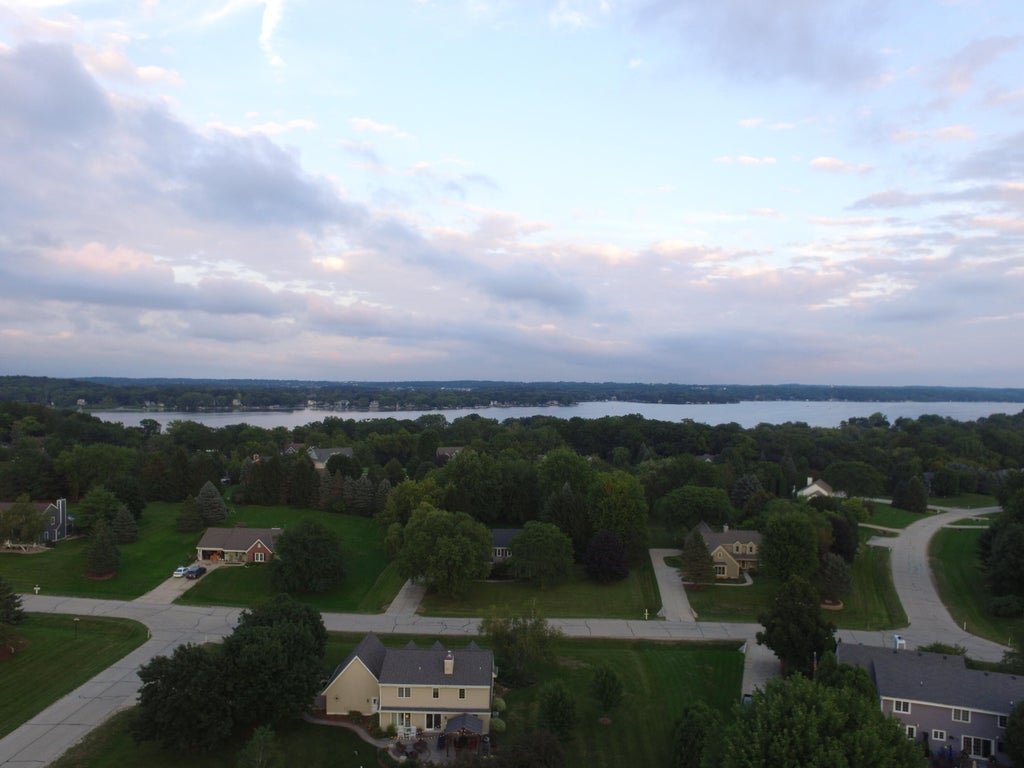
| 3 Beds | 2.5 Baths | 3 Car Garage | 3,336 Sq Ft |
Description of N39W32963 High Hill Ct, Nashotah, WI 53058
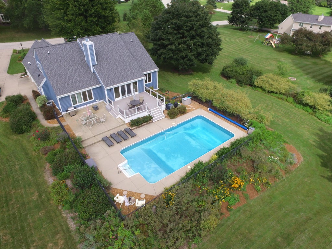
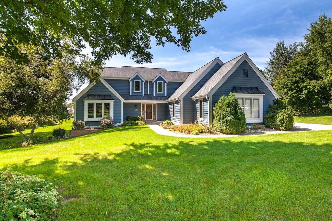
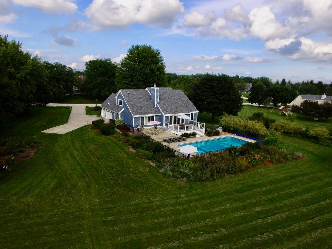
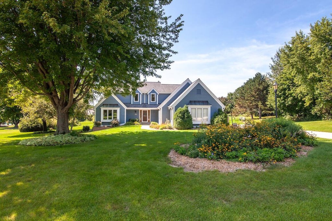
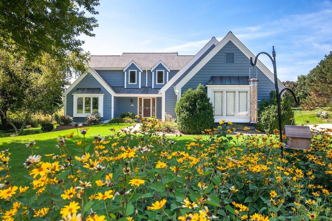
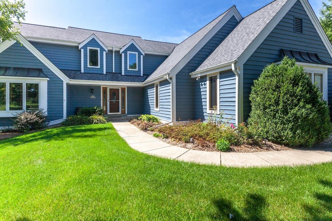
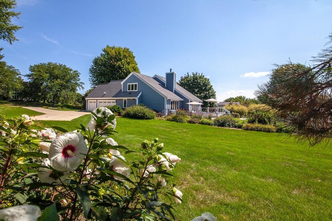
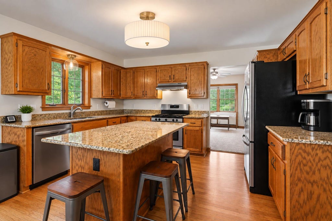
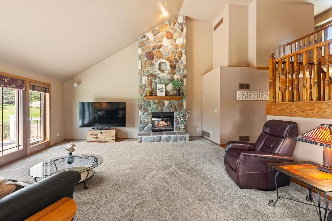
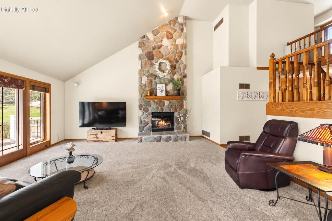
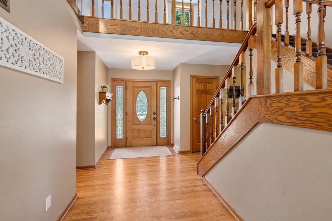
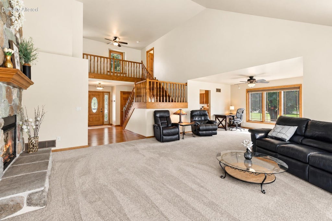
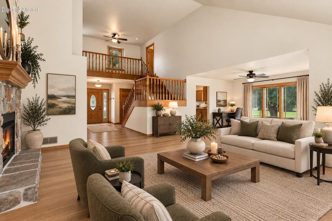
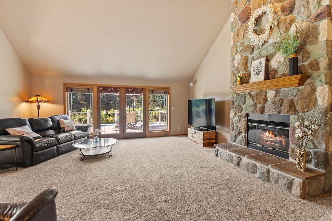
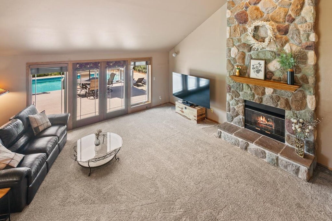
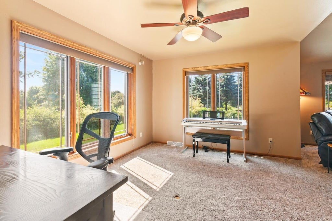
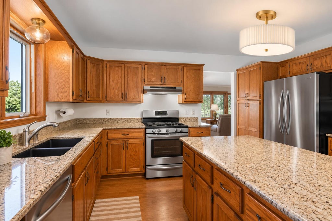
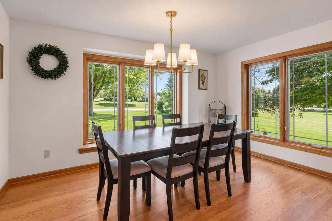
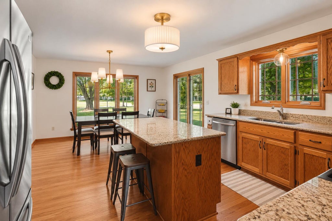
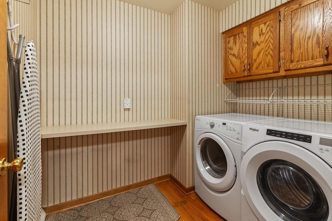
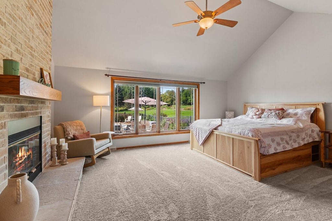
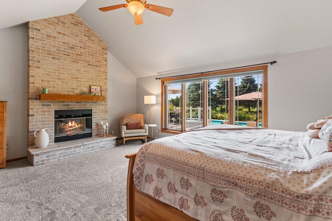
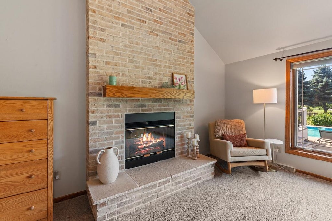
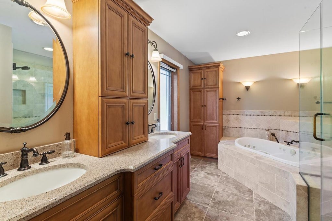
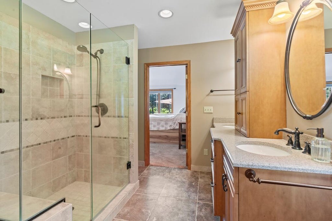
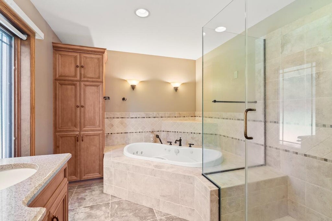
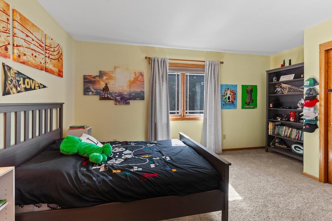
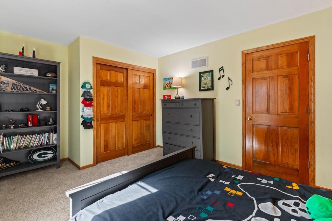
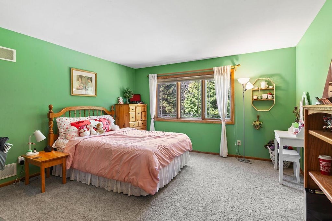
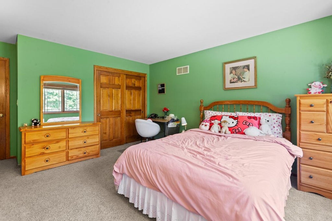
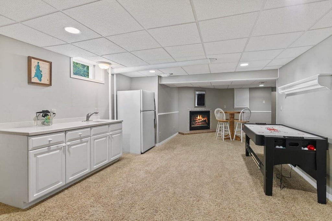
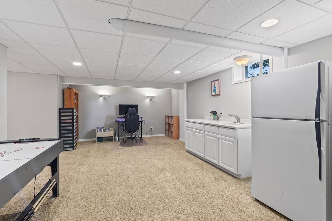
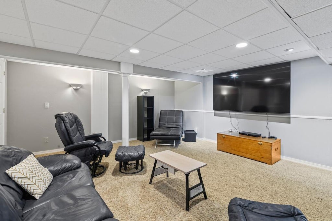
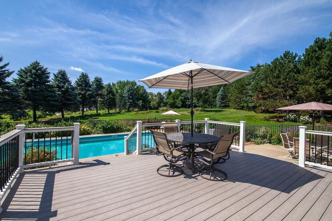
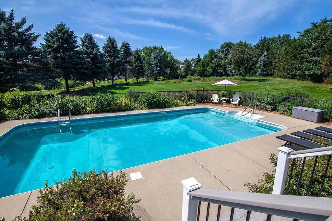
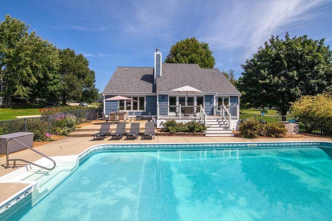
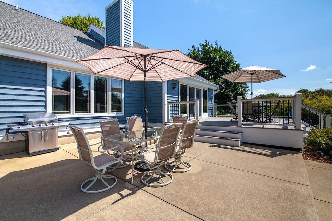
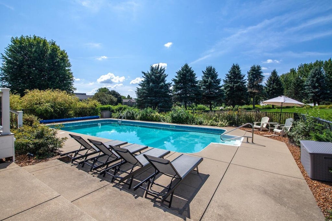
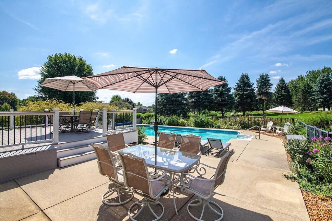
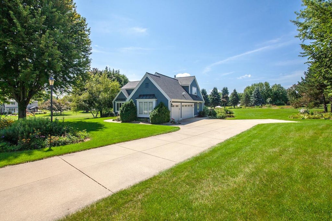
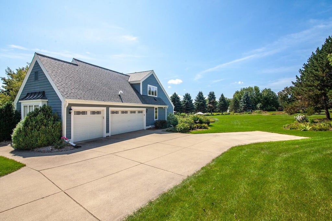
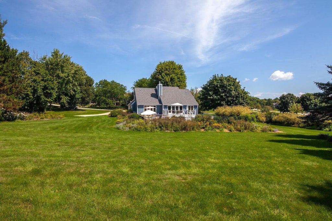
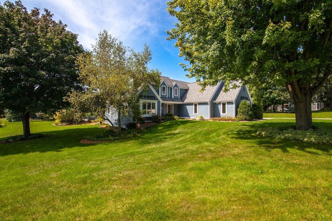
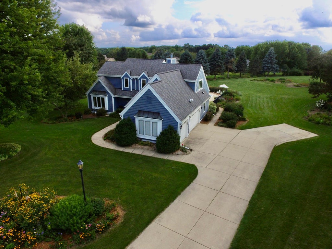
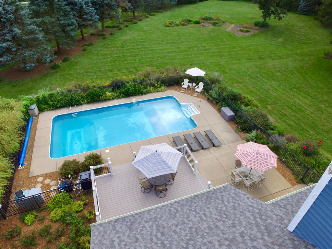
Beautifully landscaped Colonial tucked away on a spacious cul-de-sac lot with a 3-car garage and incredible backyard retreat! The main-floor primary suite is a standout, featuring a vaulted ceiling, NFP, beautiful pool views, two walk-in closets and updated en-suite with dual sinks, large tiled WIS and jetted tub. The impressive vaulted great room offers a dramatic stone-surround NFP and French doors opening to the deck and oversized heated in-ground pool--perfect for entertaining or relaxing in your private backyard oasis. Eat-in kitchen with new fixtures, HWF and granite island, convenient main-floor laundry and loft overlooking the great room. Finished LL features a rec room with wet bar and GFP.
Property Features of N39W32963 High Hill Ct, Nashotah, WI 53058
Listing courtesy of: Coldwell Banker Elite
Home Style
Colonial
Colonial
Type
Single Family Residence
Single Family Residence
Year Built
1994
1994
Subdivision
Lake Country Estates
Lake Country Estates
Annual Taxes
$7,040.00
$7,040.00
Stories
2
2
Acres
1.44
1.44
Interior Features
| Washer |
| Dryer |
| Oven |
| Dishwasher |
| Refrigerator |
| Forced air heat |
| Natural gas heat |
| Vaulted ceilings |
| Walk-in closet(s) |
| Full basement |
| Partial basement |
| Sump pump |
| Partially finished basement |
Exterior Features
| High school: Arrowhead |
| Garage |
| Three car garage |
| Attached parking |
| Attached garage |
| Garage spaces: 3 |
| Wood exterior |
| Fenced yard |
| Lot acreage is: 1.44 |
| Cul-de-sac location |
| Fenced lot |
| Lot sqft: 62726.4 |
| Subdivision: Lake Country Estates |
| Wooded lot |
| Lot zoned: RES |
| Present use: Subdivision |
| Paved driveway |
| Public sewer |
| Private water |
| Well water |
| Total square feet: 3336 |
| Total above grade finished sq ft: 2480 |
| Basement square feet: 856 |
| Living square feet: 3336 |
| Property style: colonial |
| For sale |
| Tax year: 2025 |
Room Dimensions
| Family room is 28 x 18 |
| Family Room Level: Lower |
| Laundry room |
| Loft |
| Loft is 12 x 8 |
| Loft Level: Upper |
| Pantry |
| Bedroom 2 is 15 x 13 |
| Bedroom 2 Level: Upper |
| Bedroom 3 is 15 x 11 |
| Bedroom 3 Level: Upper |
| Dining Room is 11 x 13 |
| Dining Level: Main |
| Living Room is 19 x 18 |
| Living Room Level: Main |
| Laundry Room is 8 x 9 |
| Laundry Room Level: Main |
| Number of rooms: 11 |