
| 4 Beds | 1 Bath | 1,371 Sq Ft |
Description of 1359 N 42nd St, Milwaukee, WI 53208
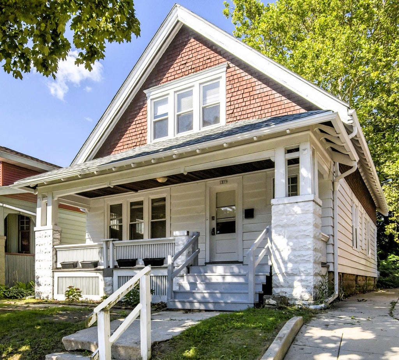
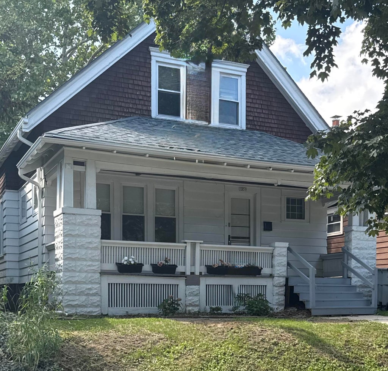
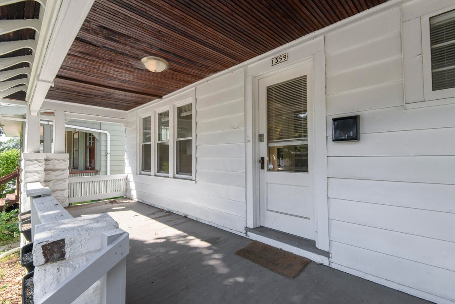
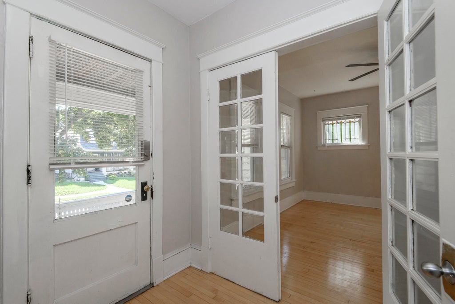
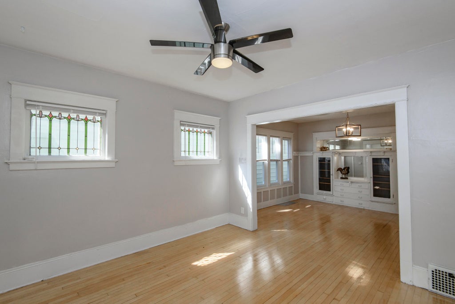
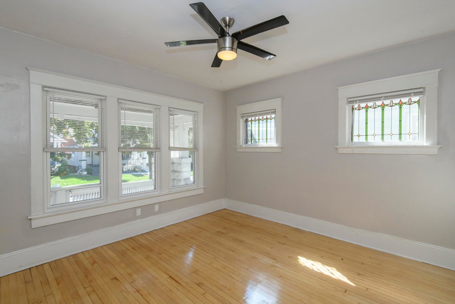
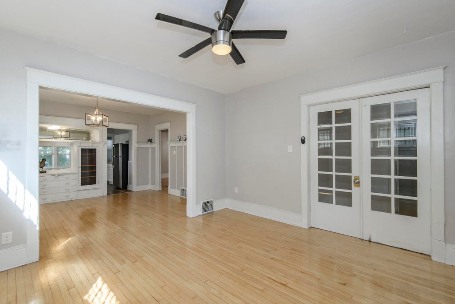
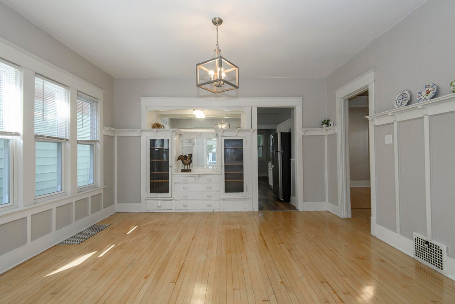
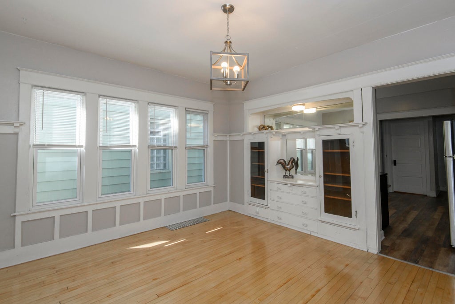
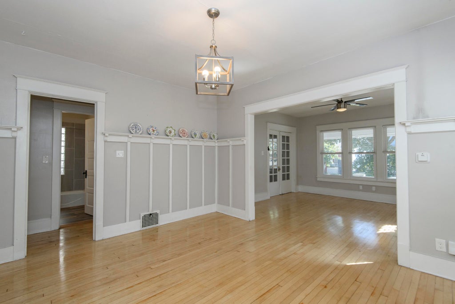
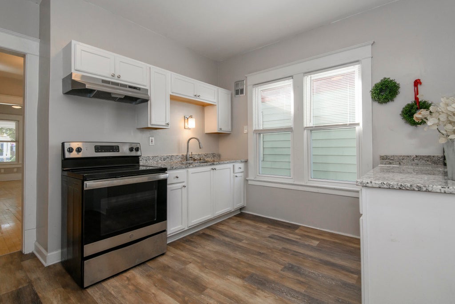
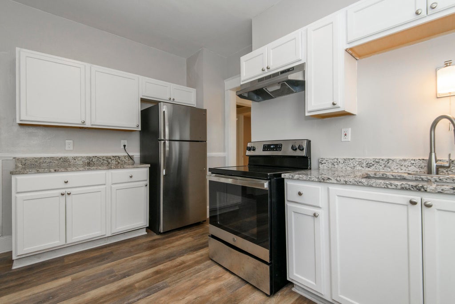
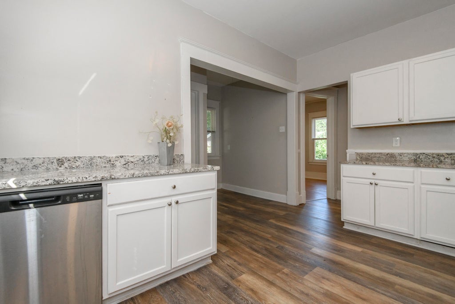
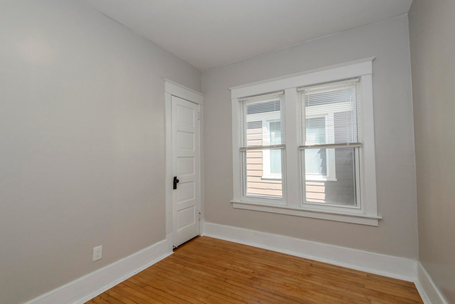
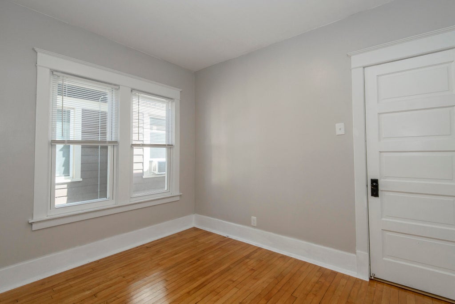
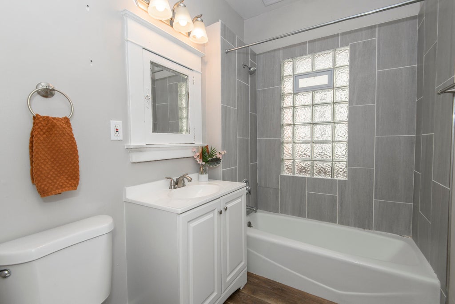
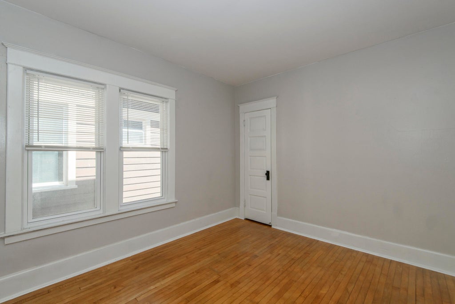
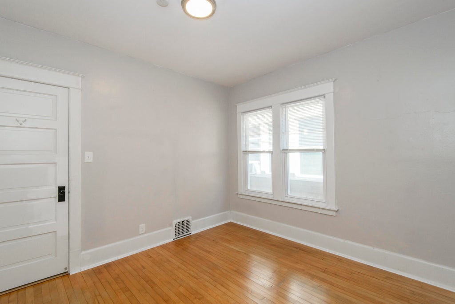
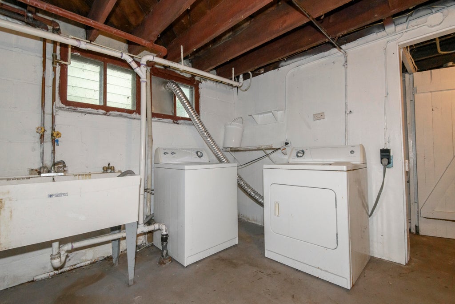
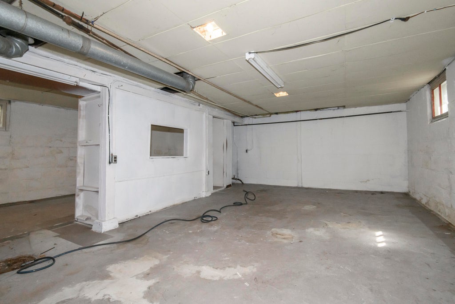
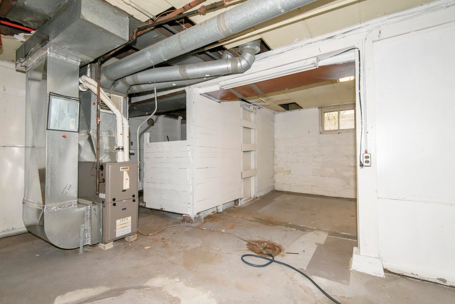
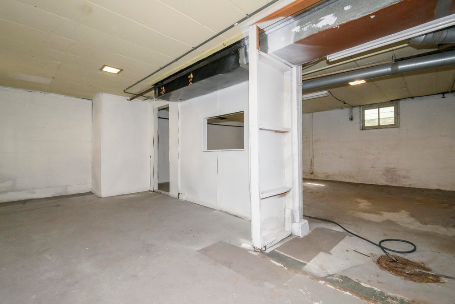
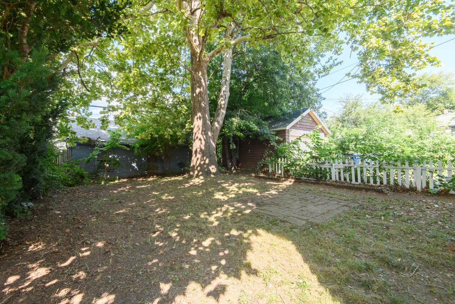
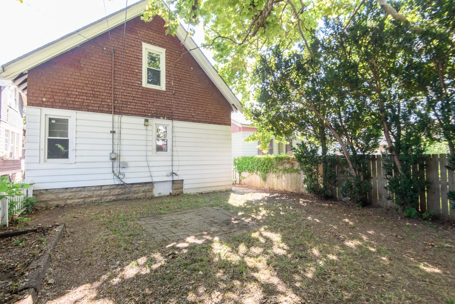
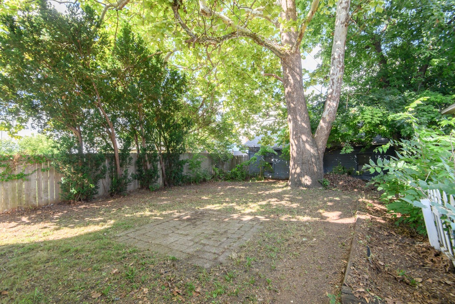
Welcome to this recently remodeled bungalow with a grand front porch. French doors in the entryway leads into the bright and spacious living room. You will love the kitchen, complete with white cabinets, new granite countertops, and all newer stainless steel appliances. A built-in hutch cabinet and wainscotting adorn the dining room for added charm. This beautiful bathroom has been updated with a gray vertical ceramic tile tub surround. Mix of vinyl plank flooring & refinished hardwood floors throughout this home. Furnace & water heater from 2019. Basement walls are Drylok painted to keep moisture out. It is open with storage space or possible future remodeling. Step outside and enjoy the fenced in yard. This is a must see!
Property Features of 1359 N 42nd St, Milwaukee, WI 53208
Listing courtesy of: EXP Realty, LLC-MKE
Home Style
Bungalow
Bungalow
Type
Single Family Residence
Single Family Residence
Year Built
1914
1914
Annual Taxes
$2,226.88
$2,226.88
Stories
1.5
1.5
Acres
.09
.09
Interior Features
| Washer |
| Dryer |
| Range |
| Oven |
| Dishwasher |
| Refrigerator |
| Forced air heat |
| Natural gas heat |
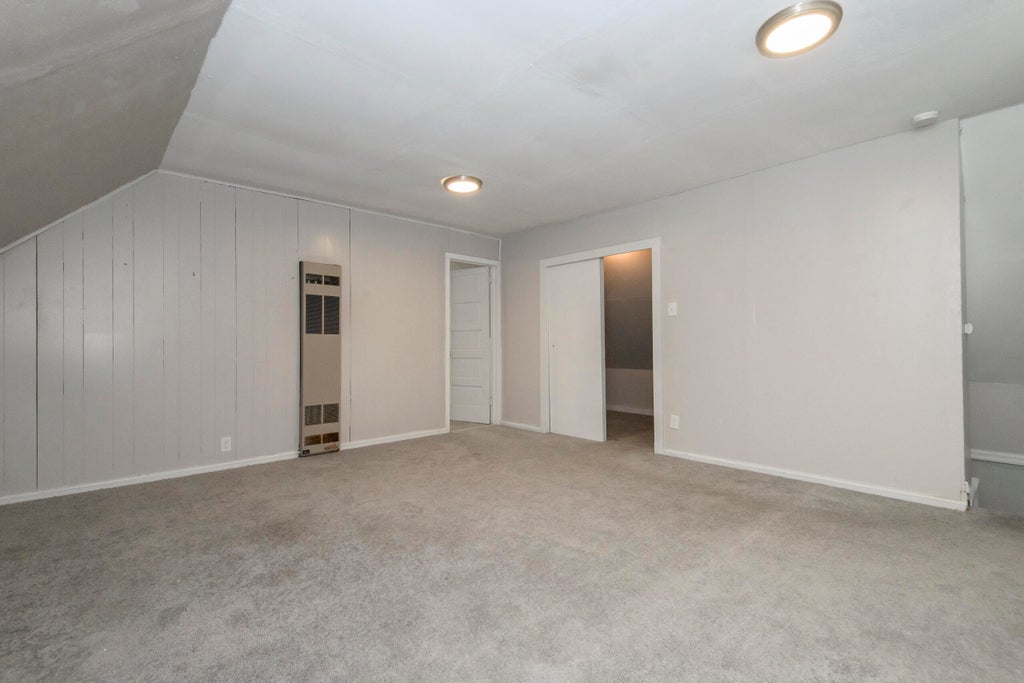
| Walk-in closet(s) |
| Full basement |
Exterior Features
| Aluminum siding |
| Lot acreage is: 0.09 |
| Lot sqft: 3920.4 |
| Lot zoned: RT3 |
| Public sewer |
| Public water |
| For sale |
| Tax year: 2021 |
Room Dimensions
| Bedroom 2 is 11 x 9 |
| Bedroom 2 Level: Main |
| Bedroom 3 is 12 x 8 |
| Bedroom 3 Level: Main |
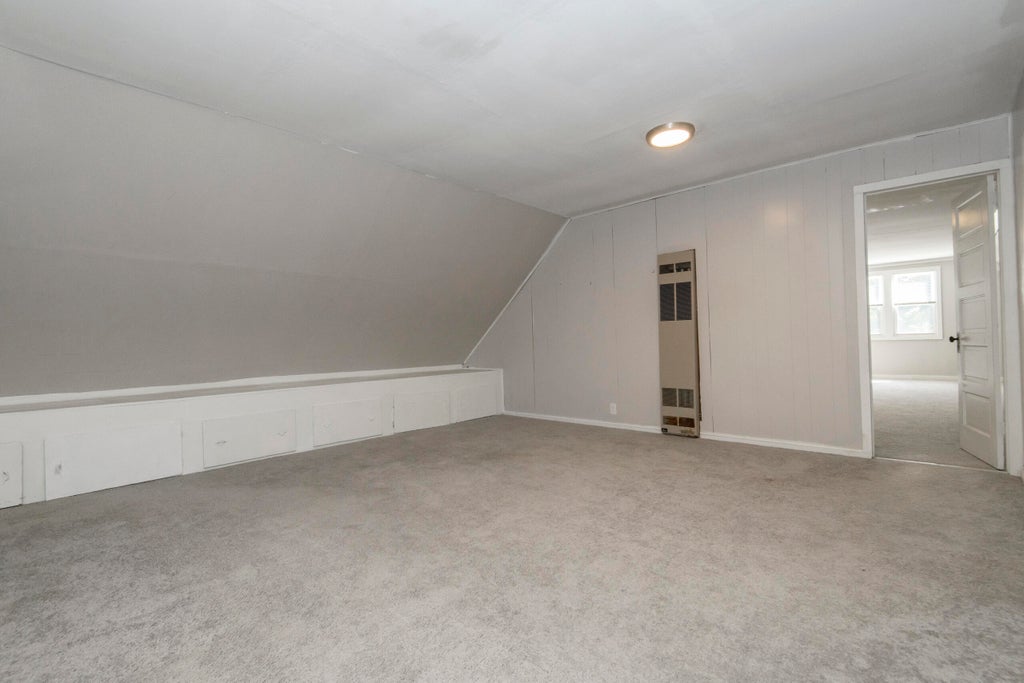
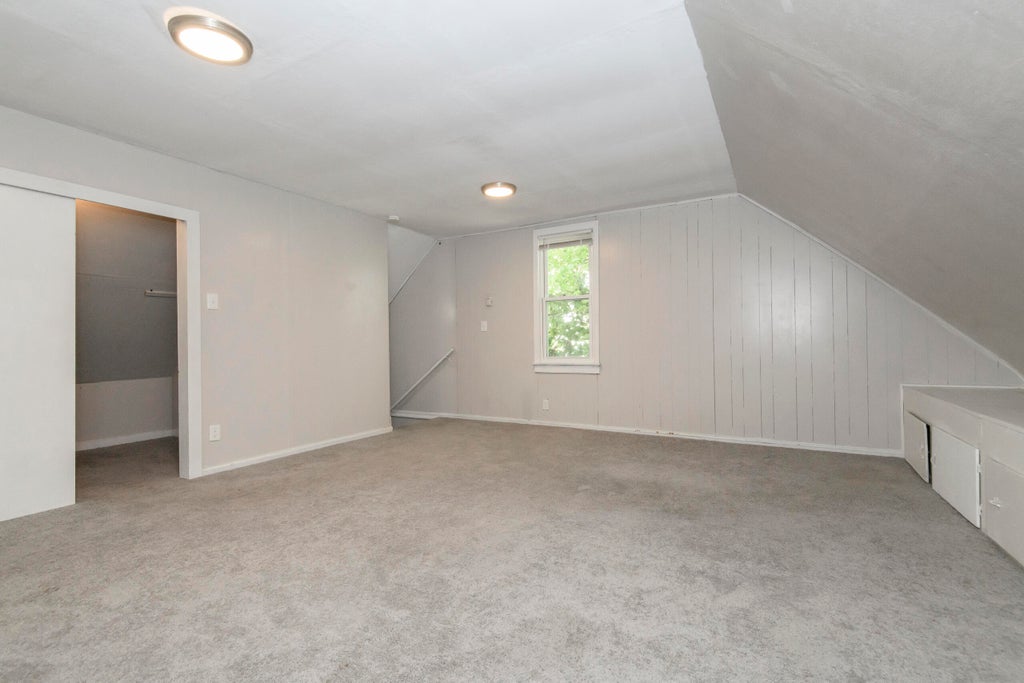
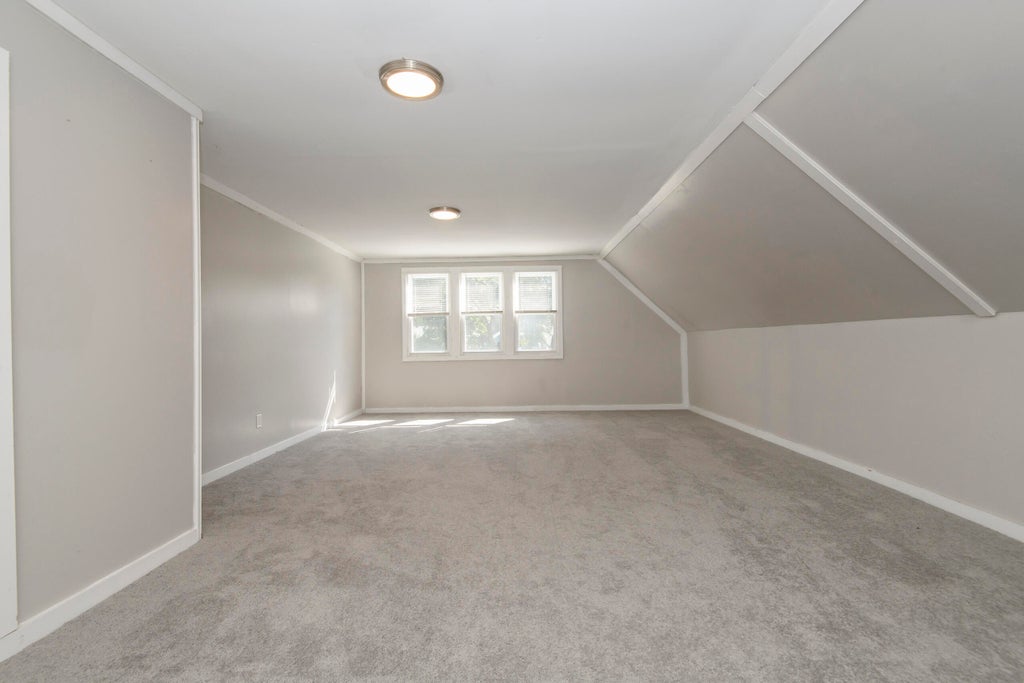
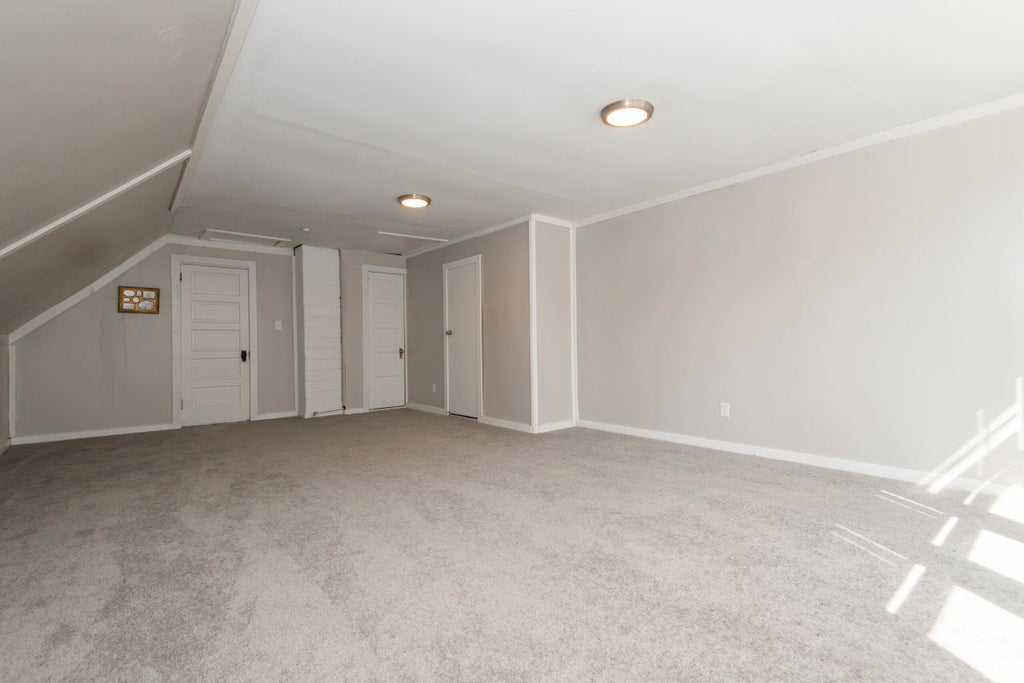
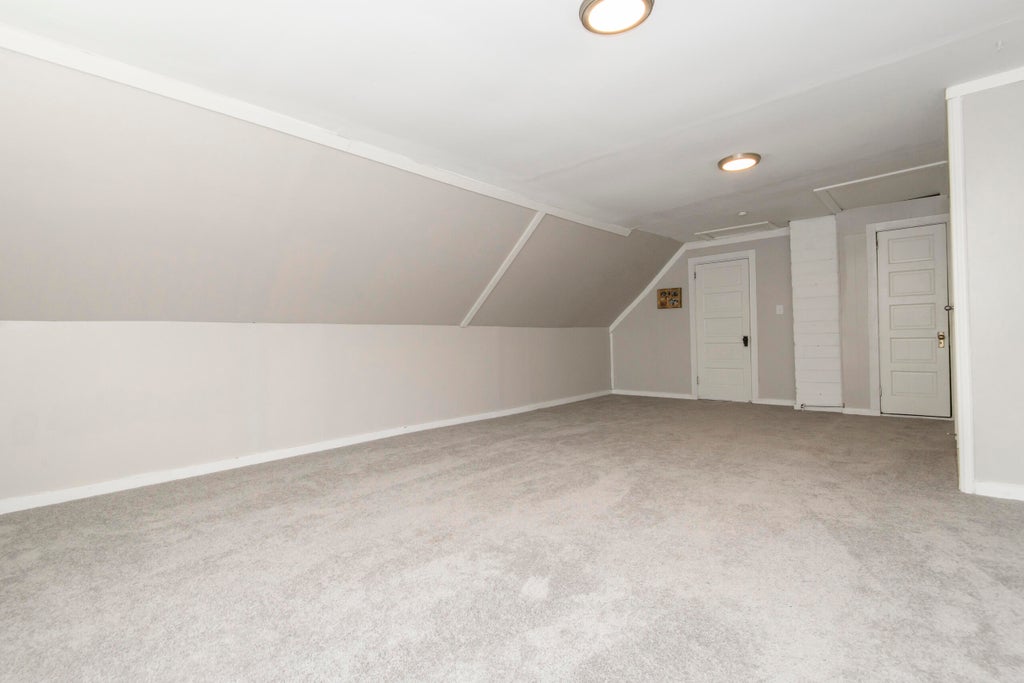
| Bedroom 4 is 27 x 17 |
| Bedroom 4 Level: Upper |
| Dining Room is 14 x 12 |
| Dining Level: Main |
| Living Room is 13 x 13 |
| Living Room Level: Main |
| Bonus Room is 10 x 9 |
| Bonus Room Level: Lower |
| Number of rooms: 9 |