











| 4 Beds | 2 Baths | 2.5 Car Garage | 2,234 Sq Ft |
Description of 3455 S Russel Rd, New Berlin, WI 53151
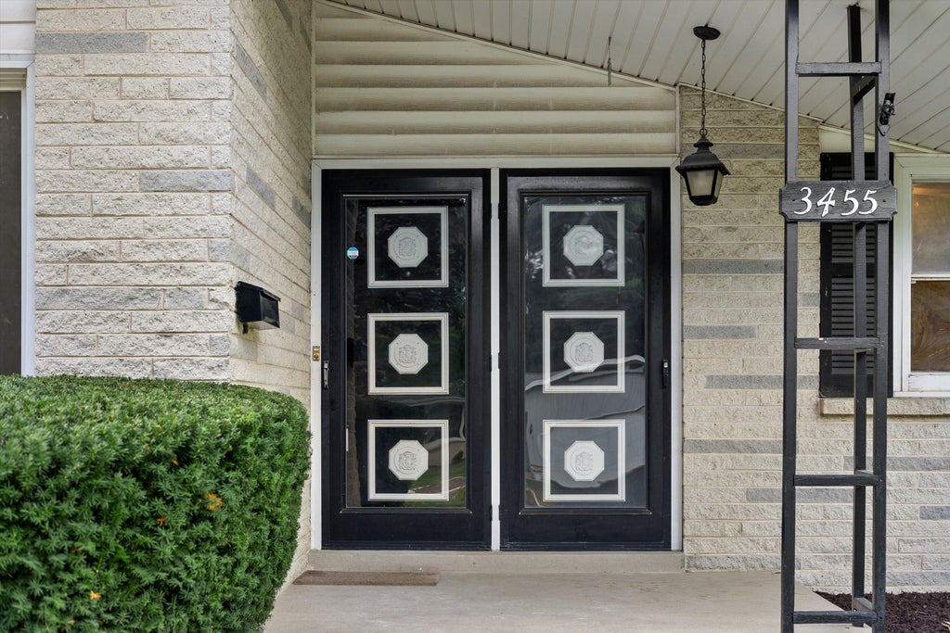
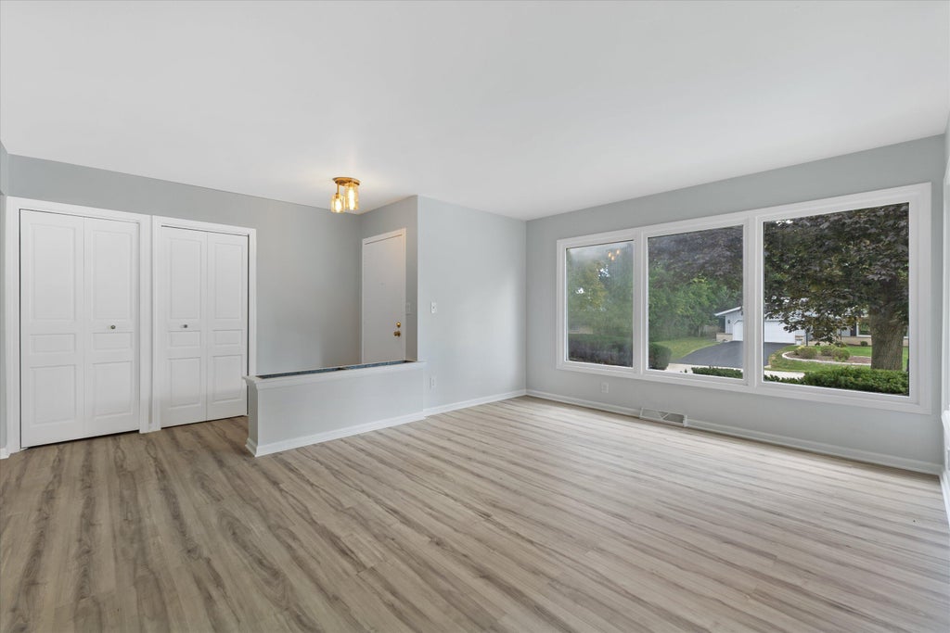
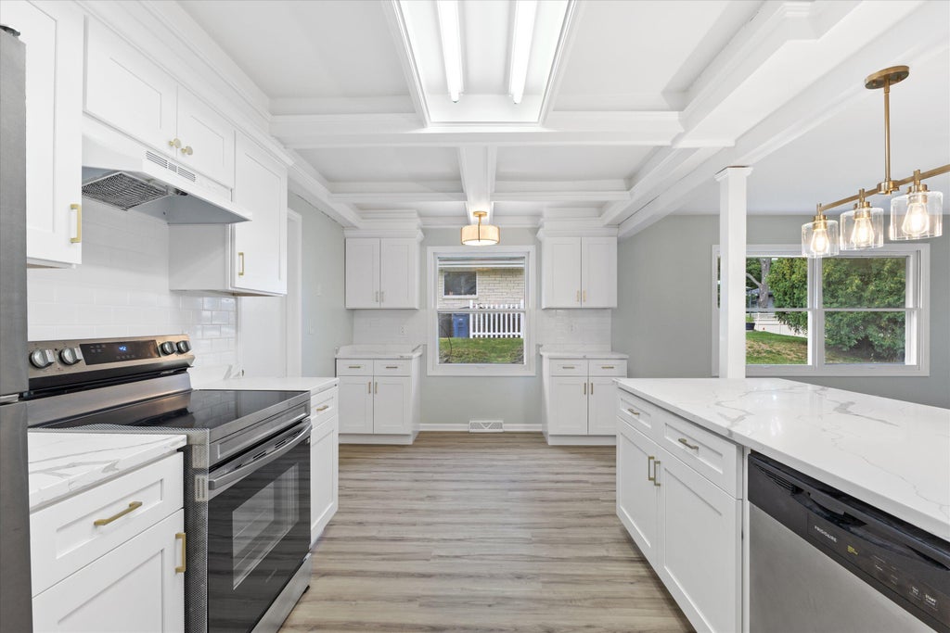
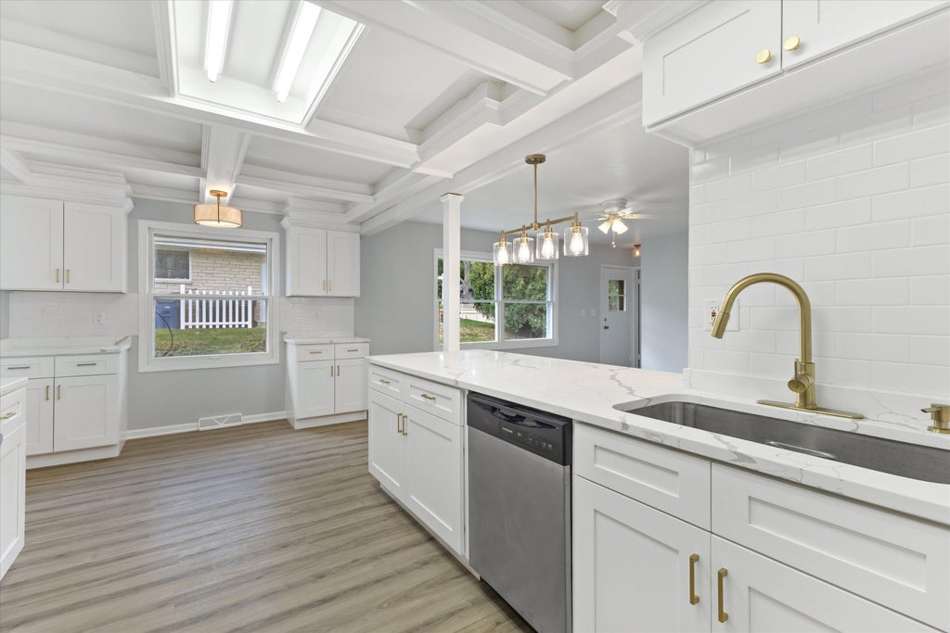
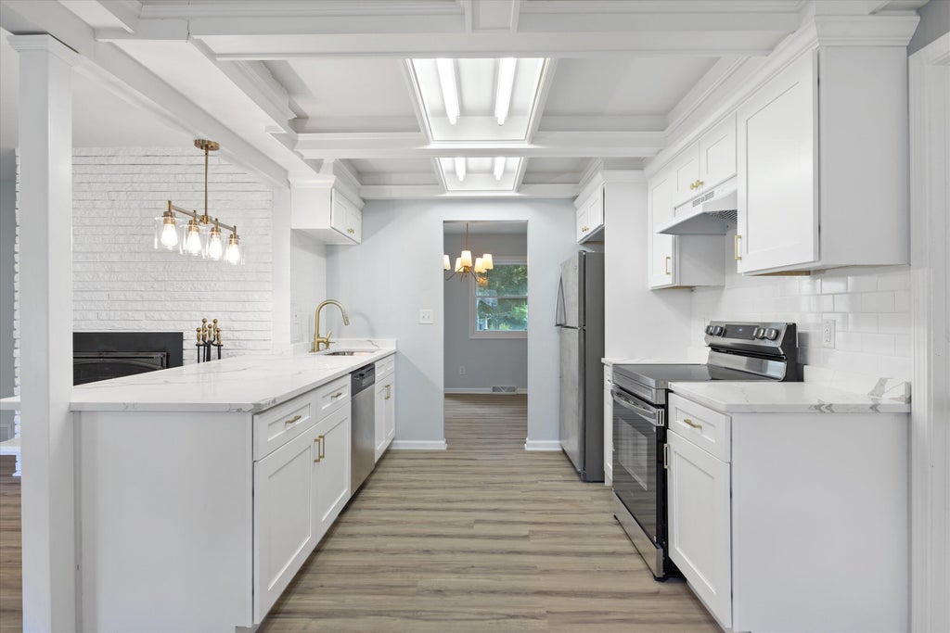
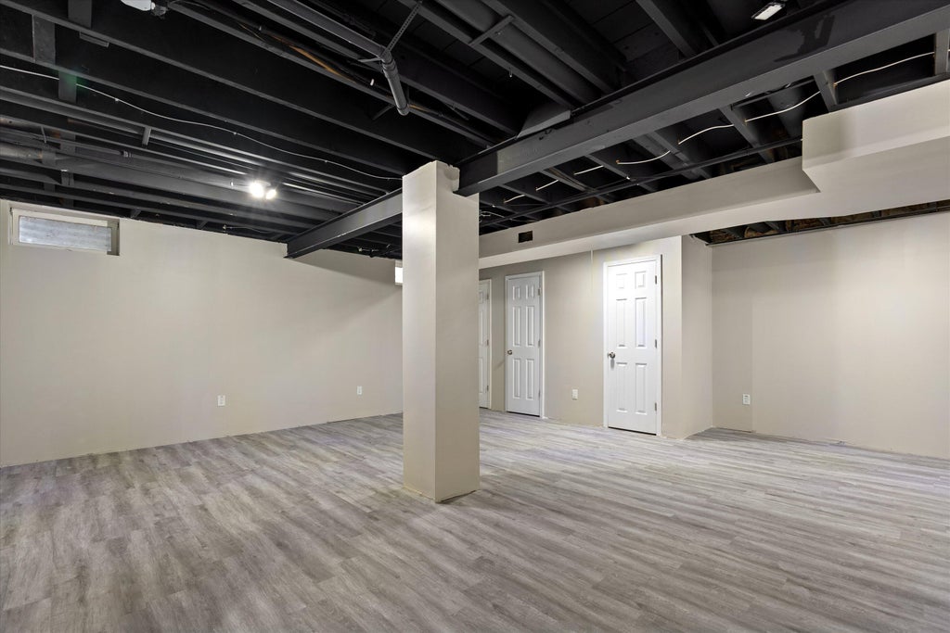
Discover this beautifully remodeled home nestled in a quiet, well-established neighborhood. The main level offers an open-concept floorplan filled with natural sunlight and complemented by modern finishes and new LVP flooring. The kitchen features stainless steel appliances, a coffered ceiling and a stunning painted brick, floor-to-ceiling natural fireplace that creates a warm and inviting focal point. All 3 bedrooms on the main level showcase original hardwood floors and the primary bedroom offers convenient access to a full bath. The finished lower level provides even more living space with a fourth bedroom, featuring egress windows, updated laundry and versatile family room perfect for relaxing or entertaining. This move-in ready home is definitely a must see! Check it out today!
Property Features of 3455 S Russel Rd, New Berlin, WI 53151
Ranch
Single Family Residence
1969
Orchard View East
$5,223.50
1
.28
| Range |
| Oven |
| Dishwasher |
| Refrigerator |
| Central air |
| Forced air heat |
| Natural gas heat |
| Walk-in closet(s) |
| Finished basement |
| Full basement |
| Sump pump |
| Elementary school: Hoover |
| Middle school: Frank Lloyd Wright |
| High school: Nathan Hale |
| Garage |
| Attached parking |
| Attached garage |
| Garage spaces: 2.5 |
| Aluminum siding |
| Brick exterior |
| Patio |
| Lot acreage is: 0.28 |
| Corner lot |
| Lot sqft: 12196.8 |
| Subdivision: Orchard View East |
| Lot zoned: RES |
| Present use: Subdivision |
| Paved driveway |
| Public sewer |
| Public water |
| Total square feet: 2234 |
| Total above grade finished sq ft: 1534 |
| Basement square feet: 700 |
| Living square feet: 2234 |
| Property style: ranch |
| For sale |
| Tax year: 2025 |
| Living Room is 17 x 13 |
| Living Room Level: Main |
| Number of rooms: 9 |