









| 3 Beds | 1 Bath | 1.5 Car Garage | 1,496 Sq Ft |
Description of 6464 S 18th St, Milwaukee, WI 53221
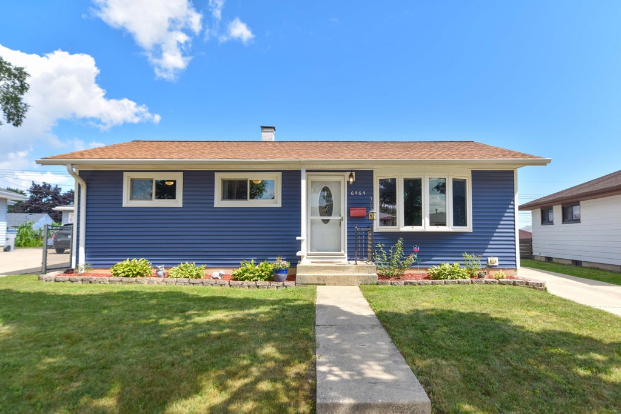
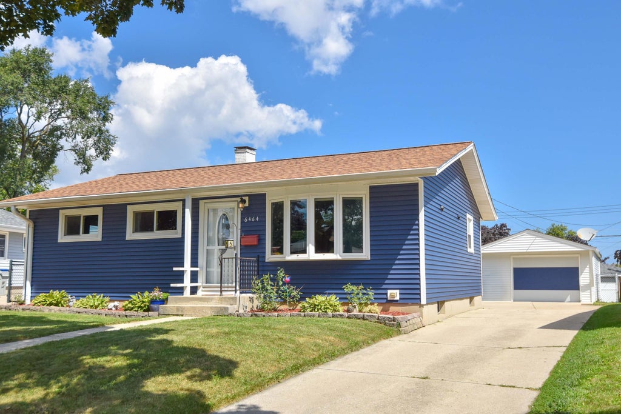
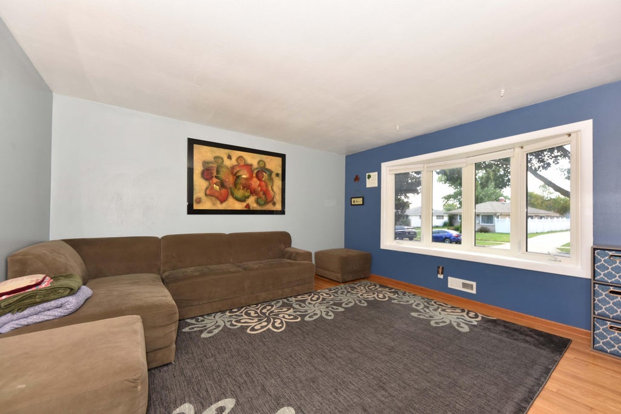
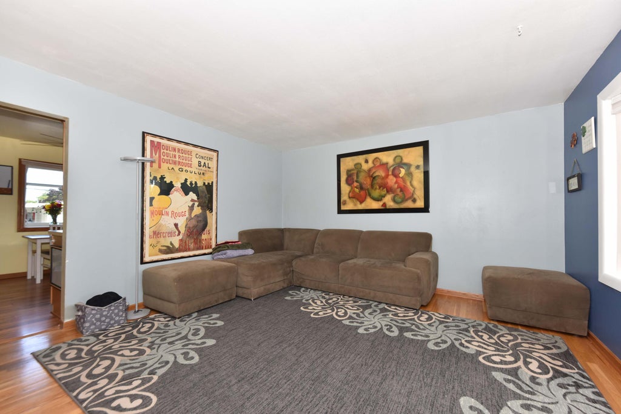
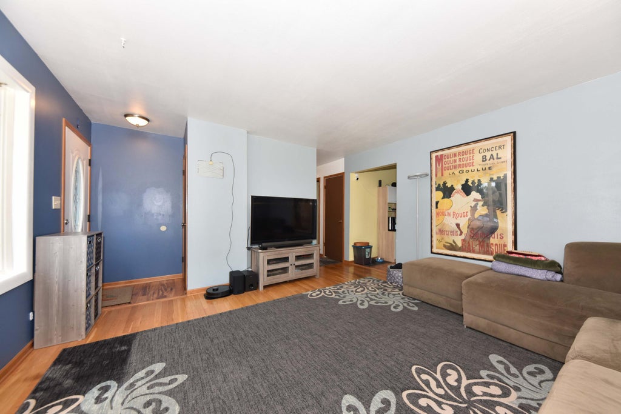
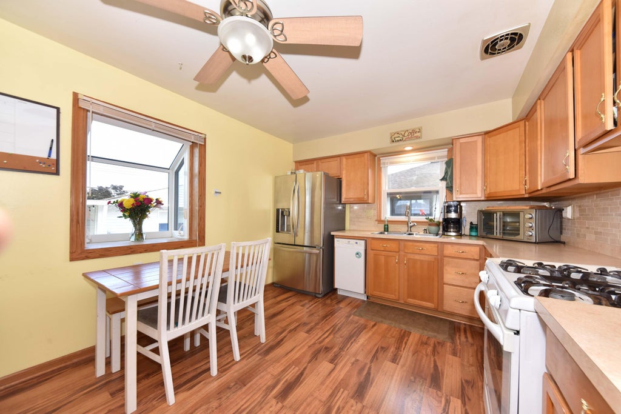
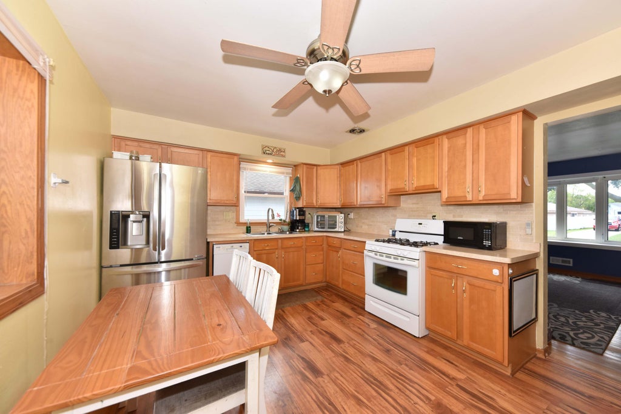
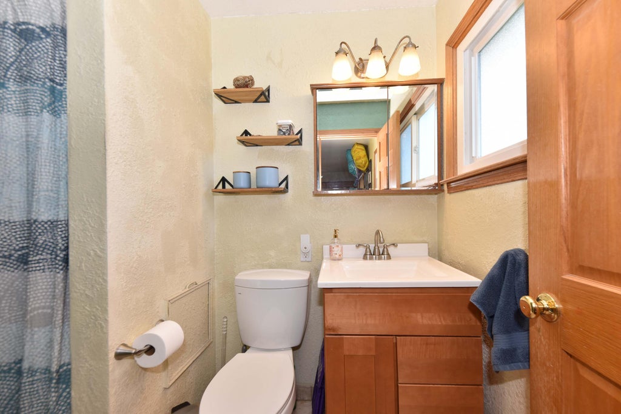
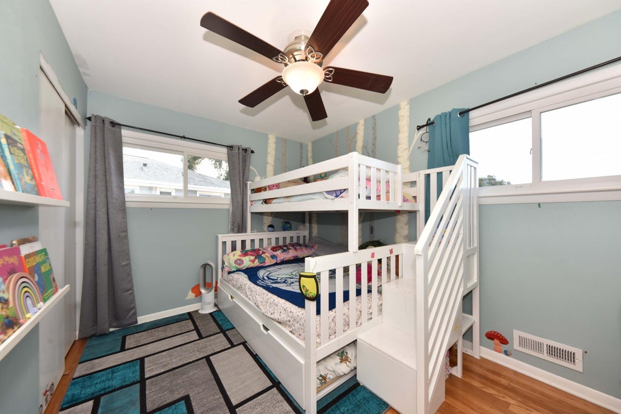
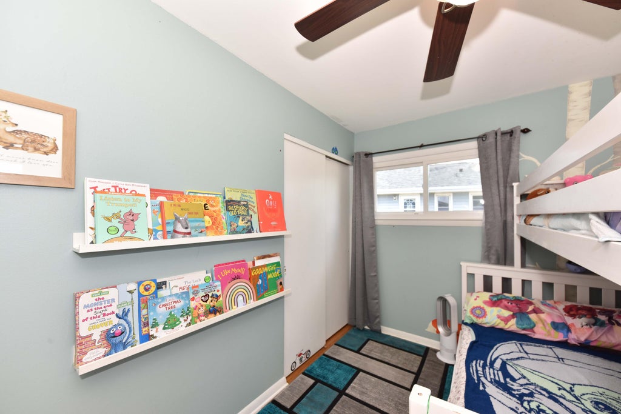
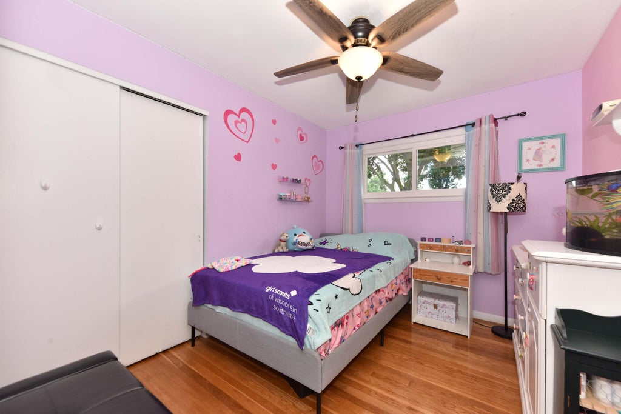
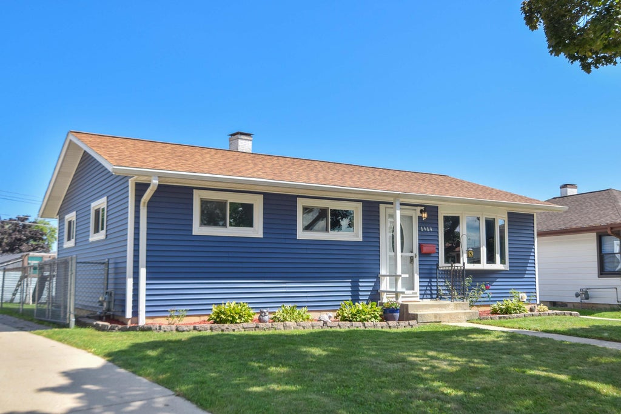
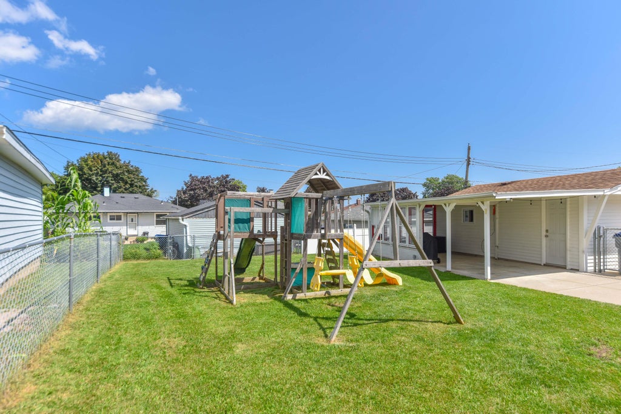
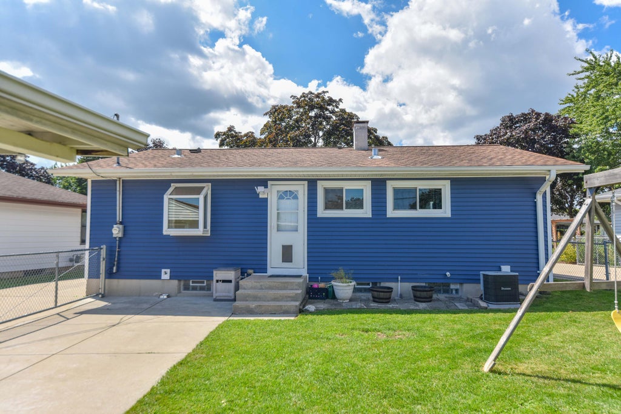
Welcome home to this inviting 3 bedroom, 1 bath ranch located near Jewell Park! Step inside to a bright living room filled with natural light, beautiful hardwood floors and an easy, comfortable layout. The updated kitchen offers plenty of cabinet & counter space along with an eat-in dining area, making it a great spot for everyday meals & gatherings. All 3 bedrooms & the full bath are conveniently located on the main level. Head downstairs to the finished lower level, offering even more space to spread out with plenty of possibilities for a rec room, home office and much more. Enjoy a fully fenced backyard with room for entertaining. New siding in 2025 adds fresh curb appeal. A 1.5-car garage plus an additional carport provides extra parking & storage.
Property Features of 6464 S 18th St, Milwaukee, WI 53221
Ranch
Single Family Residence
1961
$5,178.00
1
.15
| Washer |
| Dryer |
| Range |
| Oven |
| Dishwasher |
| Refrigerator |
| Central air |
| Forced air heat |
| Natural gas heat |
| Garbage disposal |
| Concrete basement |
| Garage |
| Detached parking |
| Detached garage |
| Garage spaces: 1.5 |
| Vinyl siding |
| Patio |
| Fenced yard |
| Lot acreage is: 0.15 |
| Fenced lot |
| Lot sqft: 6534 |
| Lot zoned: RS5 |
| Improvement: sidewalks |
| Paved driveway |
| Public sewer |
| Public water |
| Total square feet: 1496 |
| Total above grade finished sq ft: 976 |
| Basement square feet: 520 |
| Living square feet: 1496 |
| Property style: ranch |
| For sale |
| Tax year: 2025 |
| Bedroom 2 is 12 x 10 |
| Bedroom 2 Level: Main |
| Bedroom 3 is 10 x 10 |
| Bedroom 3 Level: Main |
| Living Room is 15 x 14 |
| Living Room Level: Main |
| Number of rooms: 6 |