









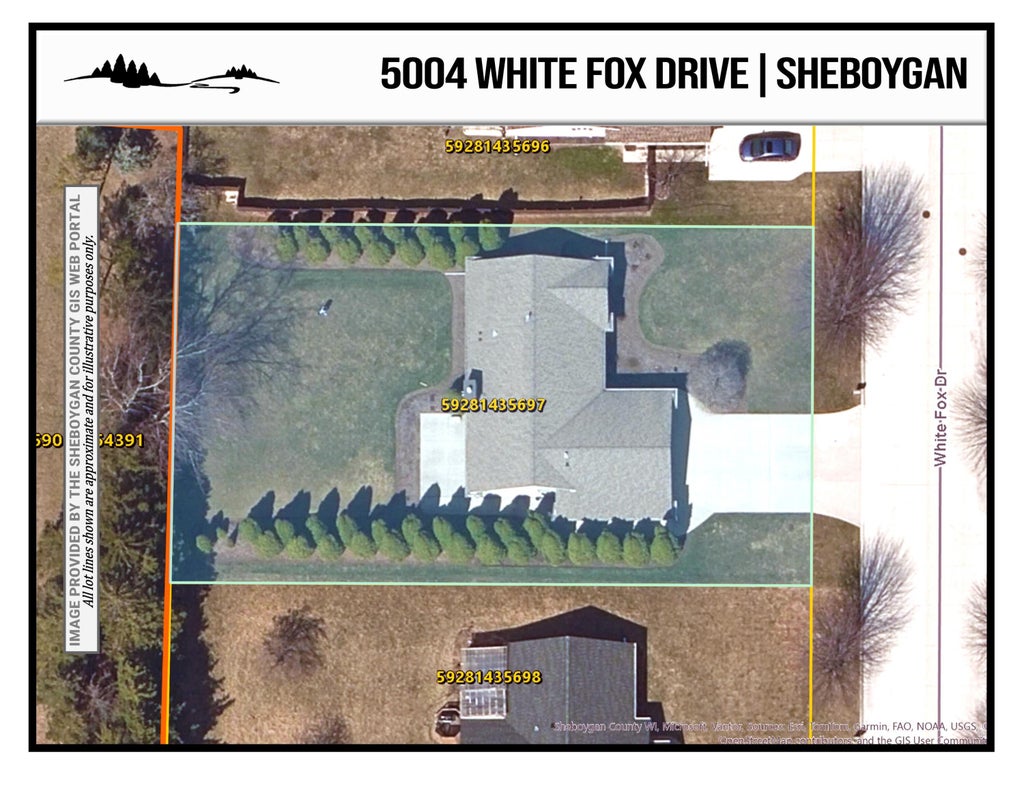
| 3 Beds | 2 Baths | 2.5 Car Garage | 1,502 Sq Ft |
Description of 5004 White Fox Dr, Sheboygan, WI 53081
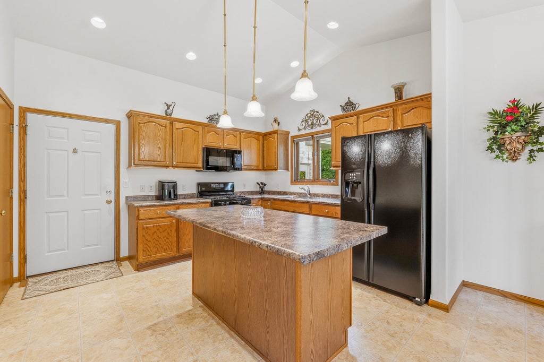
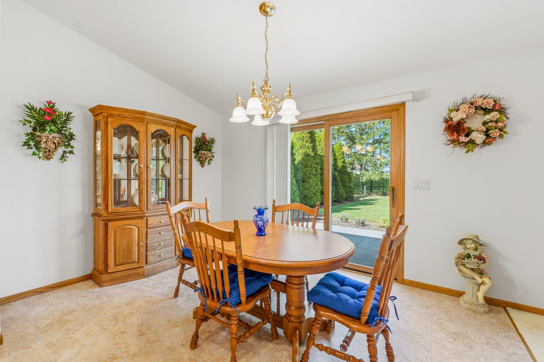
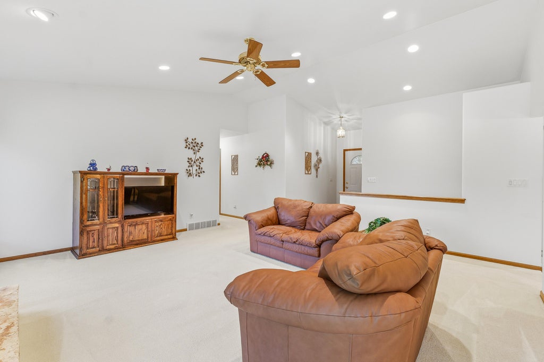
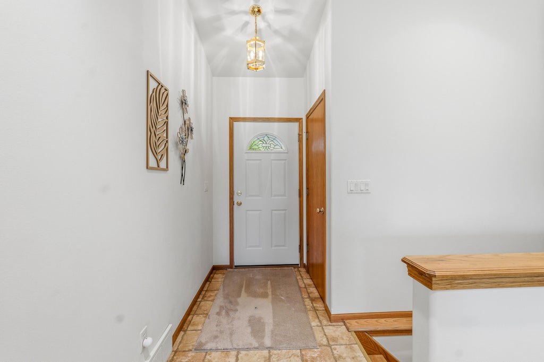
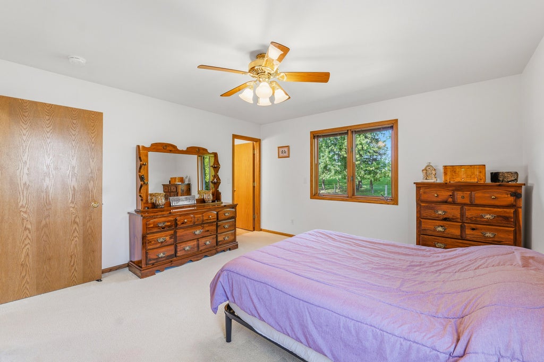
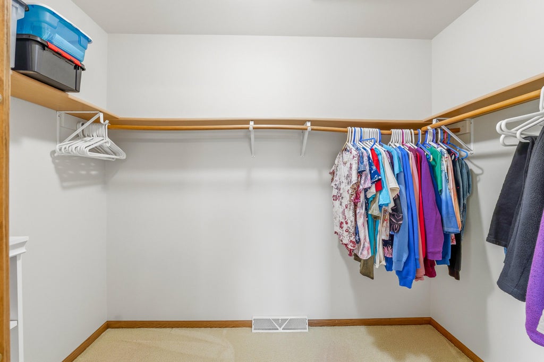
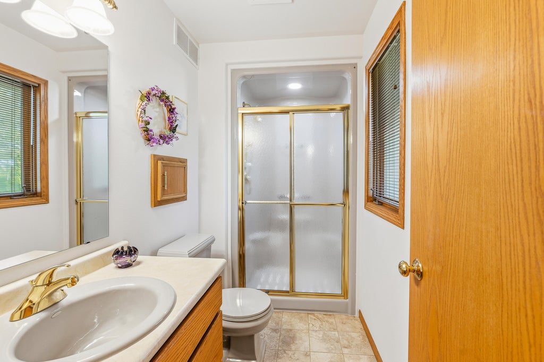
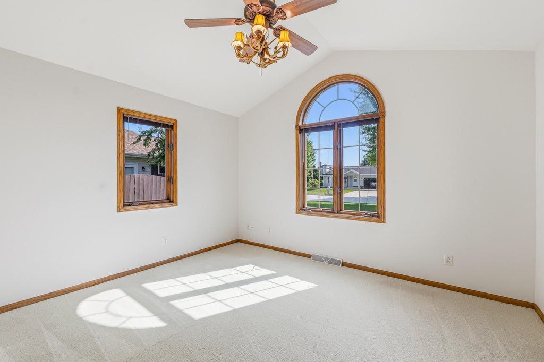
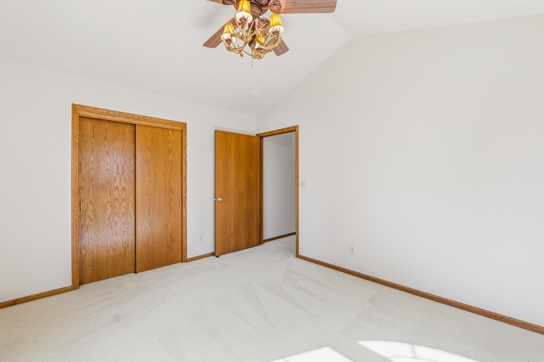
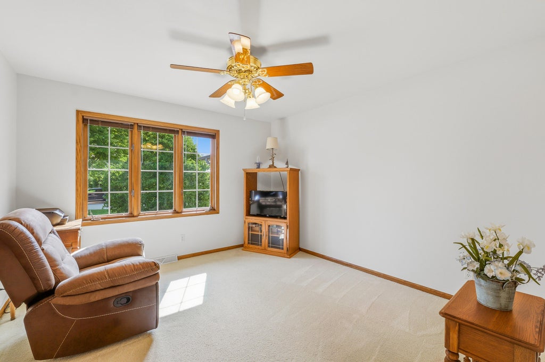
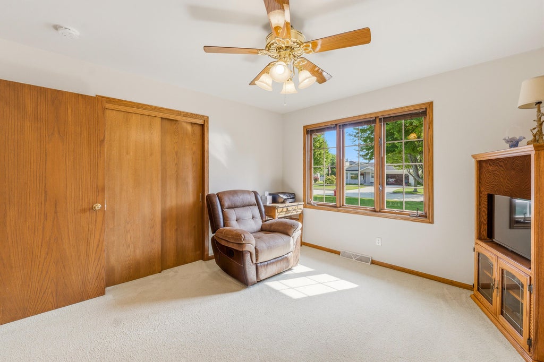
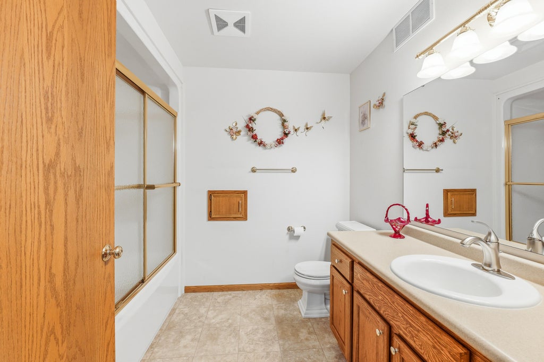
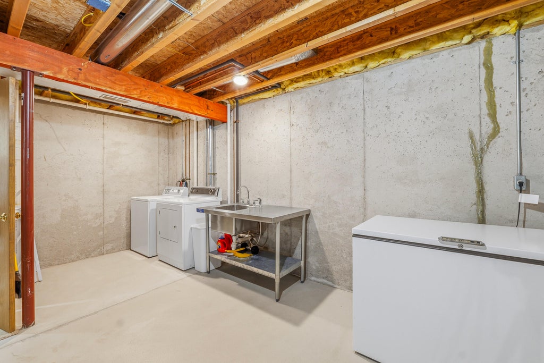
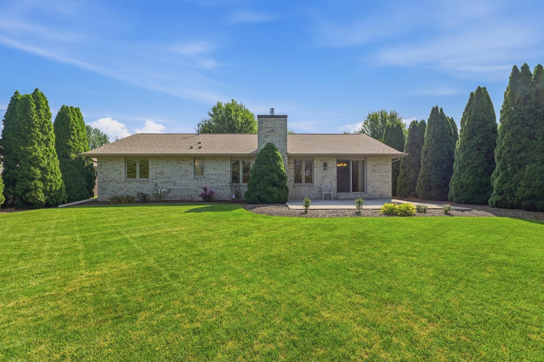
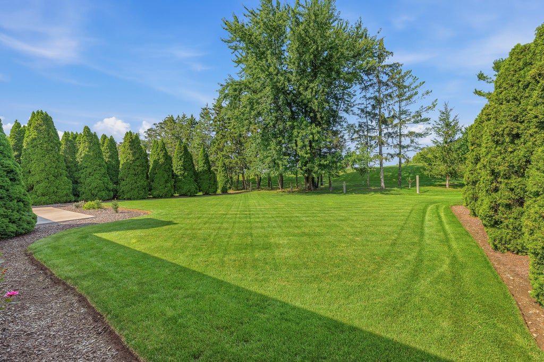
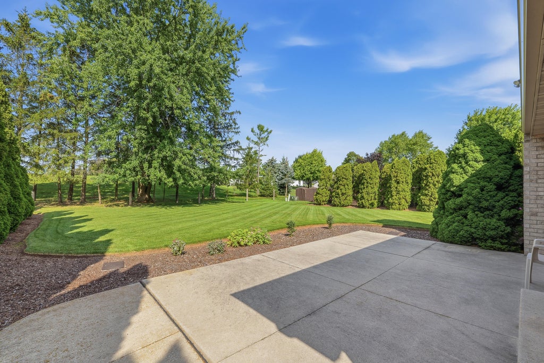
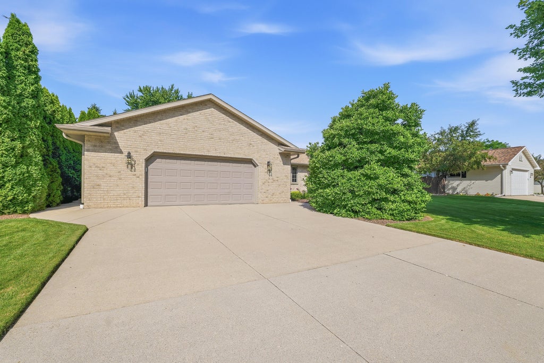
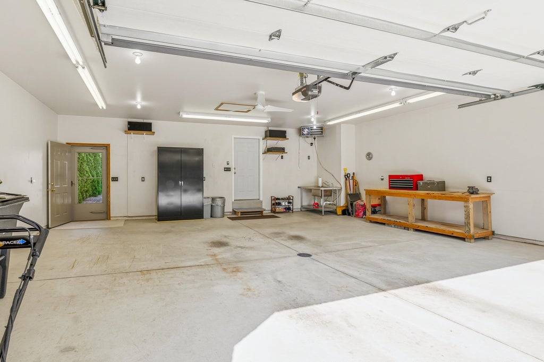
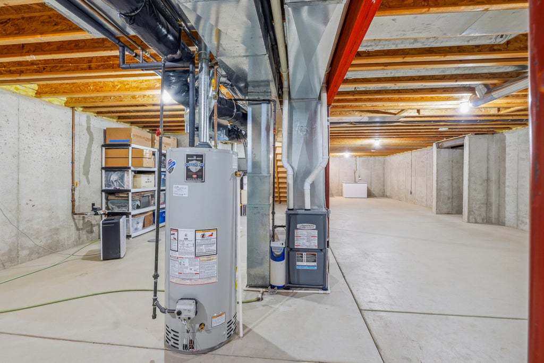
Welcome to your dream home, where comfort meets elegance in this charming brick ranch. The inviting front porch sets the tone, leading to a spacious foyer perfect for welcoming guests. The heart of the home is the expansive living room, boasting a breathtaking stone fireplace and seamlessly connecting to a functional kitchen with an island, ample cabinets, and a dining area that opens to a private patio with serene backyard views. The primary retreat offers a large closet and private bath, complemented by two additional spacious bedrooms and a full bath on the main level. The lower level, ready for your personal touch, provides abundant storage and is stubbed for a future bath. The 2+ car heated garage is insulated and drywalled, adding practicality to this elegant home.
Property Features of 5004 White Fox Dr, Sheboygan, WI 53081
Ranch
Single Family Residence
2003
Fox Meadows
$5,919.44
1
.33
| Washer |
| Dryer |
| Oven |
| Microwave oven |
| Refrigerator |
| Freezer |
| Central air |
| Forced air heat |
| Natural gas heat |
| Kitchen island |
| Walk-in closet(s) |
| Concrete basement |
| Full basement |
| Elementary school: Jackson |
| Middle school: Farnsworth |
| High school: South |
| Garage |
| Attached parking |
| Attached garage |
| Garage spaces: 2.5 |
| Brick exterior |
| Patio |
| Lot acreage is: 0.33 |
| Lot sqft: 14374.8 |
| Subdivision: Fox Meadows |
| Lot zoned: Residential |
| Present use: Subdivision |
| Paved driveway |
| Public sewer |
| Public water |
| Property style: ranch |
| For sale |
| Tax year: 2025 |
| Pantry |
| Bedroom 2 is 13 x 11 |
| Bedroom 2 Level: Main |
| Bedroom 3 is 13 x 12 |
| Bedroom 3 Level: Main |
| Dining Room is 13 x 10 |
| Dining Level: Main |
| Living Room is 18 x 18 |
| Living Room Level: Main |
| Number of rooms: 6 |