
| 3 Beds | 2 Baths | 2 Car Garage | 1,092 Sq Ft |
Description of 12 Ridgway St, Elkhorn, WI 53121
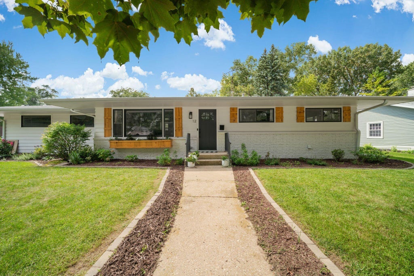
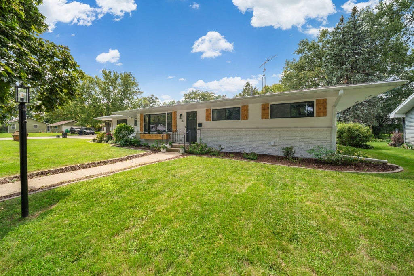
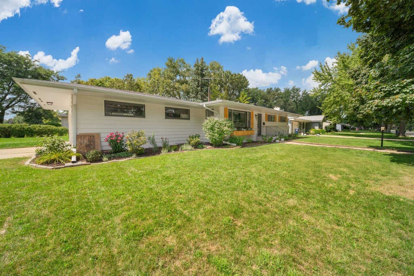
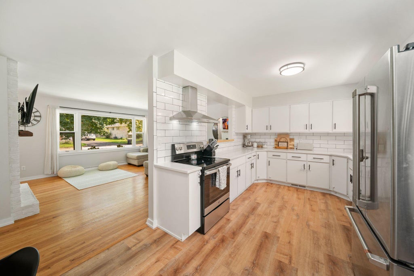
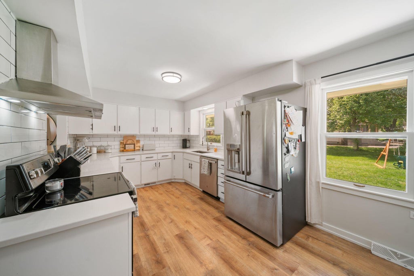
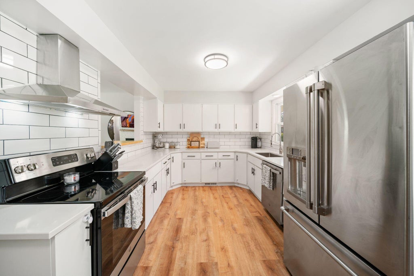
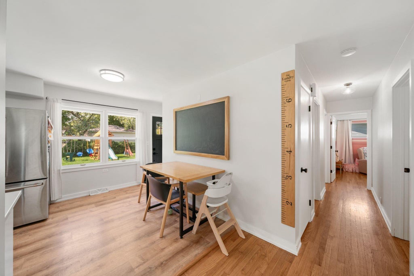
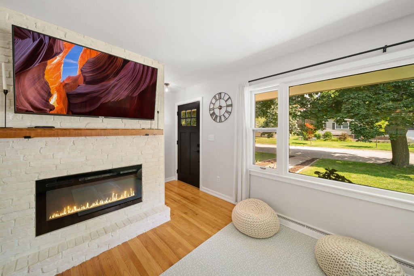
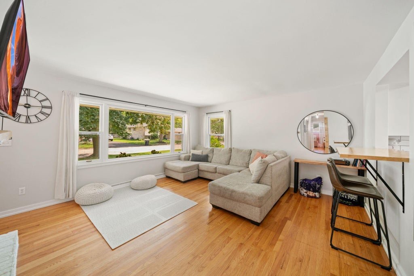
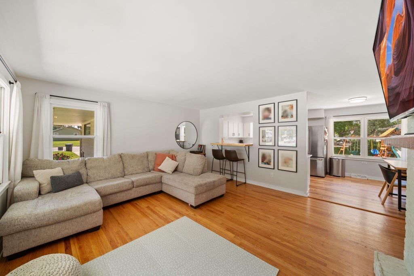
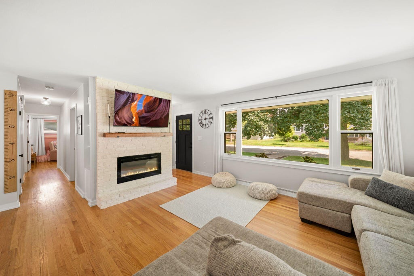
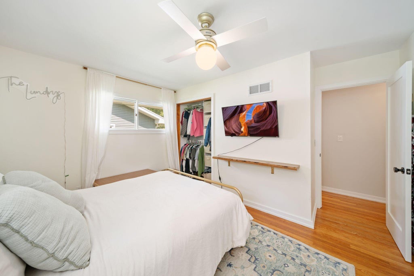
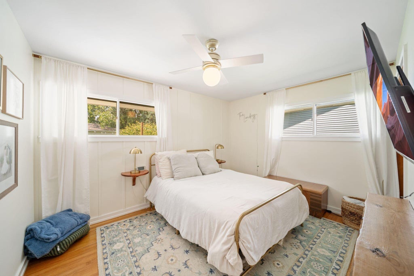
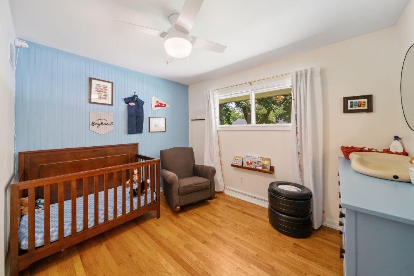
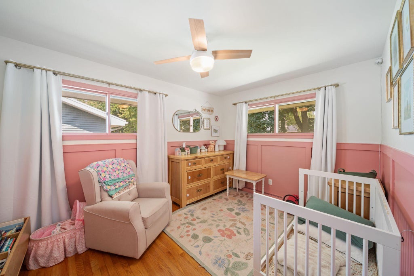
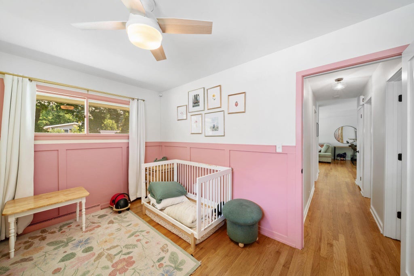
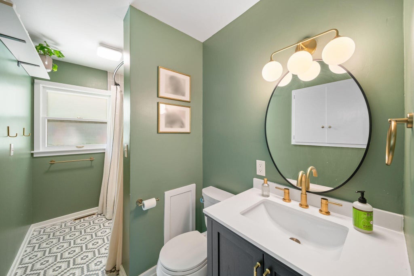
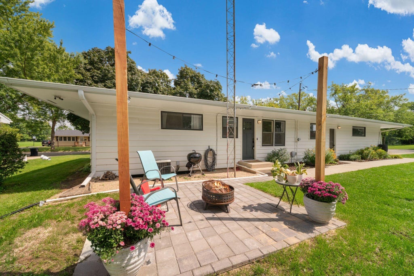
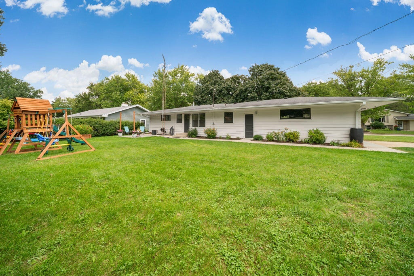
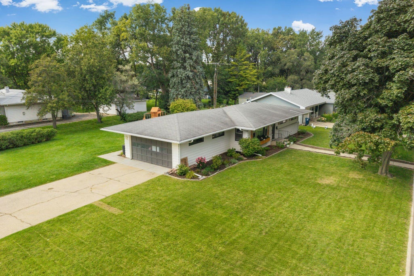
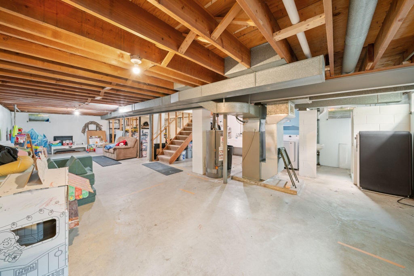
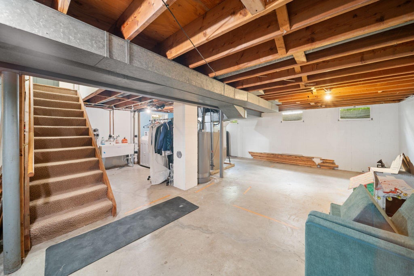
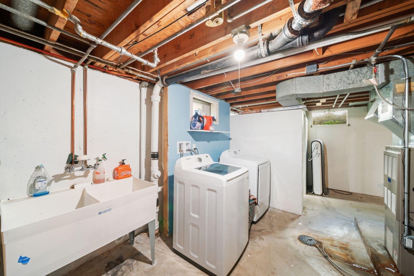
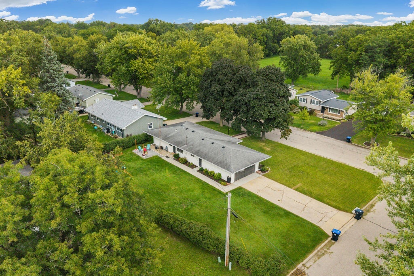
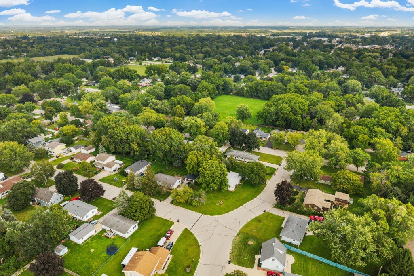
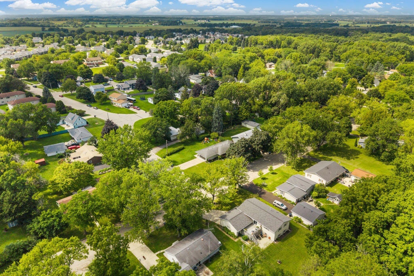
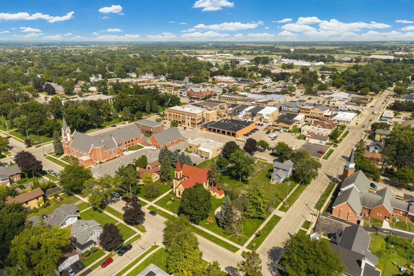
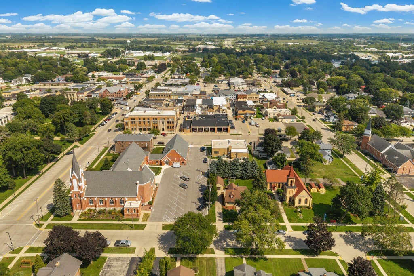
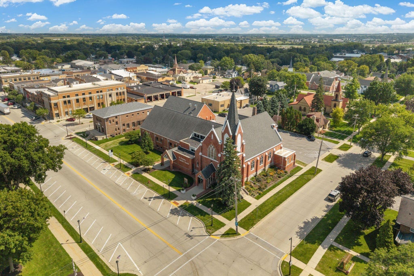
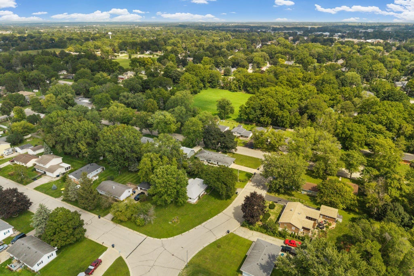
Welcome home to this beautifully updated ranch, perfectly located just minutes from all that Elkhorn has to offer! The remodeled kitchen (2023) features new stainless appliances, while hardwood floors flow throughout the main level. Cozy up by the new veneer fireplace (2024), with three freshly painted bedrooms and an updated bath (2026). Enjoy peace of mind with a freshly painted exterior (2024), plus a new patio (2026) for enjoying Wisconsin summers. The full unfinished basement offers storage and endless possibilities. Just a short walk to Sunset Park, the pool, fireworks and Walworth County Fairgrounds!
Property Features of 12 Ridgway St, Elkhorn, WI 53121
Listing courtesy of: Peak Real Estate
Home Style
Ranch
Ranch
Type
Single Family Residence
Single Family Residence
Year Built
1958
1958
Annual Taxes
$3,273.87
$3,273.87
Stories
1
1
Acres
.26
.26
Interior Features
| Washer |
| Dryer |
| Range |
| Oven |
| Dishwasher |
| Refrigerator |
| Central air |
| Forced air heat |
| Natural gas heat |
| Concrete basement |
| Full basement |
Exterior Features
| Garage |
| Two car garage |
| Attached parking |
| Attached garage |
| Garage spaces: 2 |
| Brick exterior |
| Wood exterior |
| Lot acreage is: 0.26 |
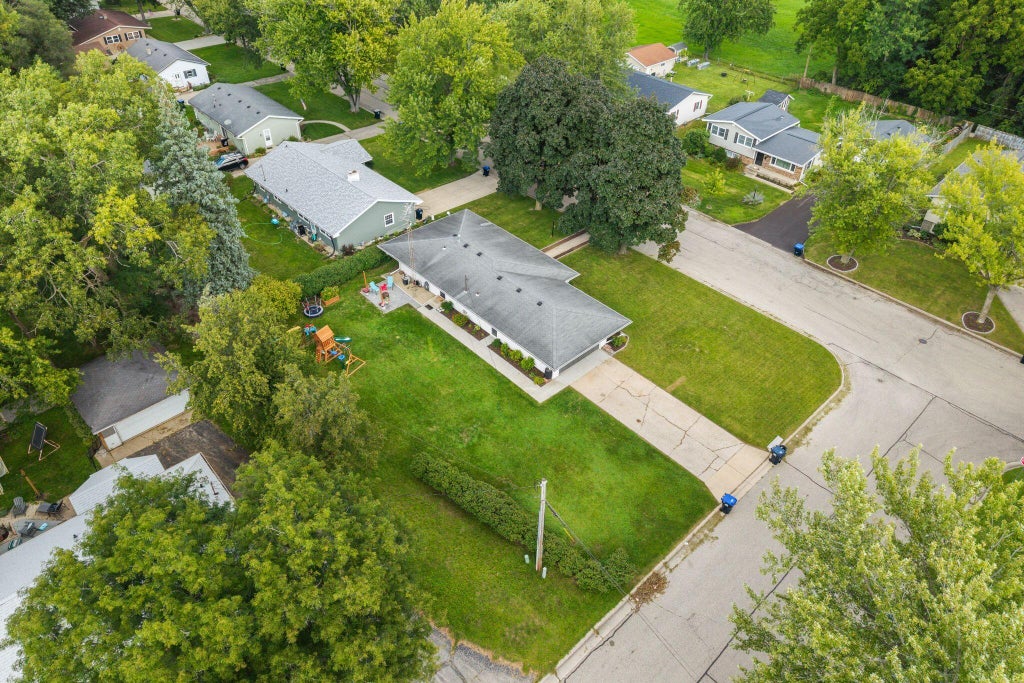
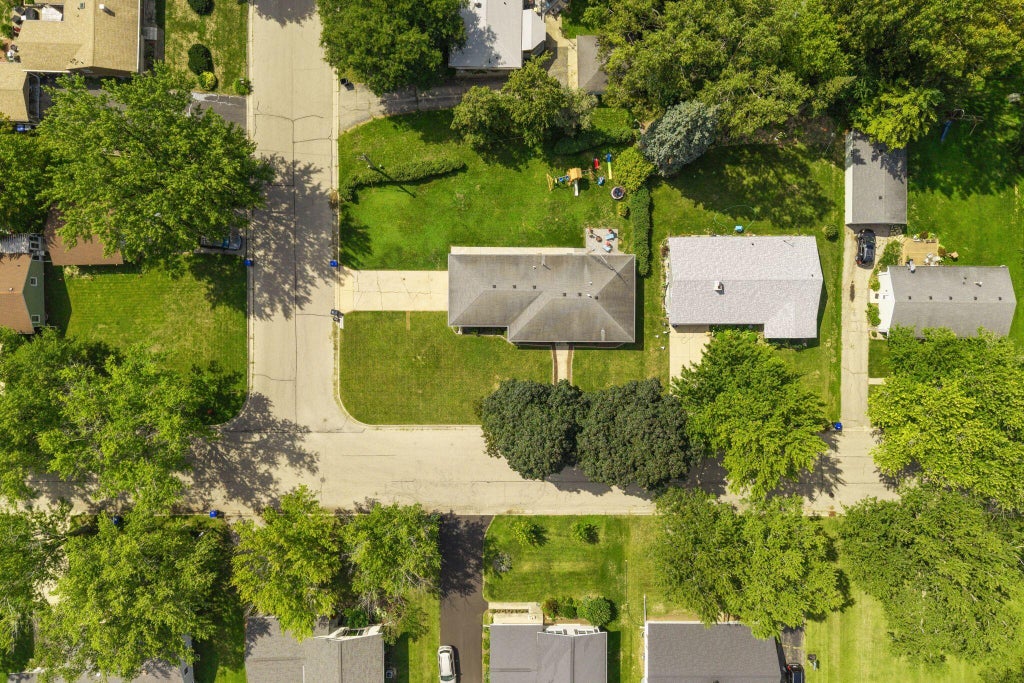
| Corner lot |
| Lot sqft: 11325.6 |
| Lot zoned: RES |
| Present use: Subdivision |
| Paved driveway |
| Public sewer |
| Public water |
| Property style: ranch |
| For sale |
| Tax year: 2025 |
Room Dimensions
| Laundry room |
| Bedroom 2 is 12 x 10 |
| Bedroom 2 Level: Main |
| Bedroom 3 is 11 x 9 |
| Bedroom 3 Level: Main |
| Dining Room is 10 x 7 |
| Dining Level: Main |
| Living Room is 15 x 15 |
| Living Room Level: Main |
| Laundry Room Level: Lower |
| Number of rooms: 6 |