
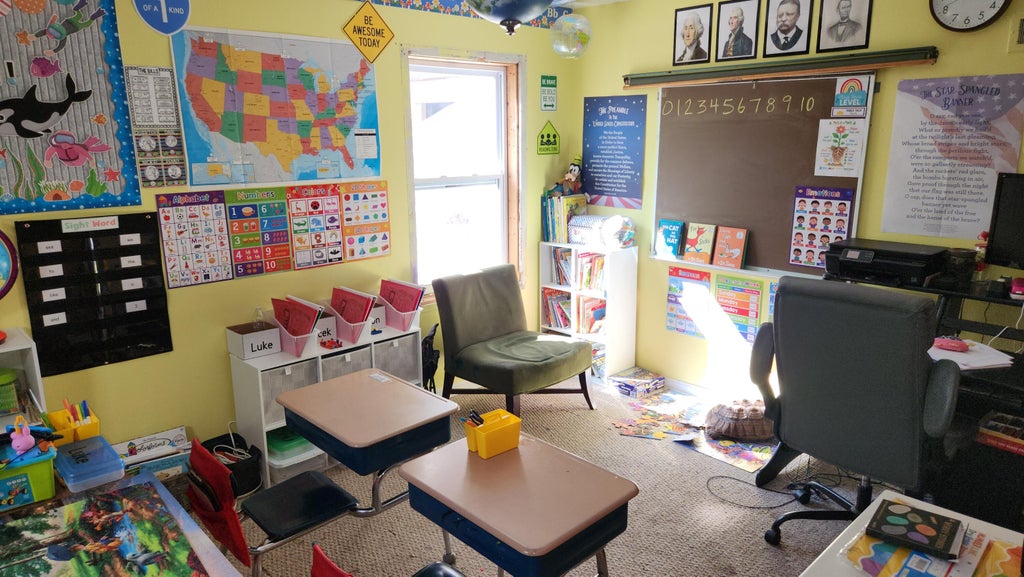
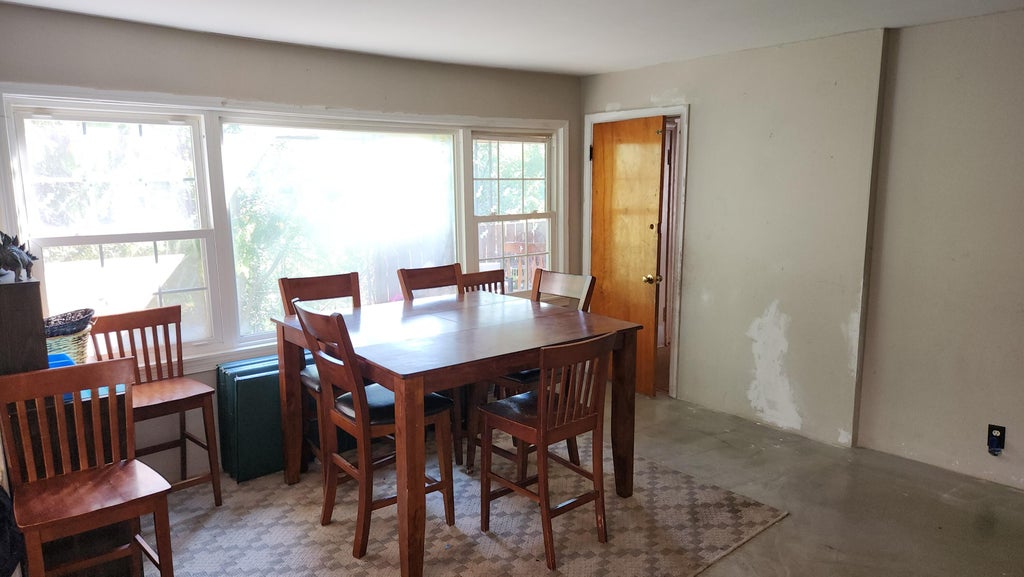
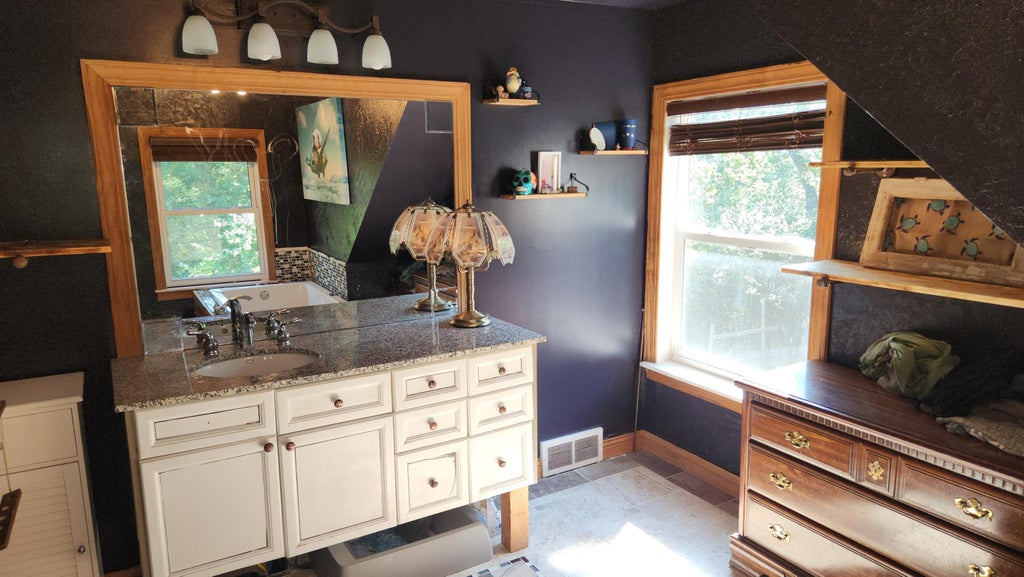
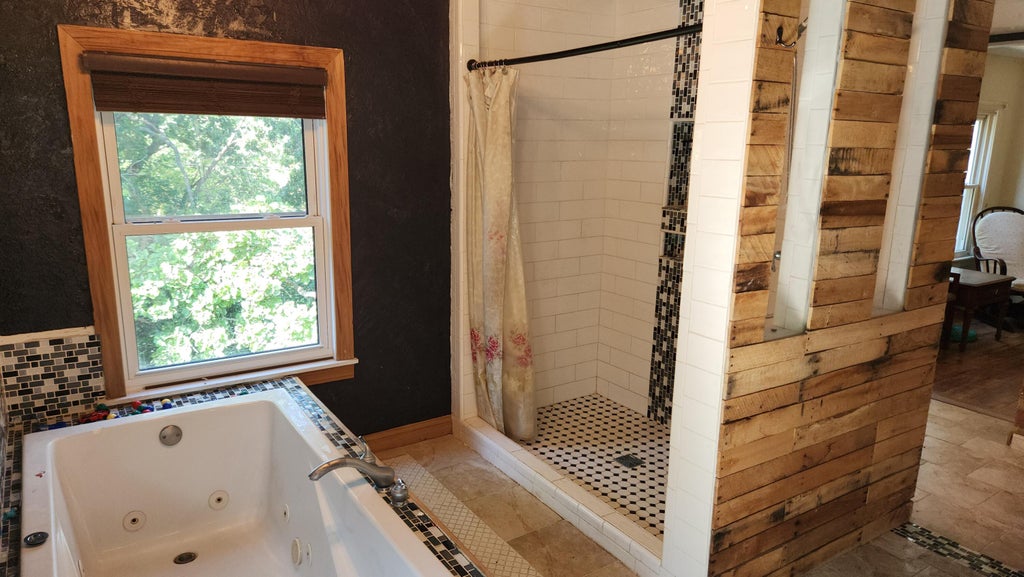
| 4 Beds | 2 Baths | 3 Car Garage | 1,700 Sq Ft |
Description of 8210 Fishman Rd, Burlington, WI 53105
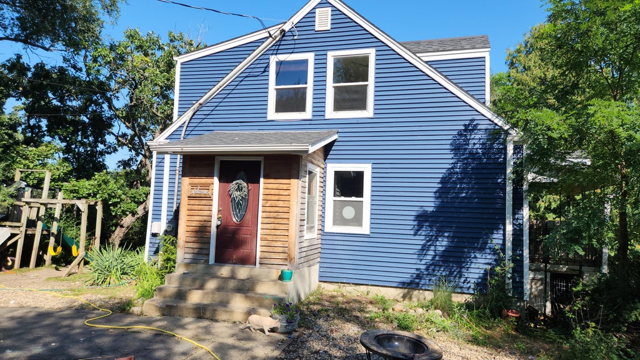
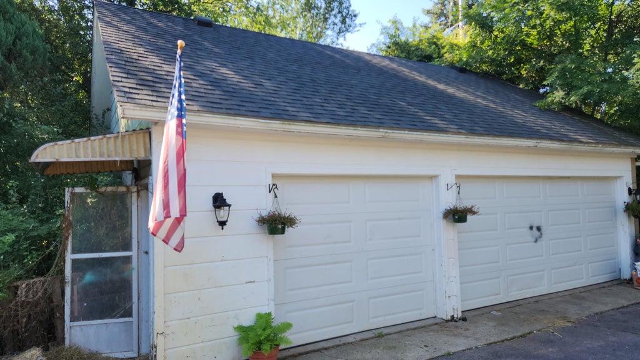
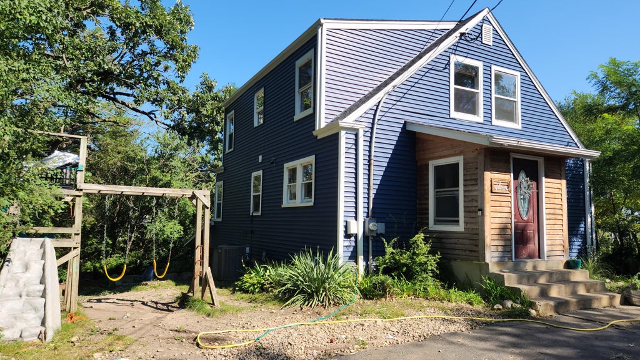
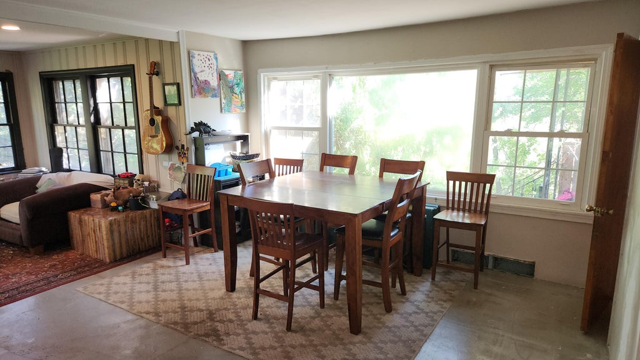
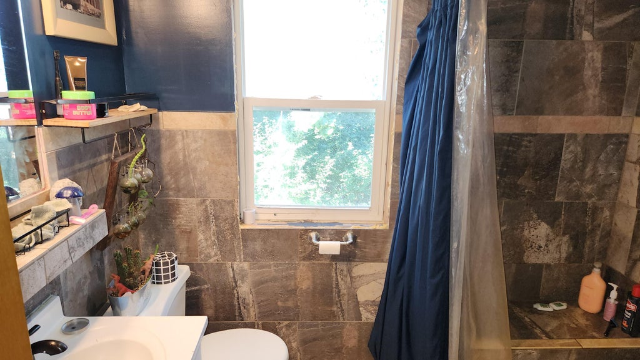
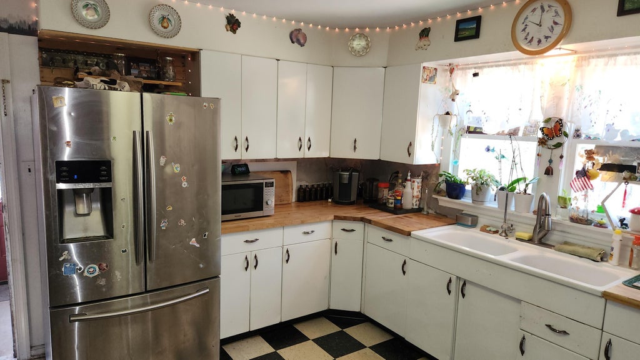
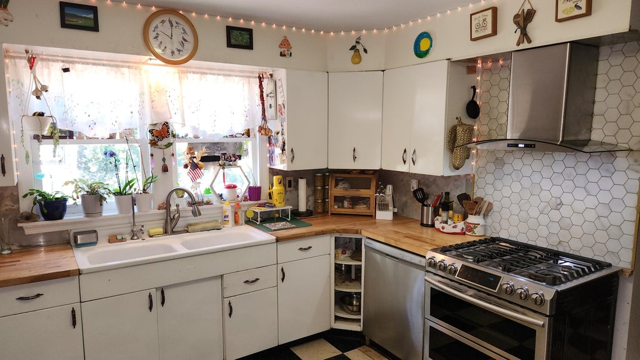
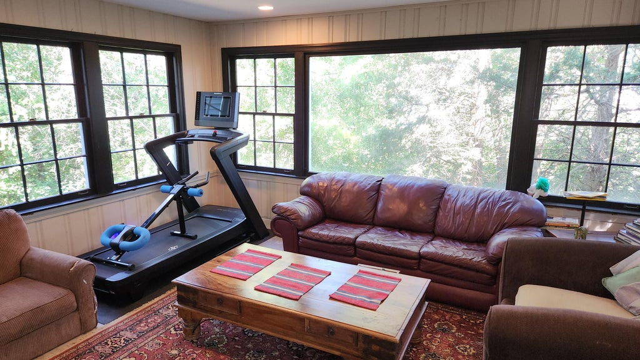
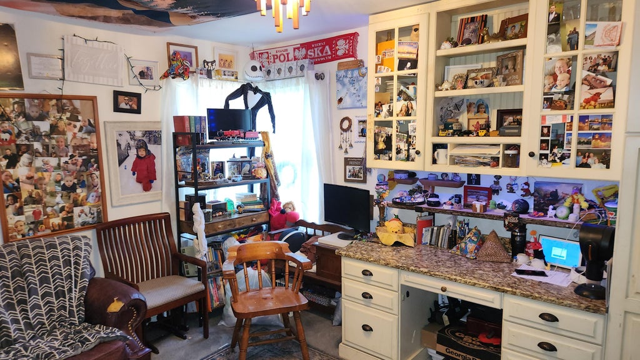
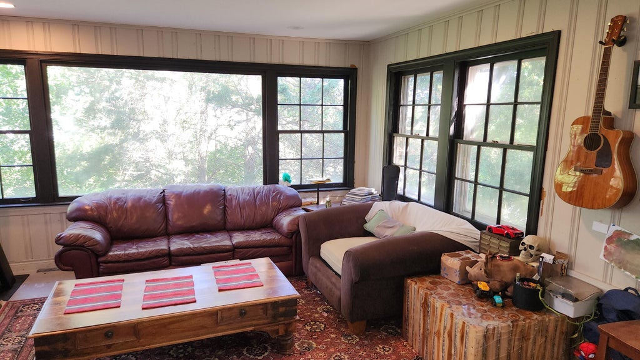
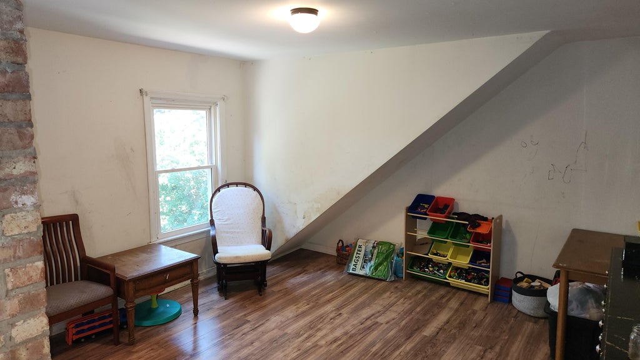
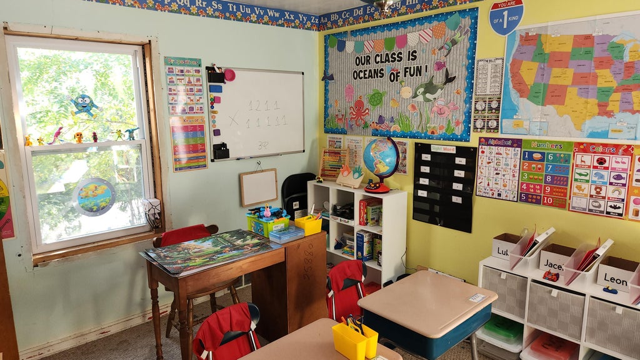
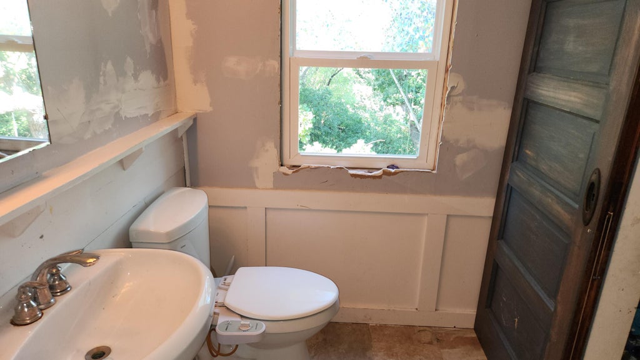
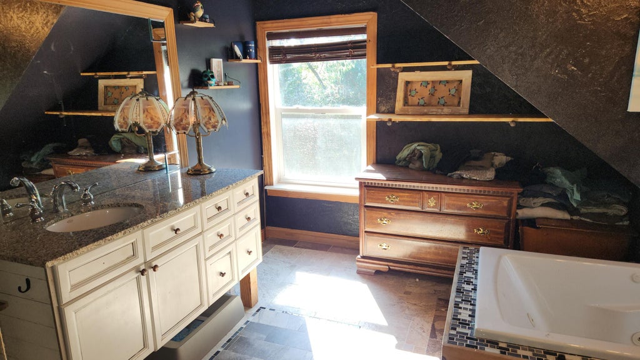
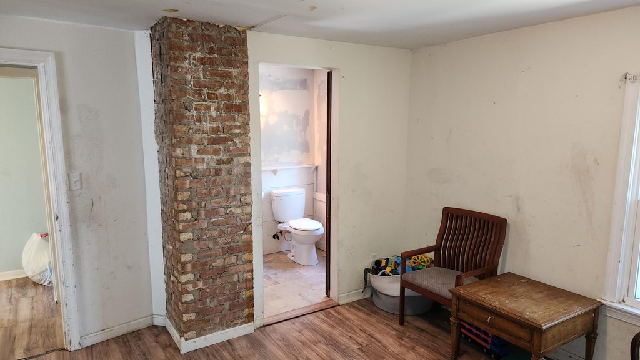
4 Bed/2 Bath Home Being Offered in Oakwood Hills Subdivision-Sitting On Almost A 1/2 Acre, This Home Features A Good Size Kitchen With Ample Cabinet & Countertop Space-There Is A Spacious Combination Living Room/Dining Room, 2 Good Size Bedrooms & A Full Bath That Complete The Main Level Of This Family Home-Upstairs You Will Find 2 Additional Good Size Bedrooms & A 2nd Full Bath-Walkout Basement Leads To Patio Area & Offers A Large Rec Room Like Space-There Is A Detached 3 Car Garage With An Additional 2nd Story-This Home Is Perfect For A Growing Family-Quiet & Serene Setting, Yet Close Enough To Shopping, Restaurants & Entertainment.
Property Features of 8210 Fishman Rd, Burlington, WI 53105
Listing courtesy of: Homesmart Connect LLC
Home Style
Cape Cod
Cape Cod
Type
Single Family Residence
Single Family Residence
Year Built
1951
1951
Subdivision
Oakwood Hills
Oakwood Hills
Annual Taxes
$2,987.11
$2,987.11
Stories
1.5
1.5
Acres
.44
.44
Interior Features
| Range |
| Microwave oven |
| Refrigerator |
| Forced air heat |
| Natural gas heat |
| Full basement |
| Basement has outside entrance |
| Walkout basement |
Exterior Features
| Middle school: Nettie E Karcher |
| High school: Burlington |
| Garage |
| Three car garage |
| Detached parking |
| Detached garage |
| Garage spaces: 3 |
| Vinyl siding |
| Lot acreage is: 0.44 |
| Lot sqft: 19166.4 |
| Subdivision: Oakwood Hills |
| Wooded lot |
| Lot zoned: RES |
| Paved driveway |
| Public sewer |
| Private water |
| Well water |
| For sale |
| Tax year: 2025 |
Room Dimensions
| Bedroom 2 is 14 x 12 |
| Bedroom 2 Level: Main |
| Dining Room is 14 x 13 |
| Dining Level: Main |
| Living Room is 15 x 11 |
| Living Room Level: Main |
| Number of rooms: 6 |