




| 3 Beds | 2 Baths | 2 Car Garage | 2,318 Sq Ft |
Description of 5340 W Melvina St, Milwaukee, WI 53216
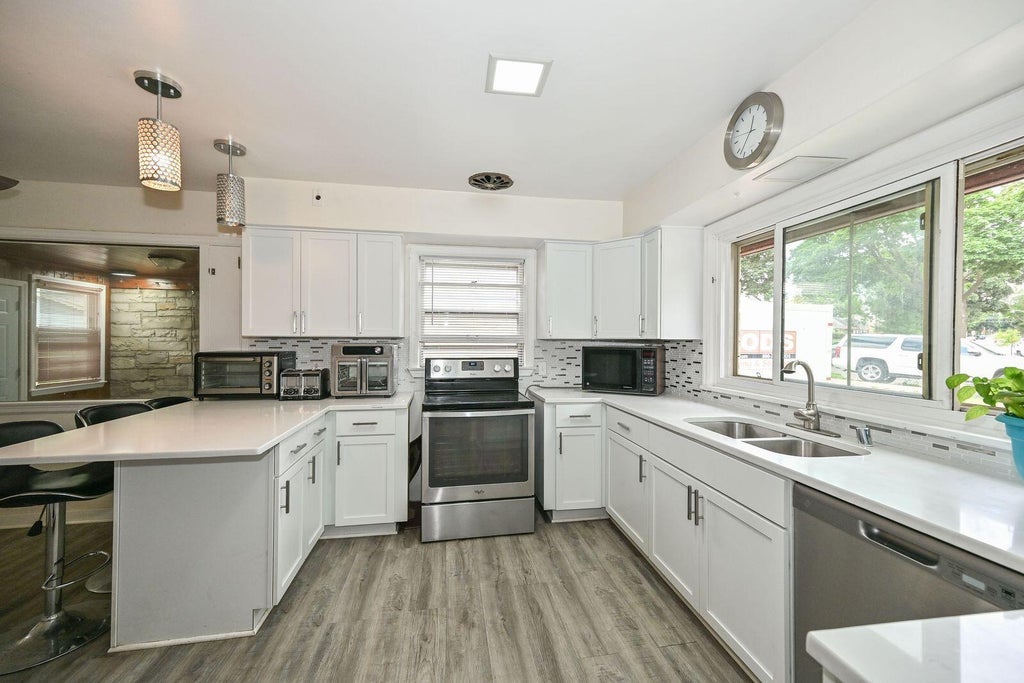
Move-in ready 3-bedroom ranch featuring 1 full and 2 half baths, blending classic charm with modern updates. The remodeled kitchen, updated bathrooms, stylish luxury vinyl plank flooring, and smart-home technology add comfort and convenience. Enjoy 3 fireplaces, including a unique outdoor fireplace perfect for entertaining or relaxing. The spacious finished basement offers additional living space with a wet bar, ideal for recreation, entertaining, or a home office. A 2-car garage, horseshoe driveway, and ample additional parking complete this inviting home. A wonderful opportunity to enjoy updated living with versatile spaces inside and out!
Property Features of 5340 W Melvina St, Milwaukee, WI 53216
Listing courtesy of: Shorewest Realtors, Inc.
Home Style
Ranch
Ranch
Type
Single Family Residence
Single Family Residence
Year Built
1949
1949
Annual Taxes
$5,233.00
$5,233.00
Stories
1
1
Acres
.27
.27
Interior Features
| Range |
| Oven |
| Dishwasher |
| Refrigerator |
| Central air |
| Forced air heat |
| Natural gas heat |
| Wet bar |
| Garbage disposal |
| Full basement |
| Partial basement |
| Sump pump |
| Partially finished basement |
Exterior Features
| Garage |
| Two car garage |
| Attached parking |
| Attached garage |
| Garage spaces: 2 |
| Stone exterior |
| Lot acreage is: 0.27 |
| Lot sqft: 11761.2 |
| Lot zoned: RS6 |
| Paved driveway |
| Public sewer |
| Public water |
| Property style: ranch |
| Warranty included |
| For sale |
| Tax year: 2025 |
Room Dimensions
| Laundry room |
| Bedroom 2 is 12 x 13 |
| Bedroom 2 Level: Main |
| Bedroom 3 is 21 x 16 |
| Bedroom 3 Level: Main |
| Dining Room is 11 x 10 |
| Dining Level: Main |
| Living Room is 22 x 17 |
| Living Room Level: Main |
| Laundry Room is 19 x 23 |
| Laundry Room Level: Lower |
| Number of rooms: 8 |