










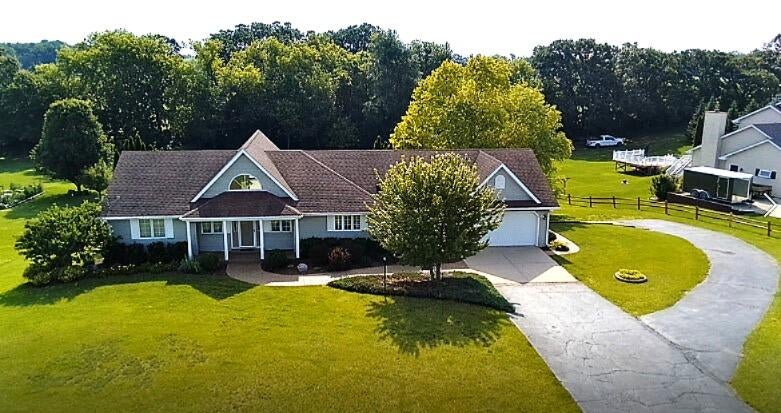
| 3 Beds | 3 Baths | 2.5 Car Garage | 3,098 Sq Ft |
Description of 8651 Fieldstone Ct, Burlington, WI 53105
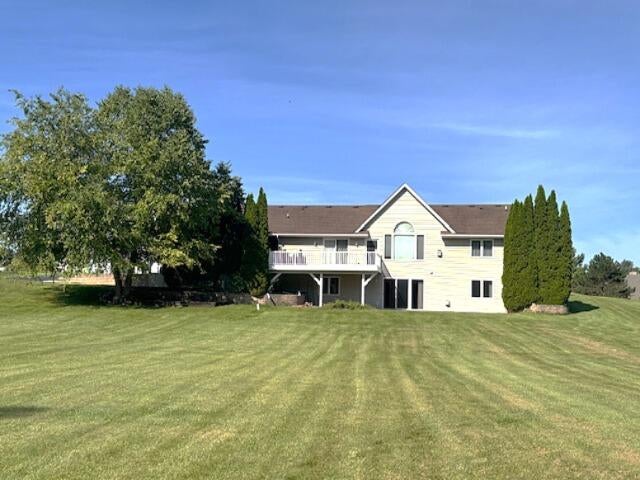
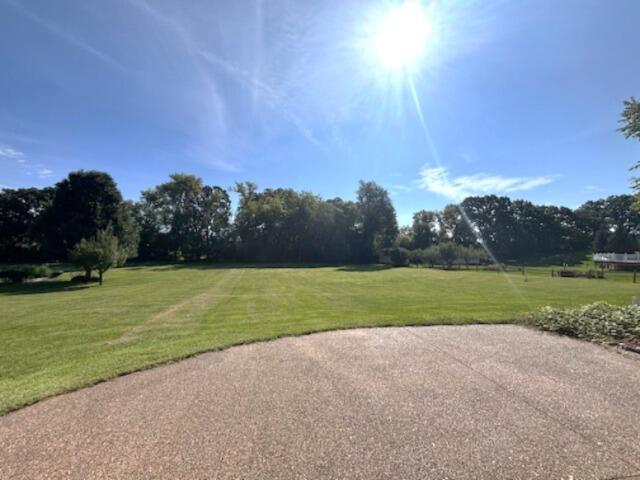
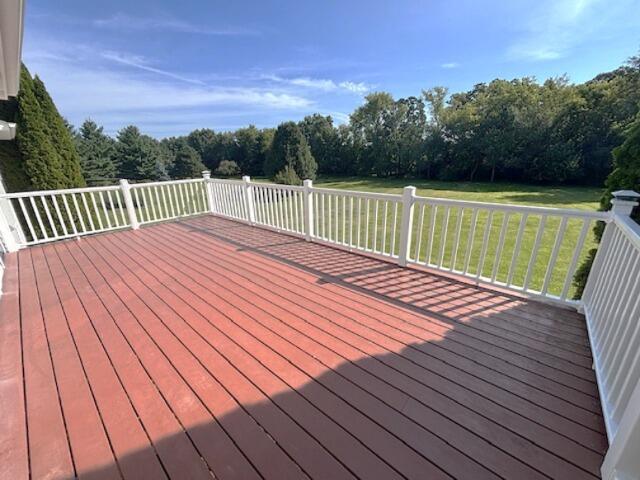
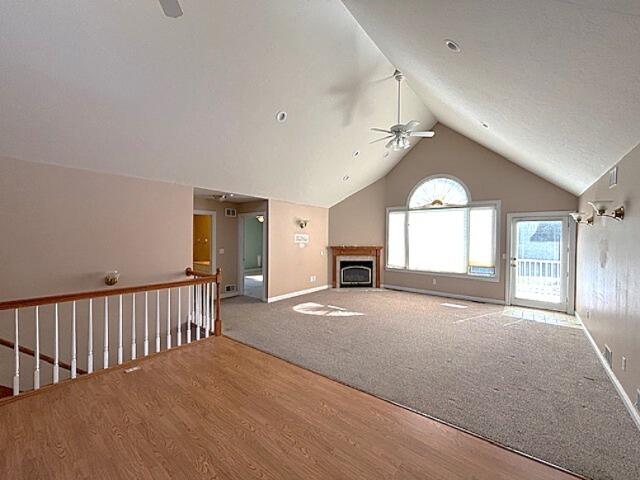
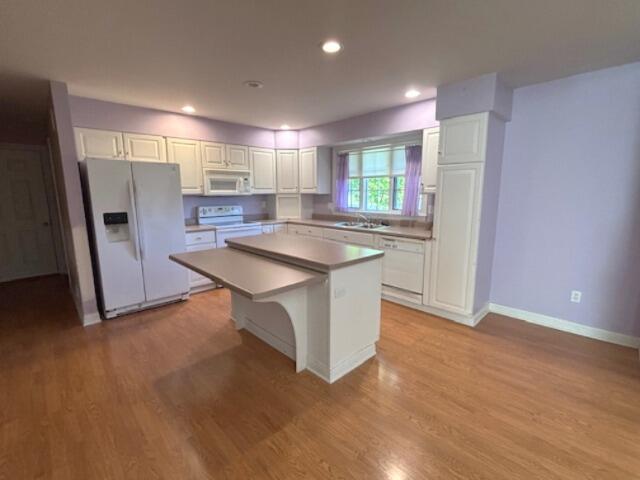
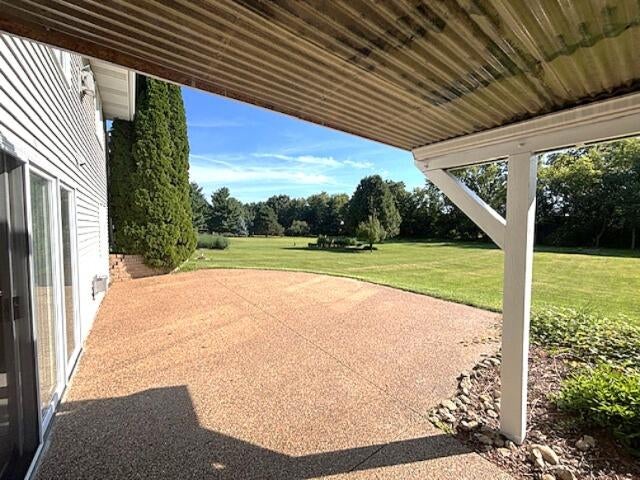
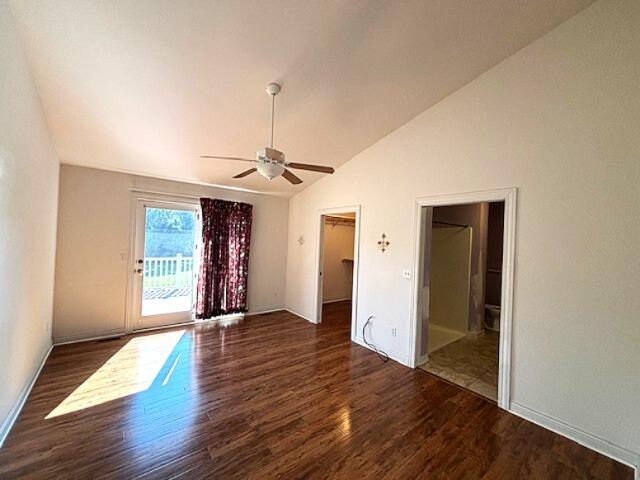
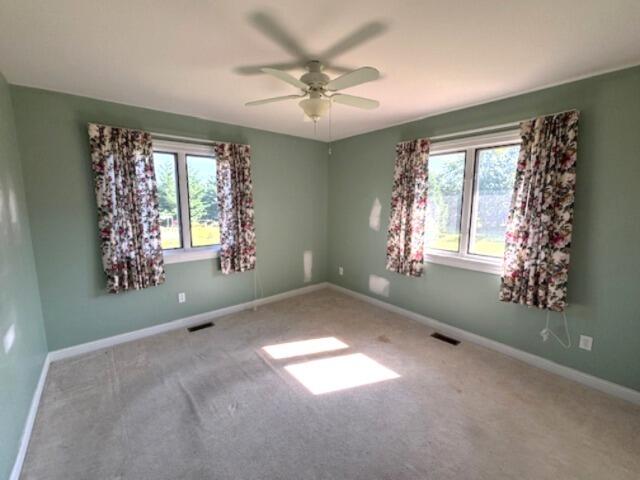
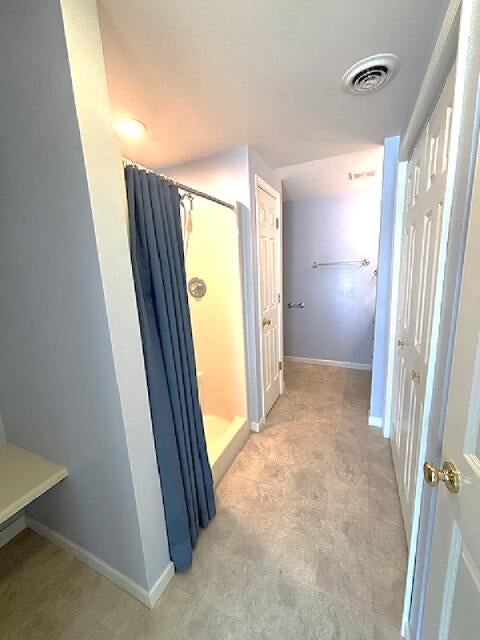
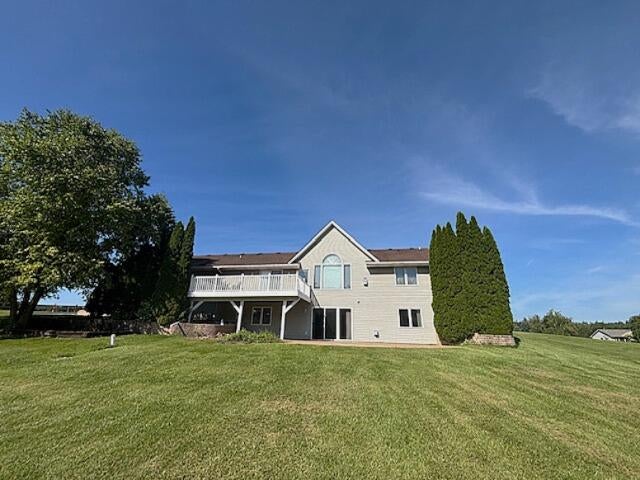
Large 1-acre ranch home located in the secluded and desirable Scenic Trails subdivision. This spacious open concept home offers an open-concept layout with vaulted ceilings and a full finished walkout basement. The main level features a nice-sized kitchen with center island and a bright living room that opens to a second-story deck overlooking the private setting. The huge walkout lower level provides plenty of additional living space, including a 4th bedroom/office, large bar area, family room with fireplace. A 2.5-car garage plus additional RV/camper storage around the back. The home does need some TLC, including carpet and paint, but is priced accordingly and offers tremendous potential. Enjoy a peaceful country setting with privacy and space, yet only minutes from downtown Burlington.
Property Features of 8651 Fieldstone Ct, Burlington, WI 53105
Ranch
Single Family Residence
2001
$5,611.00
1
1.07
| Washer |
| Dryer |
| Range |
| Microwave oven |
| Refrigerator |
| Central air |
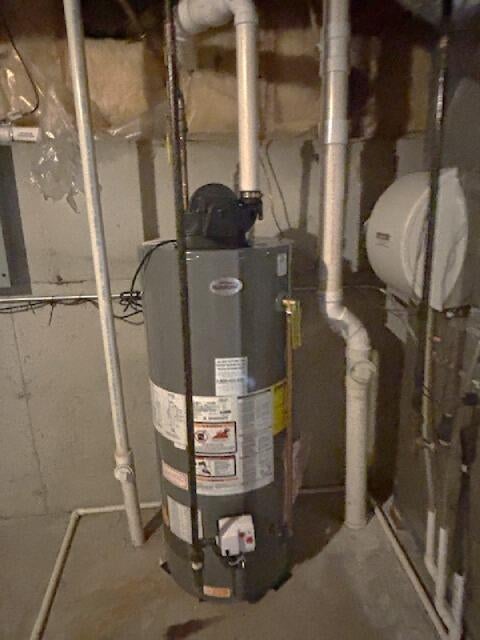
| Forced air heat |
| Natural gas heat |
| Wet bar |
| Full basement |
| Basement has outside entrance |
| Partial basement |
| Walkout basement |
| Partially finished basement |
| Middle school: Nettie E Karcher |
| High school: Burlington |
| Garage |
| Attached parking |
| Attached garage |
| Garage spaces: 2.5 |
| Vinyl siding |
| Patio |
| Deck |
| Lot acreage is: 1.07 |
| Lot sqft: 46609.2 |
| Lot zoned: A2 |
| Present use: Subdivision |
| Paved driveway |
| Private water |
| Well water |
| Septic system |
| Total square feet: 3098 |
| Total above grade finished sq ft: 1707 |
| Basement square feet: 1391 |
| Living square feet: 3098 |
| Property style: ranch |
| For sale |
| Tax year: 2025 |
| Family room is 38 x 15 |
| Family Room Level: Lower |
| Bedroom 2 is 14 x 12 |
| Bedroom 2 Level: Main |
| Bedroom 3 is 12 x 12 |
| Bedroom 3 Level: Main |
| Bedroom 4 is 12 x 11 |
| Bedroom 4 Level: Lower |
| Dining Room is 10 x 10 |
| Dining Level: Main |
| Living Room is 18 x 17 |
| Living Room Level: Main |
| Game Room is 16 x 16 |
| Game Room Level: Upper |
| Number of rooms: 11 |