



| 3 Beds | 2 Baths | 2.5 Car Garage | 2,116 Sq Ft |
Description of 5937 N 42nd St, Milwaukee, WI 53209
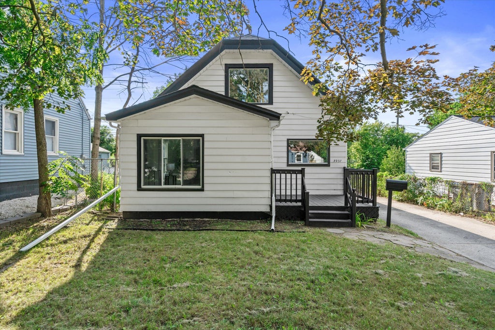
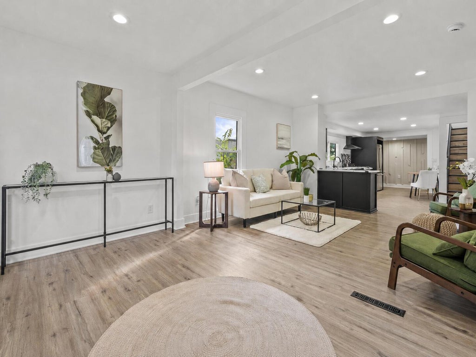
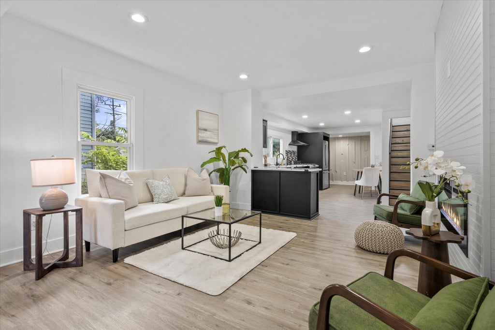
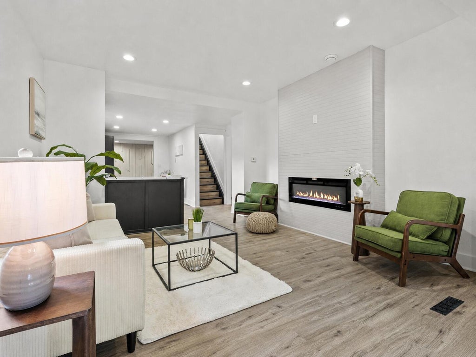
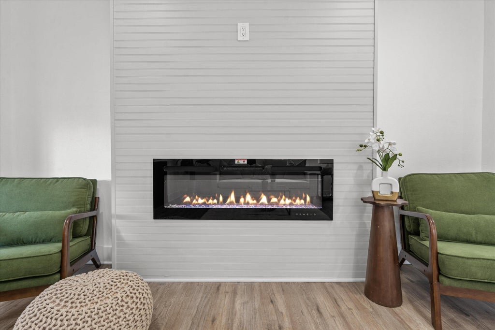
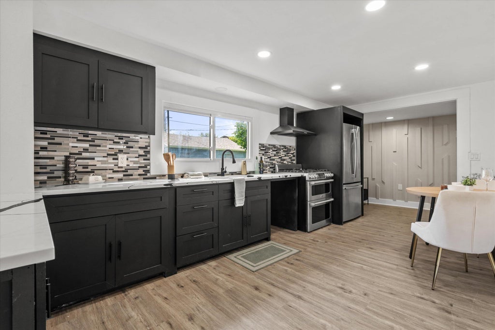
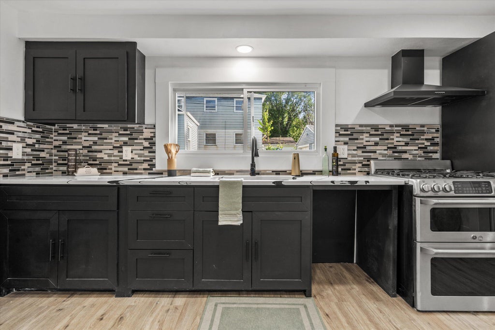
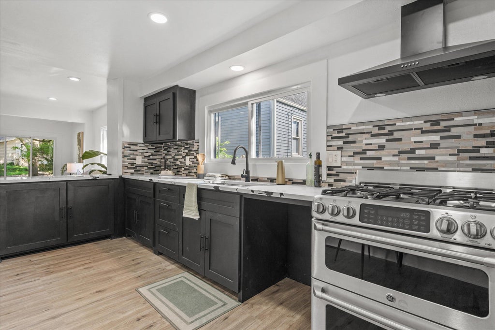
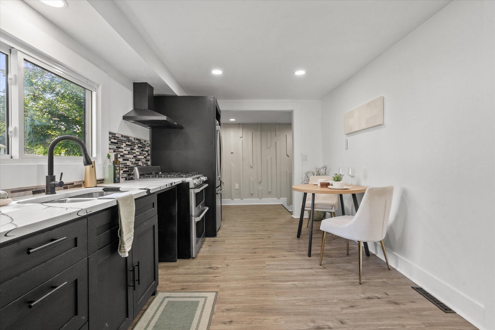
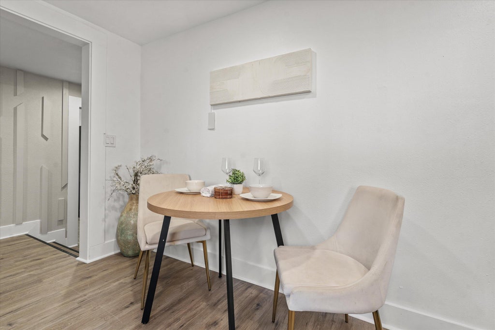
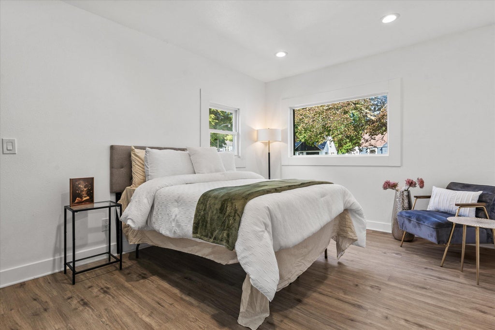
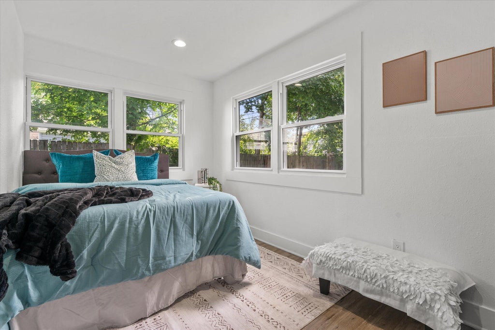
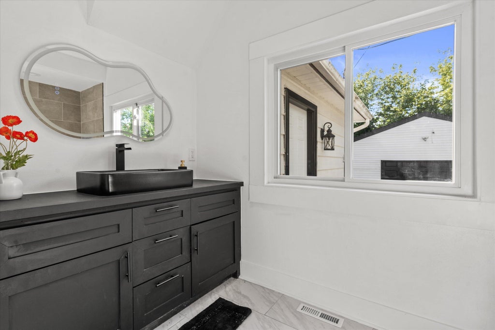
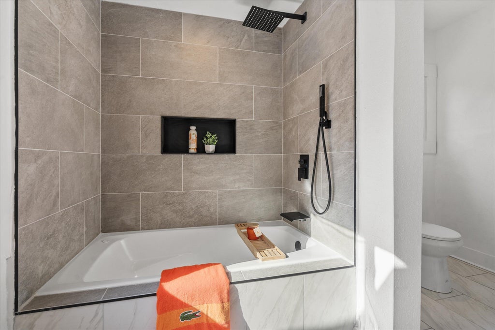
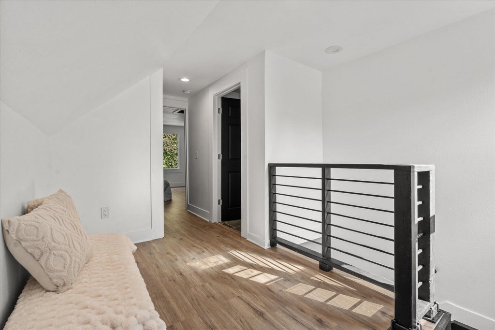
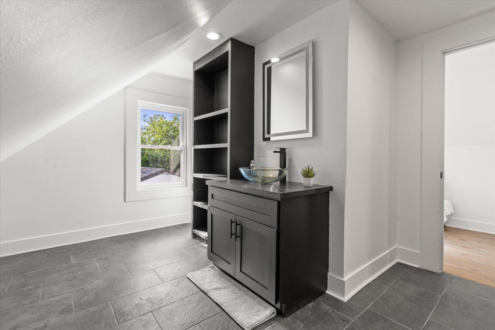
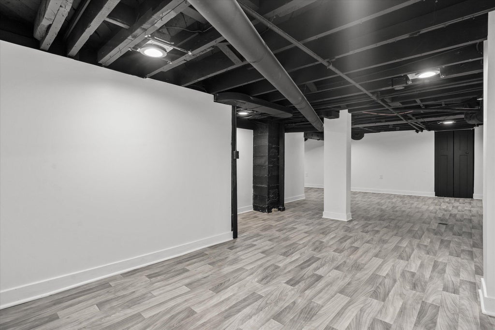
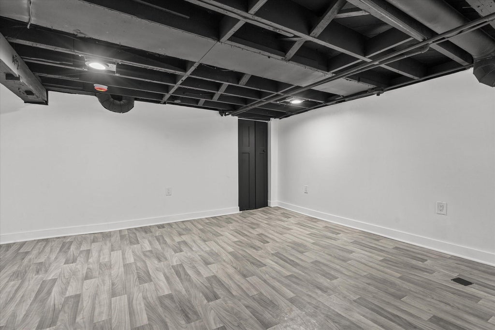
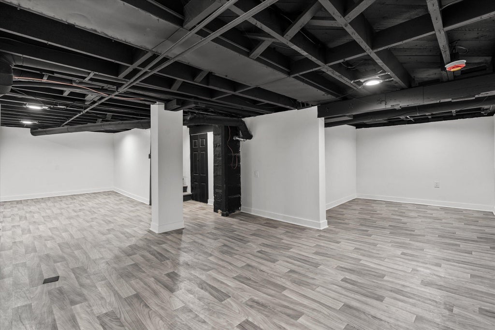
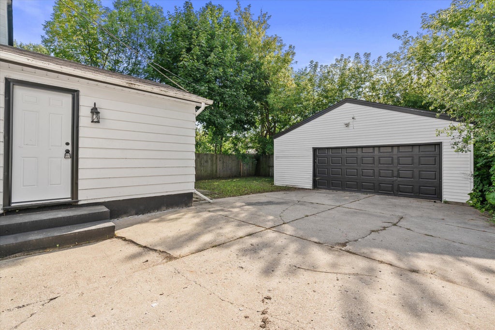
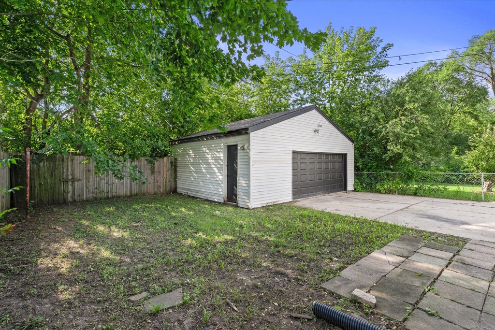
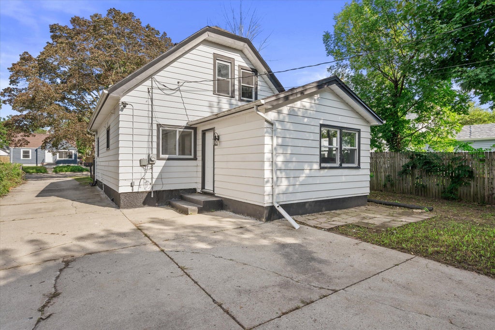
Instant equity opportunity! Beautifully renovated and move in ready, this spacious 3 bedroom, 2 bathroom home offers 2,116 total finished square feet. The home features new flooring, fresh paint, new windows, recessed lighting, and a stylish electric fireplace. The updated kitchen includes new cabinets, countertops, hardware, and stainless steel appliances, and both spa style bathrooms have been tastefully refreshed. Additional highlights include a new furnace, a new central air conditioning unit, an additional 218 square feet of unfinished basement space for storage, and a 2.5 car garage. The roof and hot water heater are solid! A beautiful home with modern updates, plenty of space to enjoy, and built in value from day one.
Property Features of 5937 N 42nd St, Milwaukee, WI 53209
Listing courtesy of: Homesmart Connect LLC
Home Style
Bungalow
Bungalow
Type
Single Family Residence
Single Family Residence
Year Built
1924
1924
Annual Taxes
$3,260.40
$3,260.40
Stories
2
2
Acres
.14
.14
Interior Features
| Range |
| Oven |
| Refrigerator |
| Central air |
| Forced air heat |
| Natural gas heat |
| Full basement |
| Partial basement |
| Partially finished basement |
Exterior Features
| Garage |
| Detached parking |
| Detached garage |
| Garage spaces: 2.5 |
| Vinyl siding |
| Fenced yard |
| Lot acreage is: 0.14 |
| Fenced lot |
| Lot sqft: 6098.4 |
| Lot zoned: RS6 |
| Paved driveway |
| Public sewer |
| Public water |
| Total square feet: 2116 |
| Total above grade finished sq ft: 1478 |
| Basement square feet: 638 |
| Living square feet: 2116 |
| For sale |
| Tax year: 2025 |
Room Dimensions
| Family room is 19 x 13 |
| Family Room Level: Main |
| Bedroom 2 is 12 x 7 |
| Bedroom 2 Level: Main |
| Bedroom 3 is 8 x 11 |
| Bedroom 3 Level: Main |
| Number of rooms: 7 |