


















| 4 Beds | 2.5 Baths | 3 Car Garage | 2,643 Sq Ft |
Description of N69W23598 Donna Dr N, Sussex, WI 53089
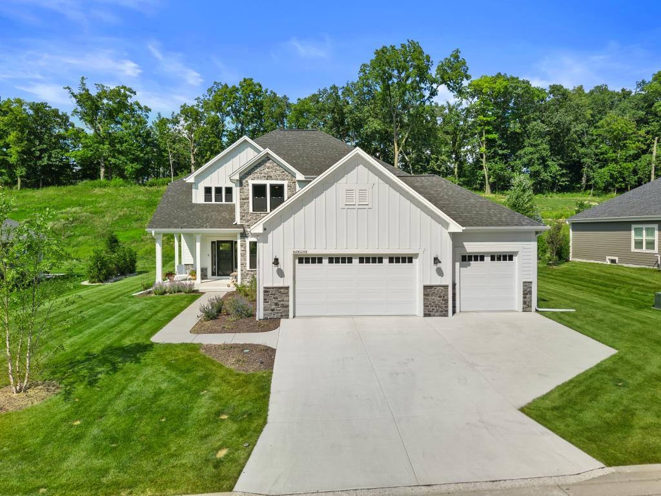
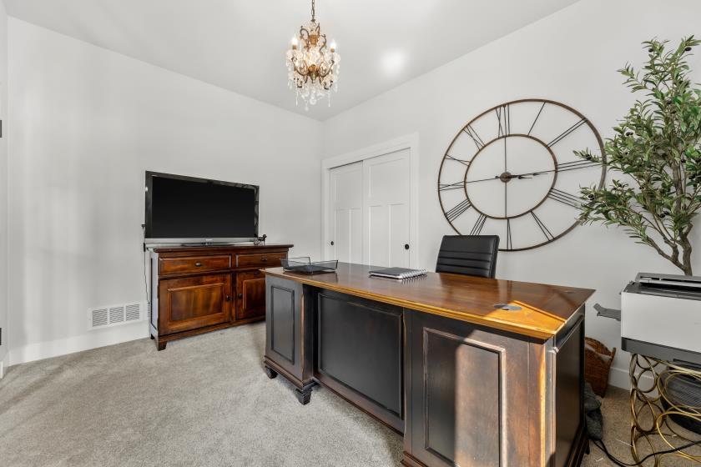
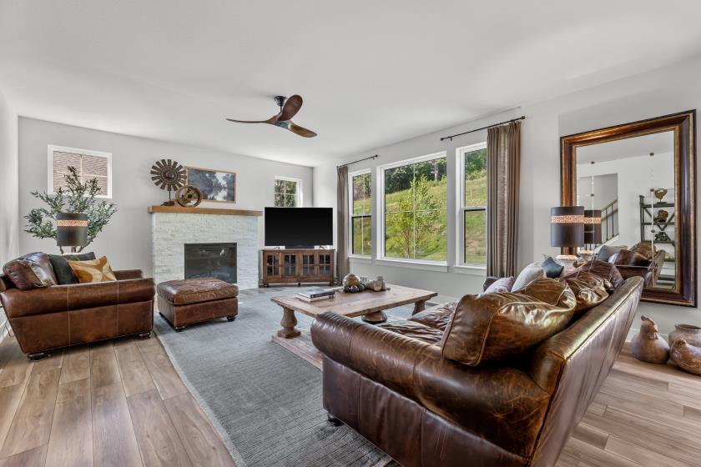
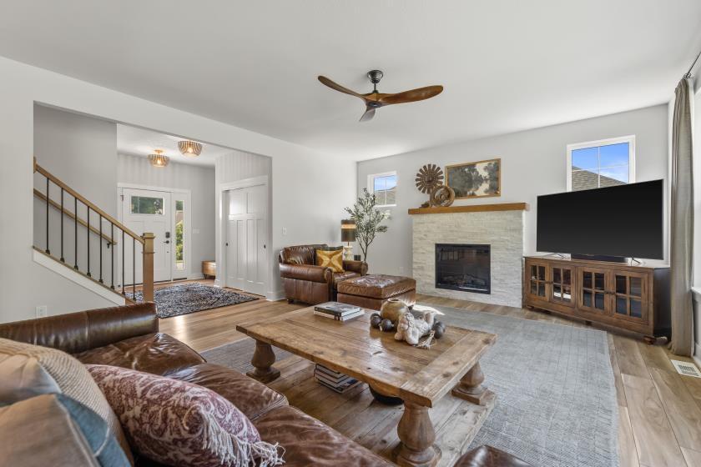
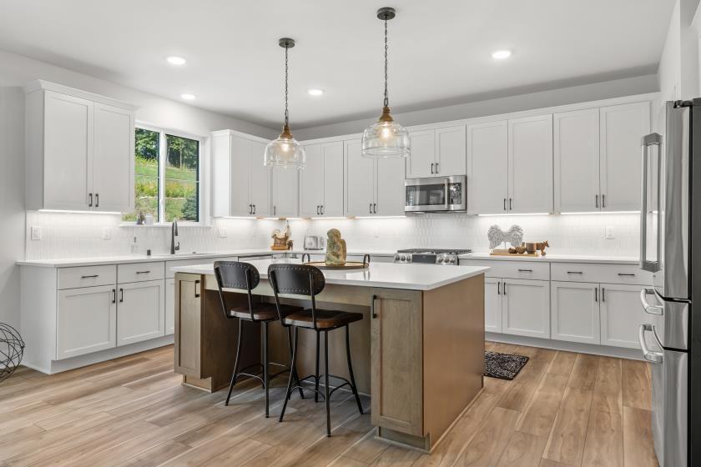
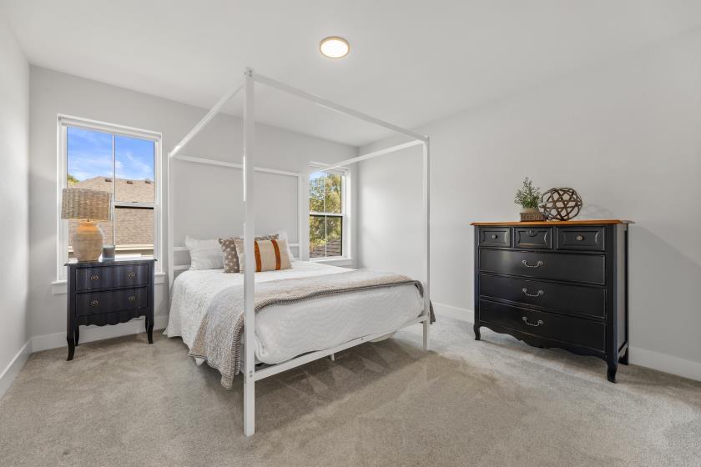
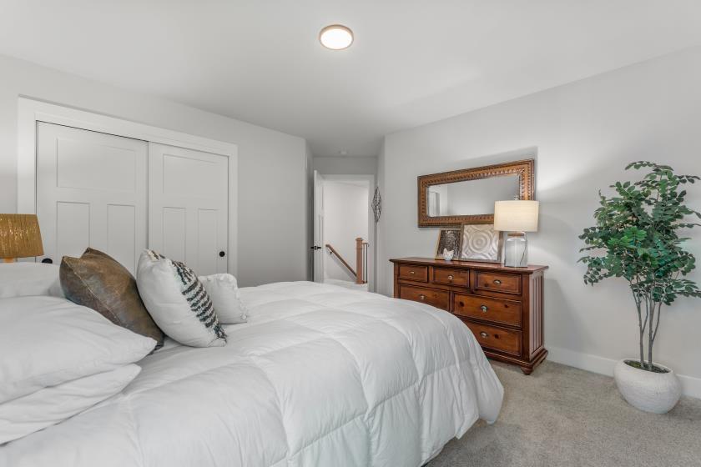
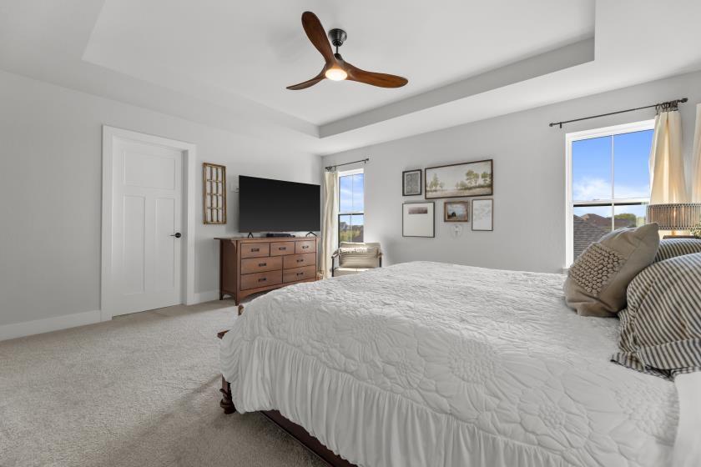
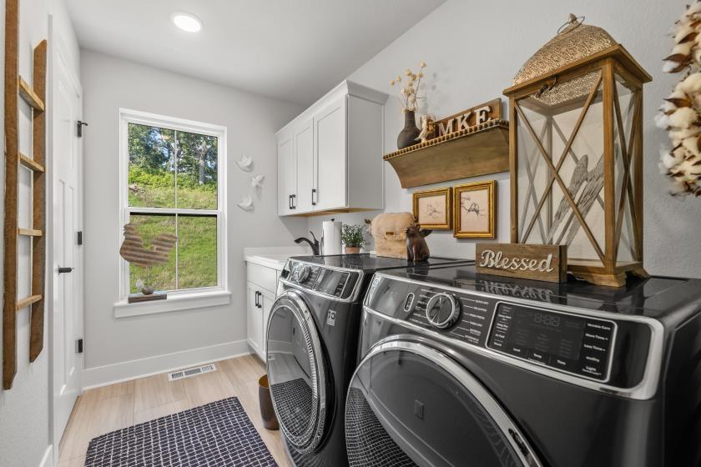
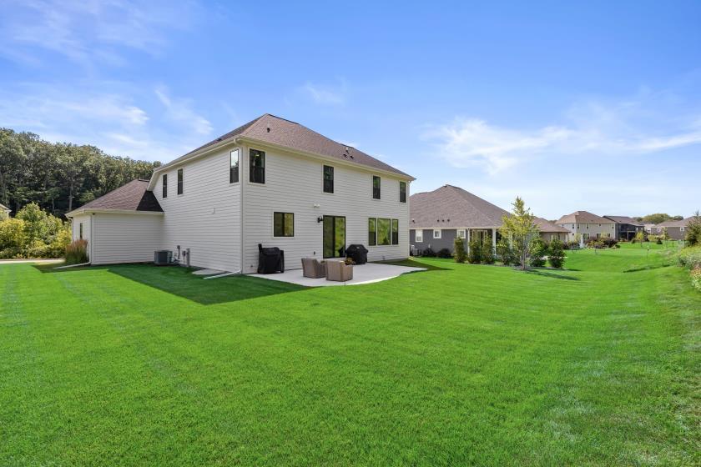
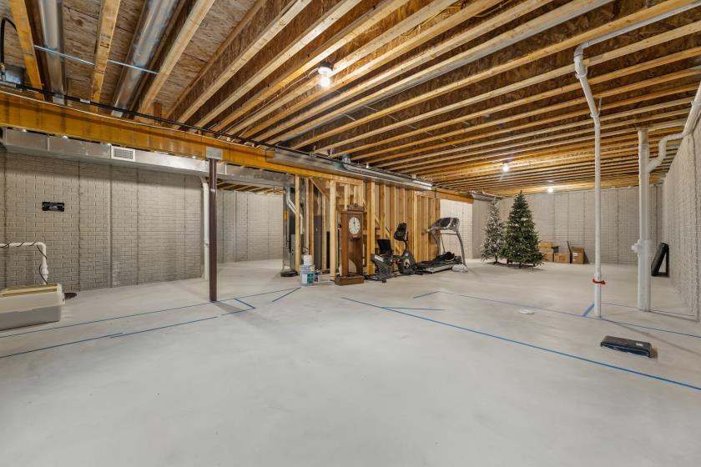
Welcome to this beautiful move-in ready, 2-year-old home within the highly sought-after Hamilton School District. This spacious 4-bedroom, 2.5-bath home offers 2,643 square feet of living space, 9-foot ceilings, and a thoughtfully designed floor plan. The 3-car attached garage provides ample storage, while the basement is roughed in for a future bathroom and features an egress window for added flexibility. Enjoy a new patio, private backyard, custom light fixtures and fans, luxe pantry, private primary suite and the convenience of 2nd-floor laundry. Located in a beautiful neighborhood, this home offers modern finishes, plenty of space, and an excellent location!
Property Features of N69W23598 Donna Dr N, Sussex, WI 53089
Listing courtesy of: Keller Williams Realty-Lake Country
Home Style
Contemporary,Colonial
Contemporary,Colonial
Type
Single Family Residence
Single Family Residence
Year Built
2024
2024
Subdivision
Ancient Oaks
Ancient Oaks
Annual Taxes
$8,048.00
$8,048.00
Stories
2
2
Acres
.36
.36
Interior Features
| Washer |
| Dryer |
| Range |
| Oven |
| Microwave oven |
| Dishwasher |
| Refrigerator |
| Central air |
| Forced air heat |
| Natural gas heat |
| Garbage disposal |
| Kitchen island |
| Walk-in closet(s) |
| Concrete basement |
| Full basement |
| Sump pump |
Exterior Features
| Middle school: Templeton |
| High school: Hamilton |
| Garage |
| Three car garage |
| Attached parking |
| Attached garage |
| Garage spaces: 3 |
| Stone exterior |
| Fiber cement exterior |
| Lot acreage is: 0.36 |
| Lot sqft: 15681.6 |
| Subdivision: Ancient Oaks |
| Lot zoned: Rs-3 |
| Paved driveway |
| Public sewer |
| Public water |
| Total square feet: 2643 |
| Total above grade finished sq ft: 2643 |
| Living square feet: 2643 |
| Property style: colonial |
| Property style: contemporary |
| For sale |
| Tax year: 2025 |
Room Dimensions
| Laundry room |
| Pantry |
| Bedroom 2 is 12 x 12 |
| Bedroom 2 Level: Upper |
| Bedroom 3 is 12 x 12 |
| Bedroom 3 Level: Upper |
| Bedroom 4 is 12 x 13 |
| Bedroom 4 Level: Upper |
| Dining Room is 16 x 12 |
| Dining Level: Main |
| Living Room is 18 x 16 |
| Living Room Level: Main |
| Laundry Room is 8 x 6 |
| Laundry Room Level: Upper |
| Number of rooms: 9 |