
| 3 Beds | 2.5 Baths | 2 Car Garage | 1,596 Sq Ft |
Description of 5625 S Monaco Pl, Hales Corners, WI 53130
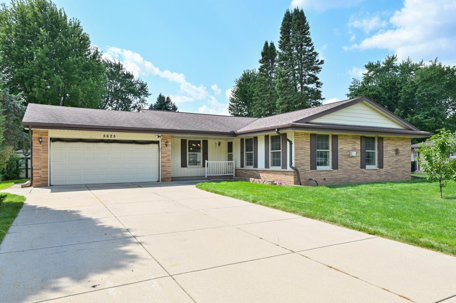
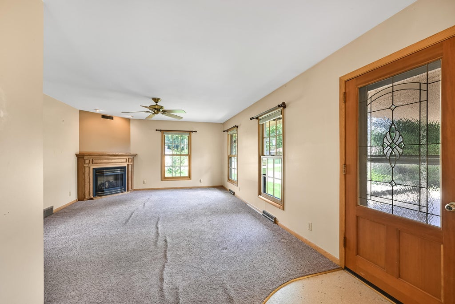
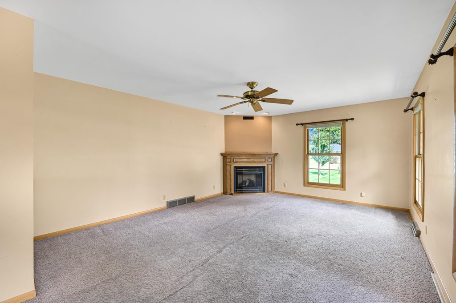
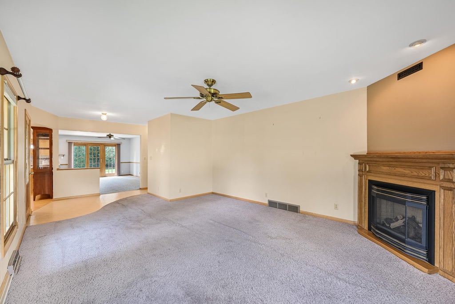
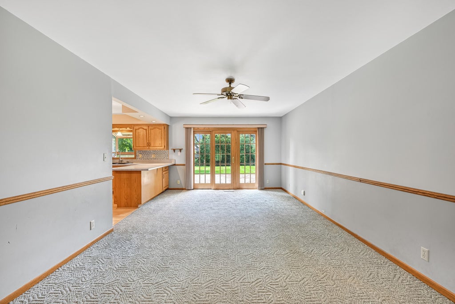
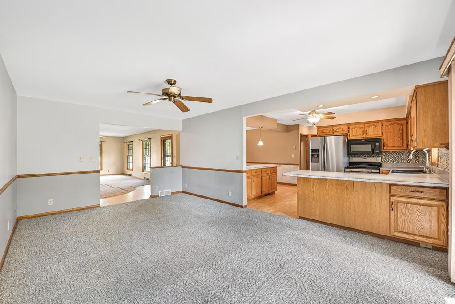
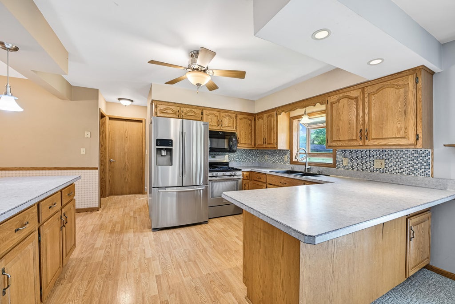
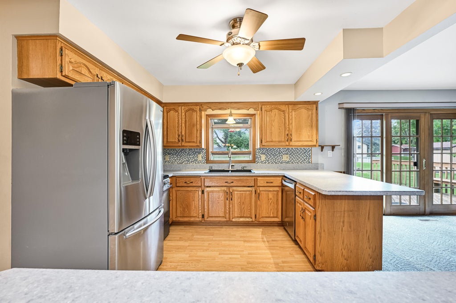
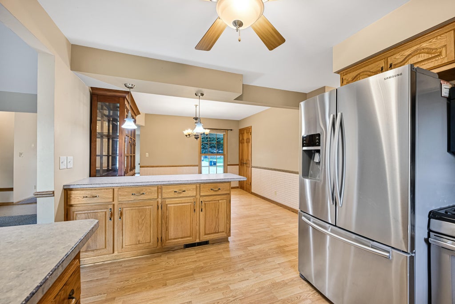
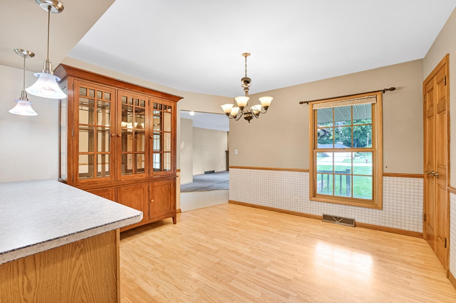
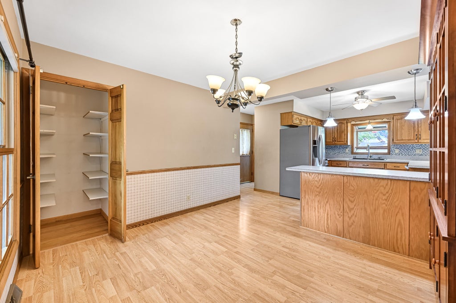
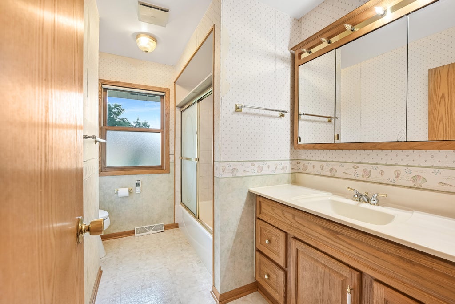
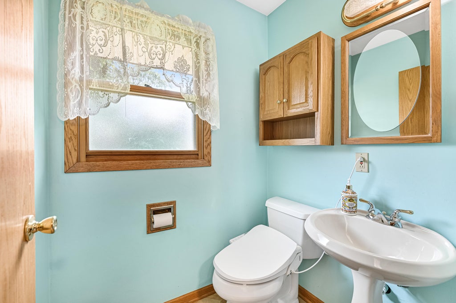
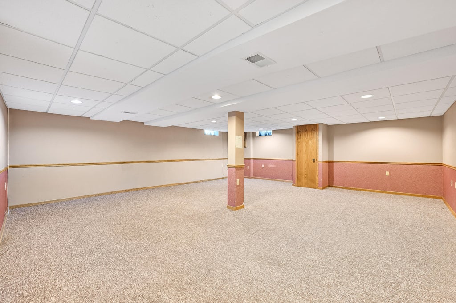
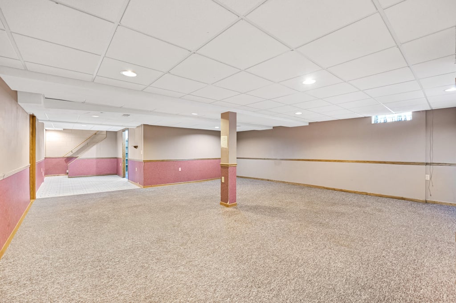
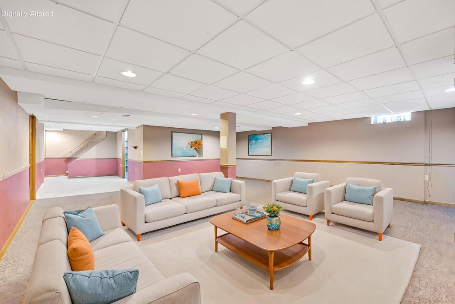
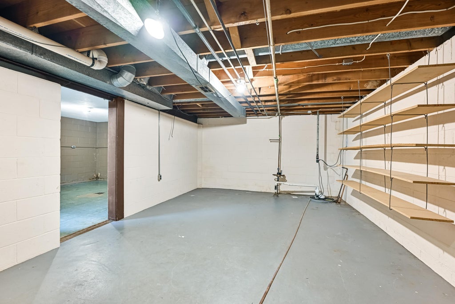
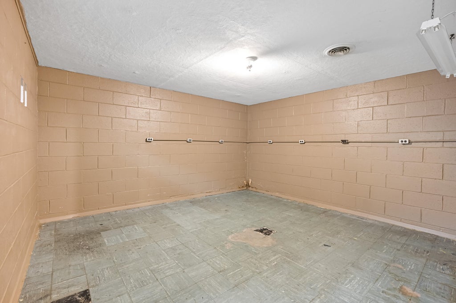
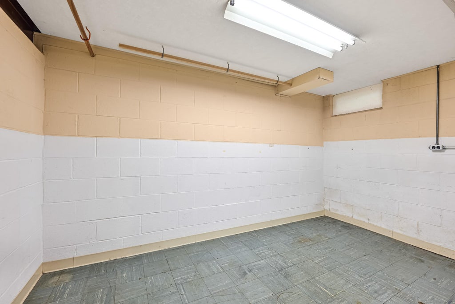
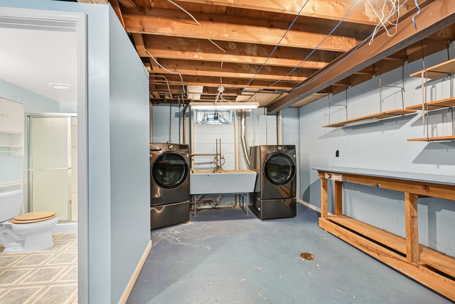
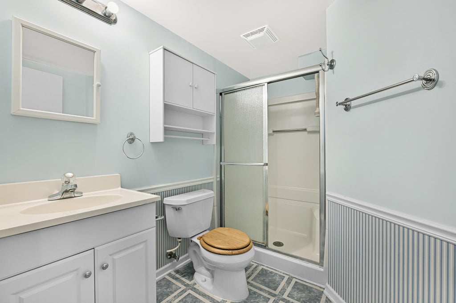
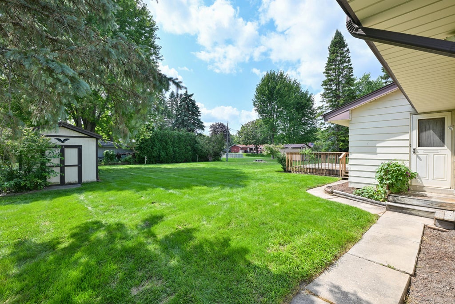
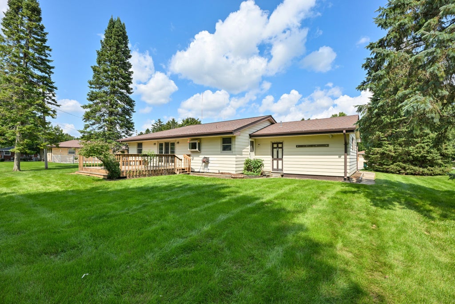
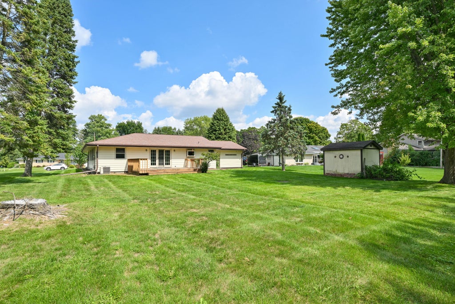
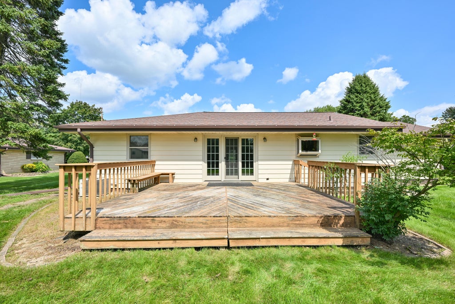
Welcome to this spacious 3 bedroom, 2 1/2 bath ranch situated on nearly 1/2 acre in Hales Corners. The inviting living room features a cozy gas fireplace, while the kitchen offers an abundance of countertop space and overlooks both the family room and dining room, creating a wonderful layout for entertaining and everyday living. Move outside from the family room onto the expansive deck and enjoy views of the private backyard with plenty of room to relax, entertain, or enjoy the outdoors. The finished lower level offers additional living space along with a full bath, making it ideal for a rec room, home office, or guest area. You will also appreciate the generous basement storage for hobbies and seasonal items. An attached 2 car garage completes this wonderful home and property.
Property Features of 5625 S Monaco Pl, Hales Corners, WI 53130
Ranch
Single Family Residence
1968
$6,411.00
1
.46
| Washer |
| Dryer |
| Range |
| Oven |
| Dishwasher |
| Refrigerator |
| Central air |
| Forced air heat |
| Natural gas heat |
| Garbage disposal |
| Full basement |
| Middle school: Whitnall |
| High school: Whitnall |
| Garage |
| Two car garage |
| Attached parking |
| Attached garage |
| Garage spaces: 2 |
| Aluminum siding |
| Brick exterior |
| Deck |
| Lot acreage is: 0.46 |
| Lot sqft: 20037.6 |
| Lot zoned: Res |
| Paved driveway |
| Public sewer |
| Public water |
| Property style: ranch |
| For sale |
| Tax year: 2025 |
| Family room is 19 x 12 |
| Family Room Level: Main |
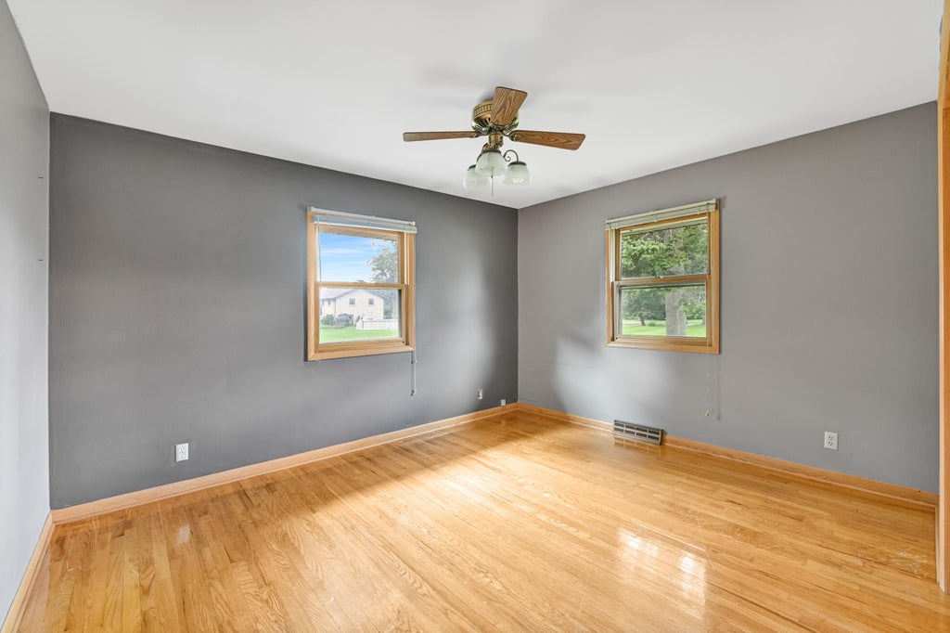
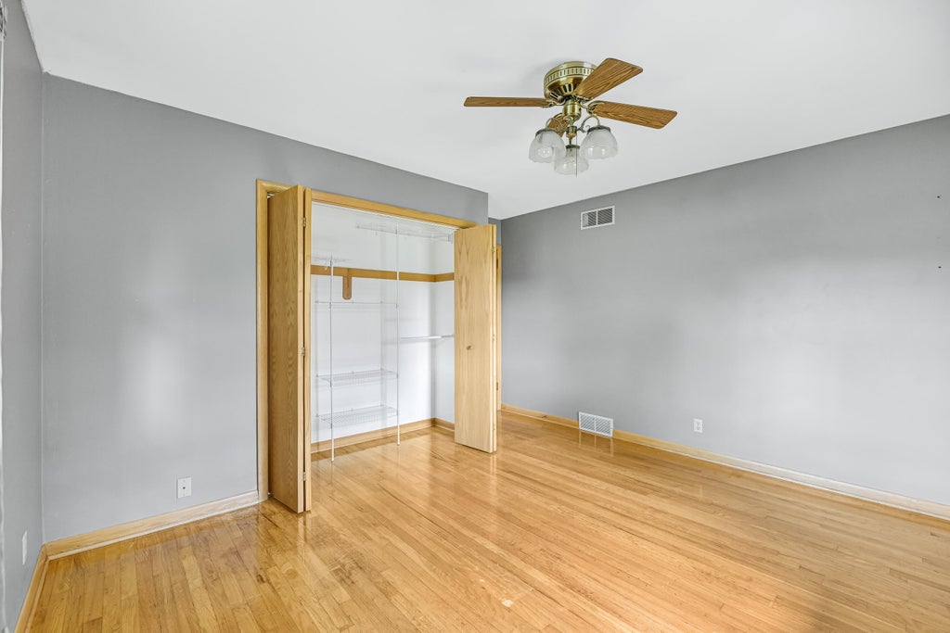
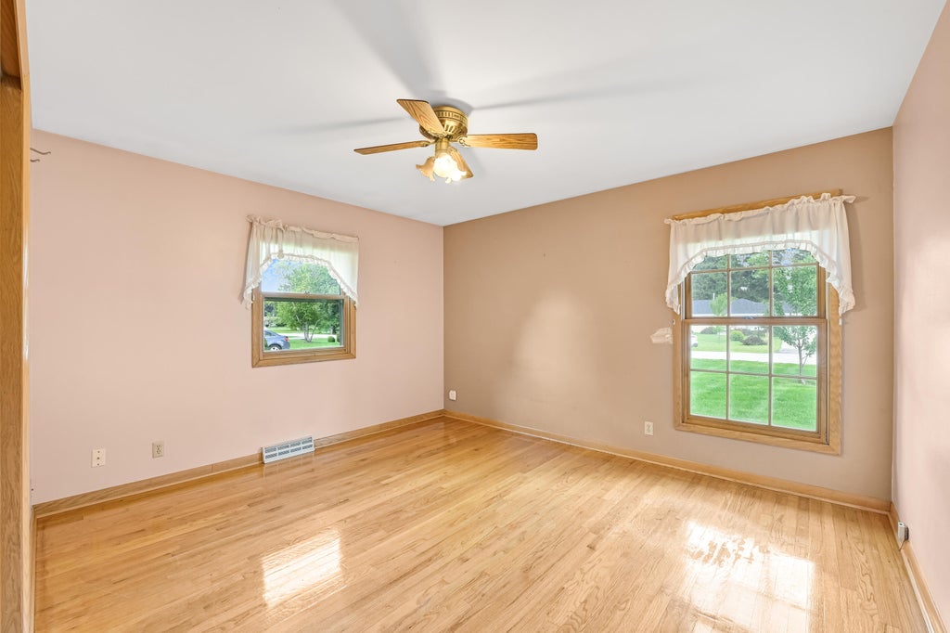
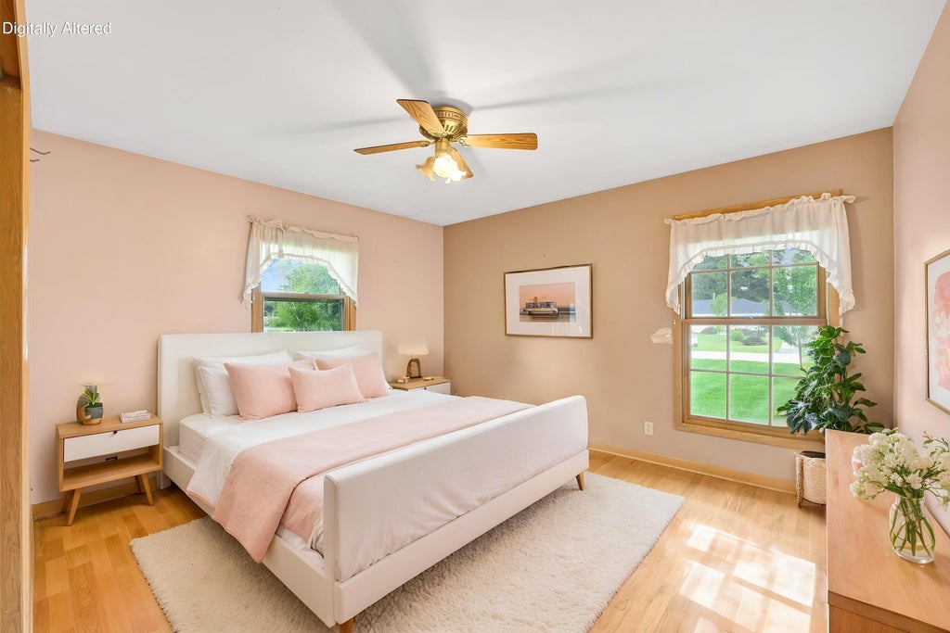
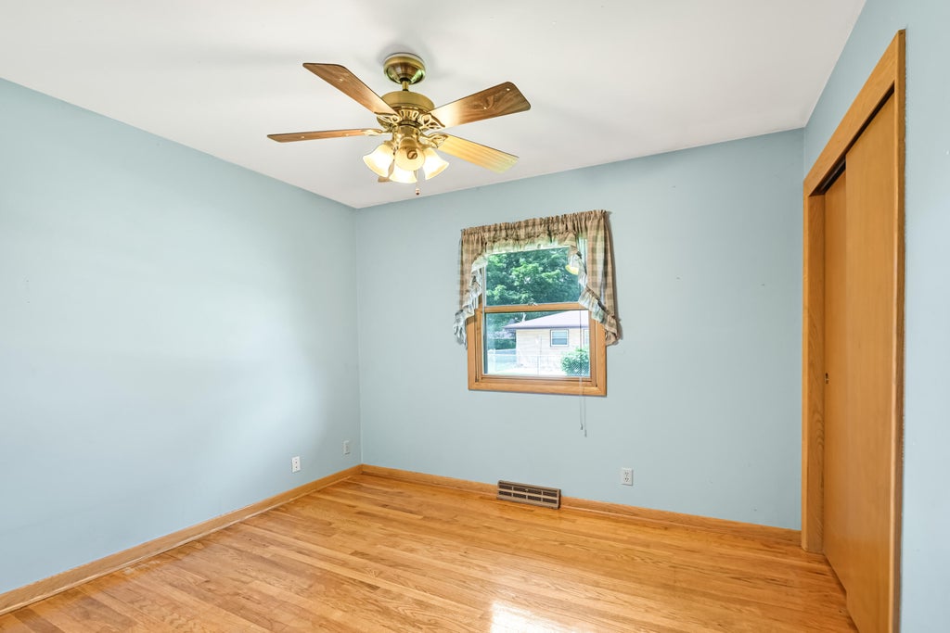
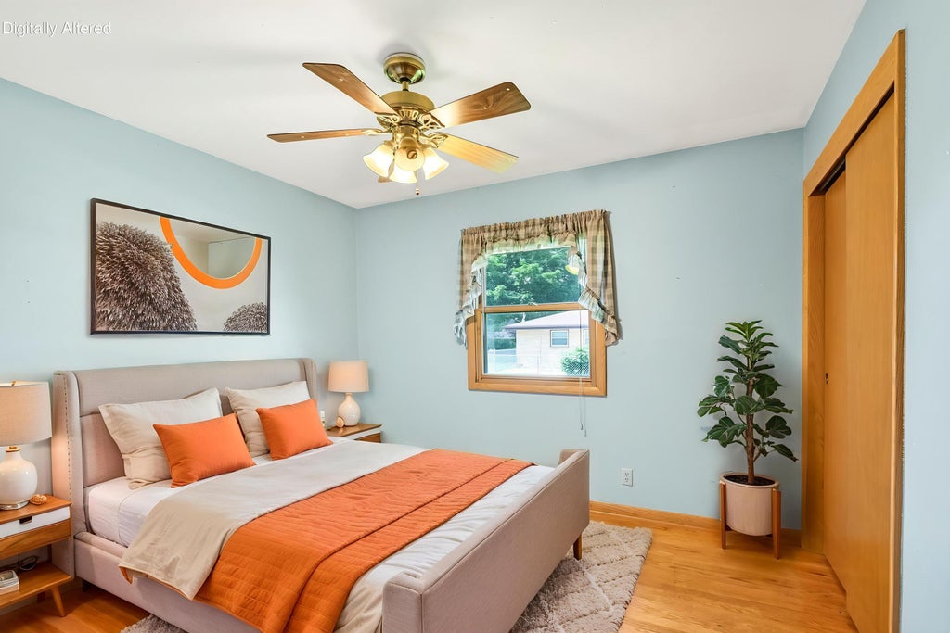
| Bedroom 2 is 13 x 12 |
| Bedroom 2 Level: Main |
| Bedroom 3 is 10 x 10 |
| Bedroom 3 Level: Main |
| Living Room is 17 x 15 |
| Living Room Level: Main |
| Number of rooms: 7 |