




| 4 Beds | 2.5 Baths | 2.5 Car Garage | 2,350 Sq Ft |
Description of S69W32666 Westgate Dr, Mukwonago, WI 53149
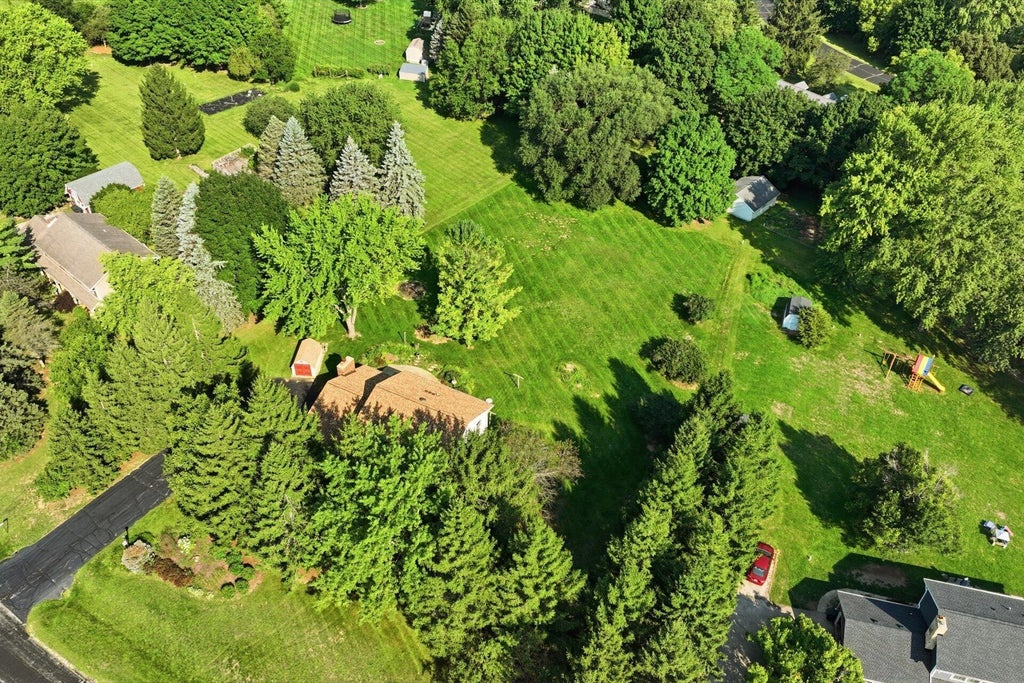
Original owner of 47 years has loved and cared for this beautiful home. Situated on quiet one acre parcel. Great room with newer gas insert, brick FP, vaulted ceiling ,patio door to yard. Spacious kit/dinette, pantry, ample counter space and cabinetry. Laundry on main. Formal DR with BICC open to LR. Spacious foyer with two large closets & half bath. Upper FOUR bedrooms and two full baths! Lower level rec room, storage area plus mech room with work bench. Many updates! roof 1 yr, furnace/AC 11yr, WH 4 yr, Gas insert 5yr, windows 17 yrs, appliances 4-7yrs, Move in ready.
Property Features of S69W32666 Westgate Dr, Mukwonago, WI 53149
Listing courtesy of: Keller Williams Realty-Milwaukee Southwest
Home Style
Colonial
Colonial
Type
Single Family Residence
Single Family Residence
Year Built
1978
1978
Annual Taxes
$3,894.10
$3,894.10
Stories
2
2
Acres
1.03
1.03
Interior Features
| Washer |
| Dryer |
| Range |
| Oven |
| Cooktop |
| Microwave oven |
| Dishwasher |
| Refrigerator |
| Central air |
| Forced air heat |
| Natural gas heat |
| Vaulted ceilings |
| Walk-in closet(s) |
| Full basement |
| Partial basement |
| Sump pump |
| Partially finished basement |
Exterior Features
| Middle school: Park View |
| High school: Mukwonago |
| Garage |
| Attached parking |
| Attached garage |
| Garage spaces: 2.5 |
| Aluminum siding |
| Stone exterior |
| Patio |
| Lot acreage is: 1.03 |
| Lot sqft: 44866.8 |
| Lot zoned: RES |
| Paved driveway |
| Private water |
| Well water |
| Septic system |
| Total square feet: 2350 |
| Total above grade finished sq ft: 2072 |
| Basement square feet: 278 |
| Living square feet: 2350 |
| Property style: colonial |
| For sale |
| Tax year: 2025 |
Room Dimensions
| Laundry room |
| Pantry |
| Bedroom 2 is 13.5 x 11 |
| Bedroom 2 Level: Upper |
| Bedroom 3 is 11.5 x 11 |
| Bedroom 3 Level: Upper |
| Bedroom 4 is 12.5 x 10 |
| Bedroom 4 Level: Upper |
| Dining Room is 13 x 10 |
| Dining Level: Main |
| Living Room is 18 x 12.5 |
| Living Room Level: Main |
| Laundry Room is 7 x 6 |
| Laundry Room Level: Main |
| Number of rooms: 11 |