




| 3 Beds | 2.5 Baths | 2.5 Car Garage | 4,150 Sq Ft |
Description of 14900 Watertown Plank Rd, Elm Grove, WI 53122
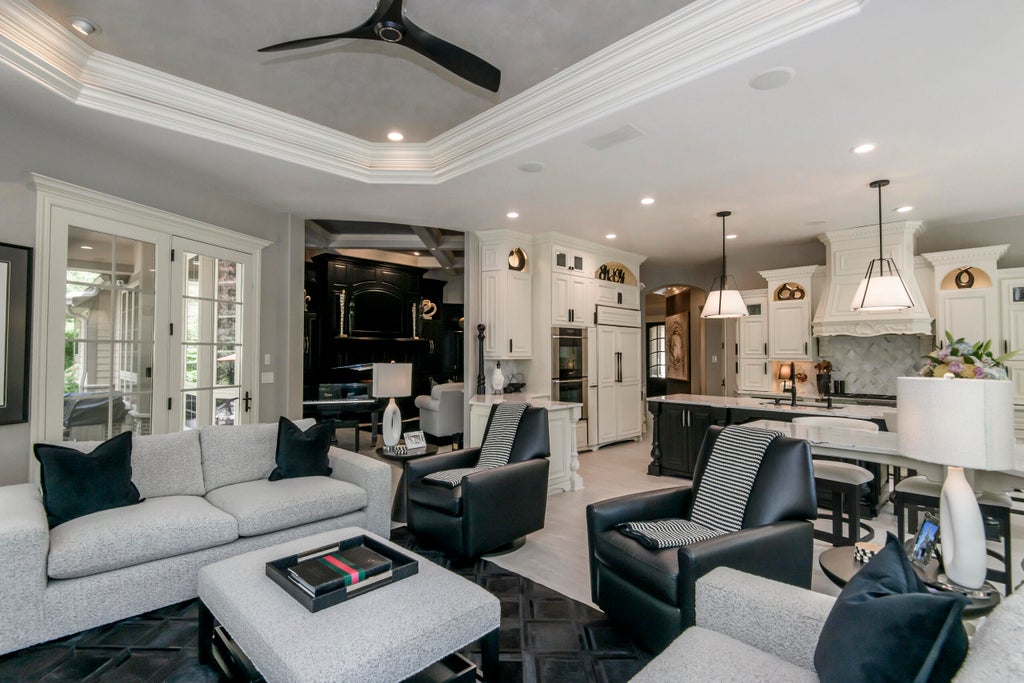
Welcome to luxury living, where sophisticated design meets effortless indoor-outdoor entertaining. This beautifully remodeled home showcases a 2023 designer kitchen with expansive quartz countertops, oversized island, quality cabinetry, Sub-Zero refrigerator & Dacor range and oven. Dramatic 10-foot kitchen/12-foot living room ceilings, artistic crown molding, custom doors and elegant ceramic stone flooring create an impressive sense of scale and refinement. The spacious primary suite offers dual walk-in closets, custom organization, an updated bath with granite countertops. A versatile bonus room adjacent to the laundry provides ideal space for a mudroom, hobby area or pet-care/dog-grooming room. The exceptional outdoor setting is designed for entertaining, featuring private fully fenced
Property Features of 14900 Watertown Plank Rd, Elm Grove, WI 53122
Ranch
Single Family Residence
2008
$13,495.00
1
.7
| Washer |
| Dryer |
| Oven |
| Cooktop |
| Microwave oven |
| Dishwasher |
| Refrigerator |
| Central air |
| Forced air heat |
| Natural gas heat |
| Wet bar |
| Vaulted ceilings |
| Garbage disposal |
| Kitchen island |
| Walk-in closet(s) |
| Concrete basement |
| Full basement |
| Partial basement |
| Sump pump |
| Partially finished basement |
| High school: Brookfield East |
| Garage |
| Attached parking |
| Attached garage |
| Garage spaces: 2.5 |
| Brick exterior |
| Stone exterior |
| Fiber cement exterior |
| Patio |
| Fenced yard |
| Lot acreage is: 0.7 |
| Fenced lot |
| Lot sqft: 30492 |
| Lot zoned: Res |
| Paved driveway |
| Public sewer |
| Well water |
| Shared well |
| Total square feet: 4150 |
| Total above grade finished sq ft: 3300 |
| Basement square feet: 850 |
| Living square feet: 4150 |
| Property style: ranch |
| For sale |
| Tax year: 2025 |
| Laundry room |
| Pantry |
| Bedroom 3 is 15 x 12 |
| Bedroom 3 Level: Main |
| Bonus Room is 13 x 10 |
| Bonus Room Level: Main |
| Laundry Room is 9 x 8 |
| Laundry Room Level: Main |
| Number of rooms: 10 |