
| 4 Beds | 2.5 Baths | 3.5 Car Garage | 3,032 Sq Ft |
Description of 7326 Forty Acre Rd, Caledonia, WI 53126
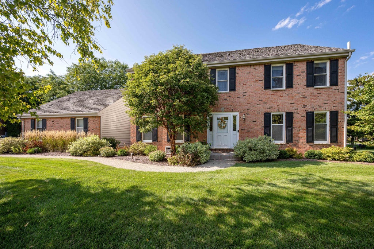
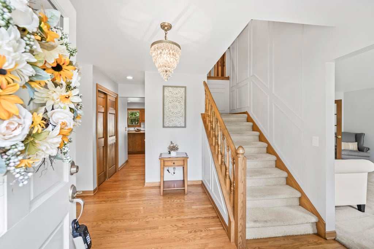
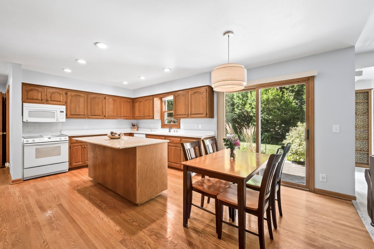
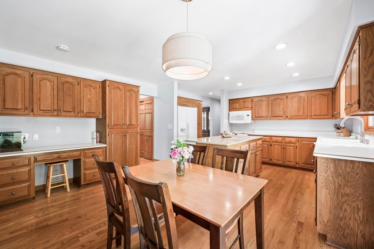
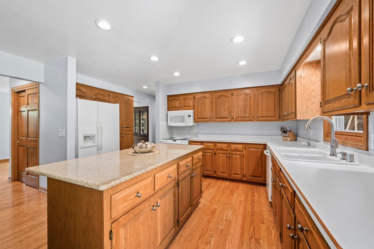
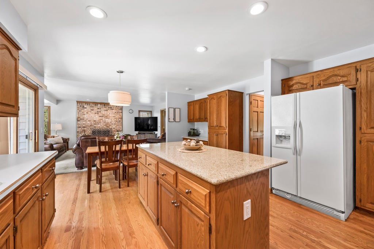
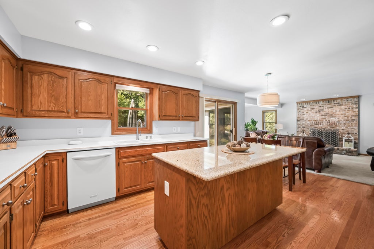
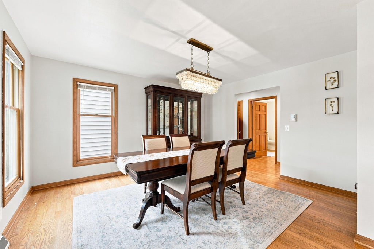
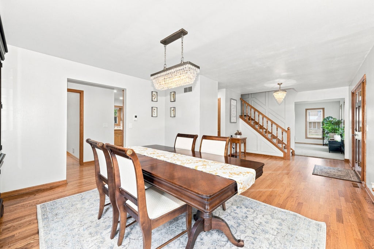
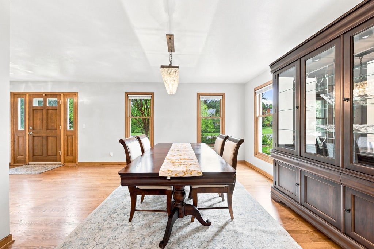
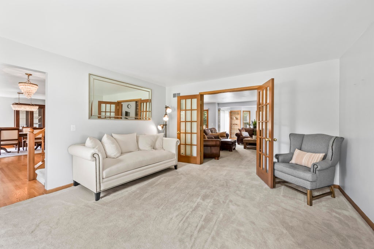
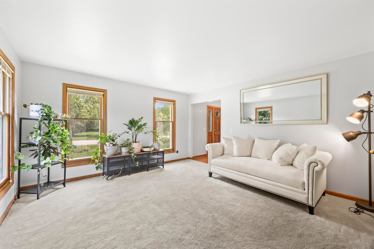
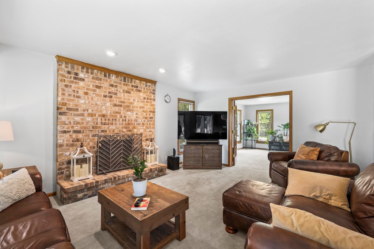
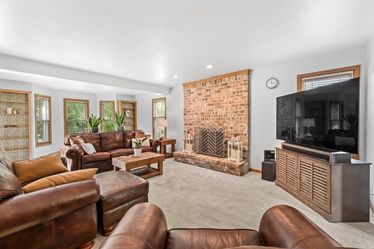
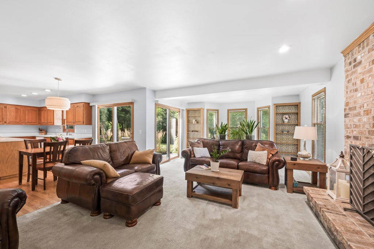
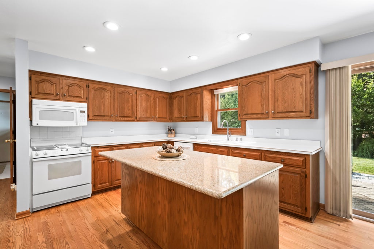
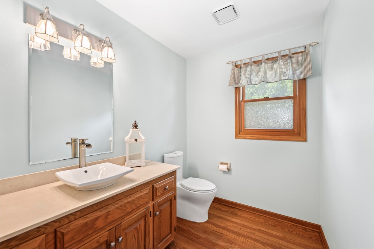
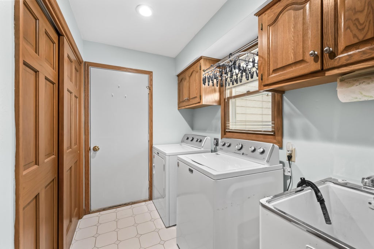
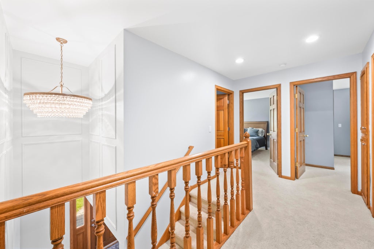
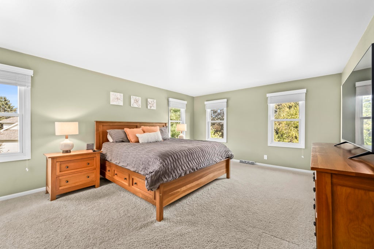
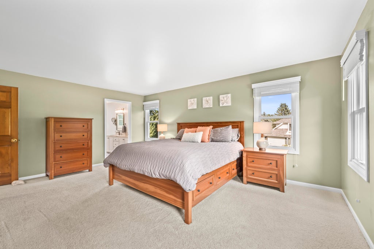
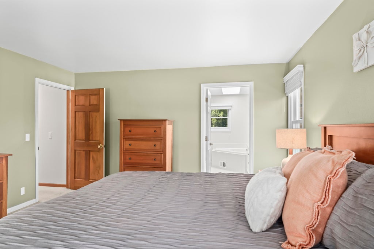
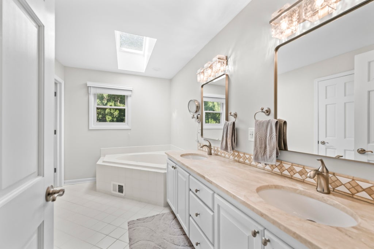
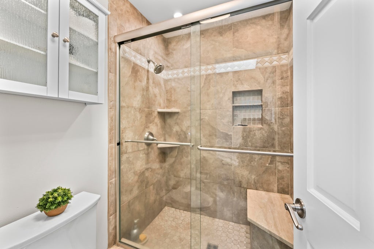
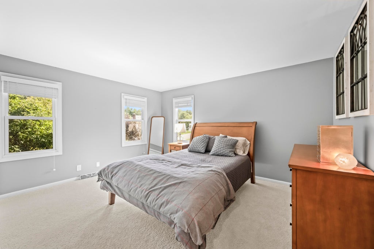
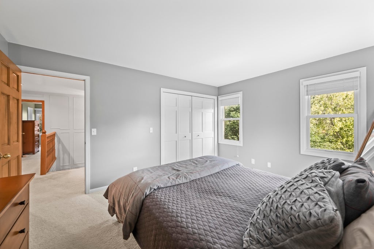
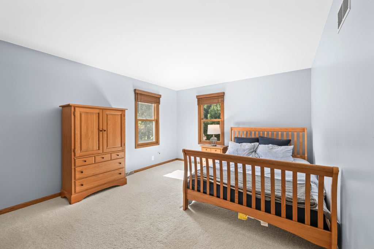
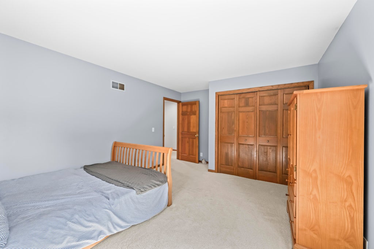
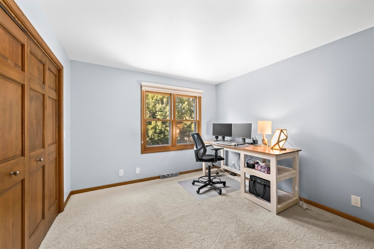
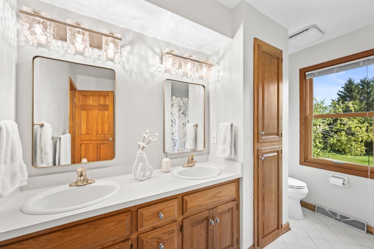
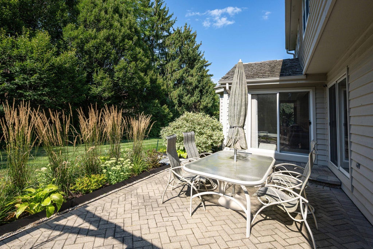
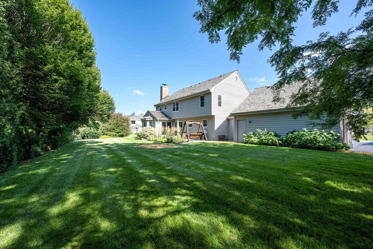
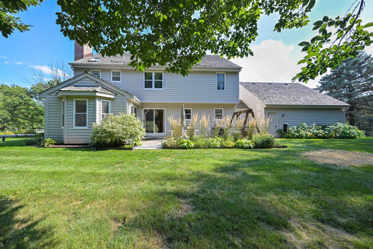
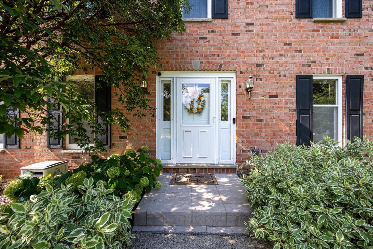
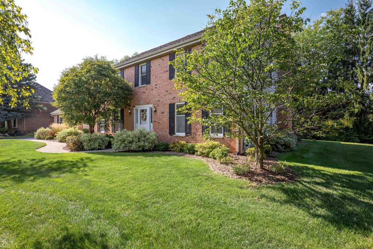
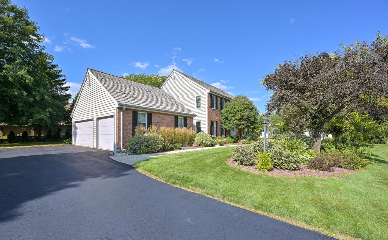
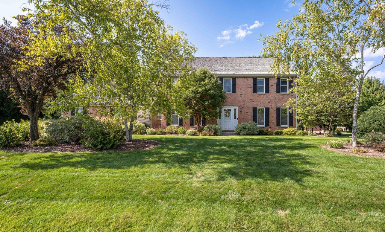
Elegant & beautifully appointed, this Saltbox in desirable Gifford Farms offers an exceptional blend of timeless character & modern living. Spacious living room & inviting family room offer plenty of room to gather, while the formal dining is ideal for hosting special occasions. Well-designed kitchen features a center island, workspace and a planning desk. Upstairs, generously sized bedrooms with ample closets. Impressive primary suite is complete with walk-in closet & luxurious bath featuring dual sinks, garden tub and walk-in shower. First-floor laundry and an abundance of storage throughout. Outdoors, beautifully landscaped yard creates a private and inviting setting, complemented by a brick patio. Extra-large 3-car garage provides exceptional parking, storage and workspace.
Property Features of 7326 Forty Acre Rd, Caledonia, WI 53126
Colonial
Single Family Residence
1990
Gifford Farms
$8,359.00
2
.53
| Washer |
| Dryer |
| Range |
| Oven |
| Microwave oven |
| Dishwasher |
| Refrigerator |
| Central air |
| Forced air heat |
| Natural gas heat |
| Kitchen island |
| Walk-in closet(s) |
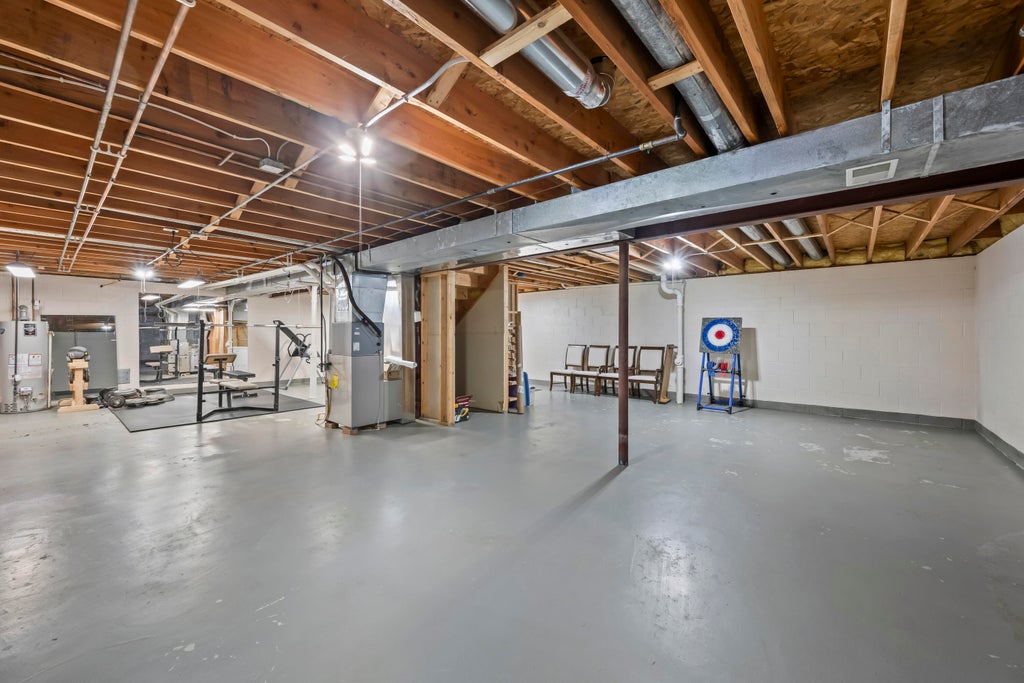
| Full basement |
| Elementary school: Gifford K-8 |
| Middle school: Gifford K-8 |
| High school: Case |
| Garage |
| Attached parking |
| Attached garage |
| Garage spaces: 3.5 |
| Brick exterior |
| Wood exterior |
| Patio |
| Lot acreage is: 0.53 |
| Lot sqft: 23086.8 |
| Subdivision: Gifford Farms |
| Lot zoned: RES |
| Present use: Subdivision |
| Paved driveway |
| Public sewer |
| Private water |
| Well water |
| Total square feet: 3032 |
| Total above grade finished sq ft: 3032 |
| Living square feet: 3032 |
| Property style: colonial |
| For sale |
| Tax year: 2025 |
| Family room is 20 x 14 |
| Family Room Level: Main |
| Pantry |
| Bedroom 2 is 15 x 12 |
| Bedroom 2 Level: Upper |
| Bedroom 3 is 13 x 12 |
| Bedroom 3 Level: Upper |
| Bedroom 4 is 12 x 11 |
| Bedroom 4 Level: Upper |
| Dining Room is 15 x 14 |
| Dining Level: Main |
| Living Room is 15 x 14 |
| Living Room Level: Main |
| Number of rooms: 8 |